521 Firetower Road, Williamston, SC 29697
- $674,900
- 4
- BD
- 3.5
- BA
- 2,830
- SqFt




- Sold Price
- $674,900
- List Price
- $674,900
- Closing Date
- Aug 11, 2026
- MLS
- 1595814
- Status
- CLOSED
- Beds
- 4
- Full-baths
- 3
- Half-baths
- 1
- Style
- Traditional
- County
- Anderson
- Type
- Single Family Residential
- Year Built
- 2026
- Stories
- 2
- Days on Market
- 47
Property Description
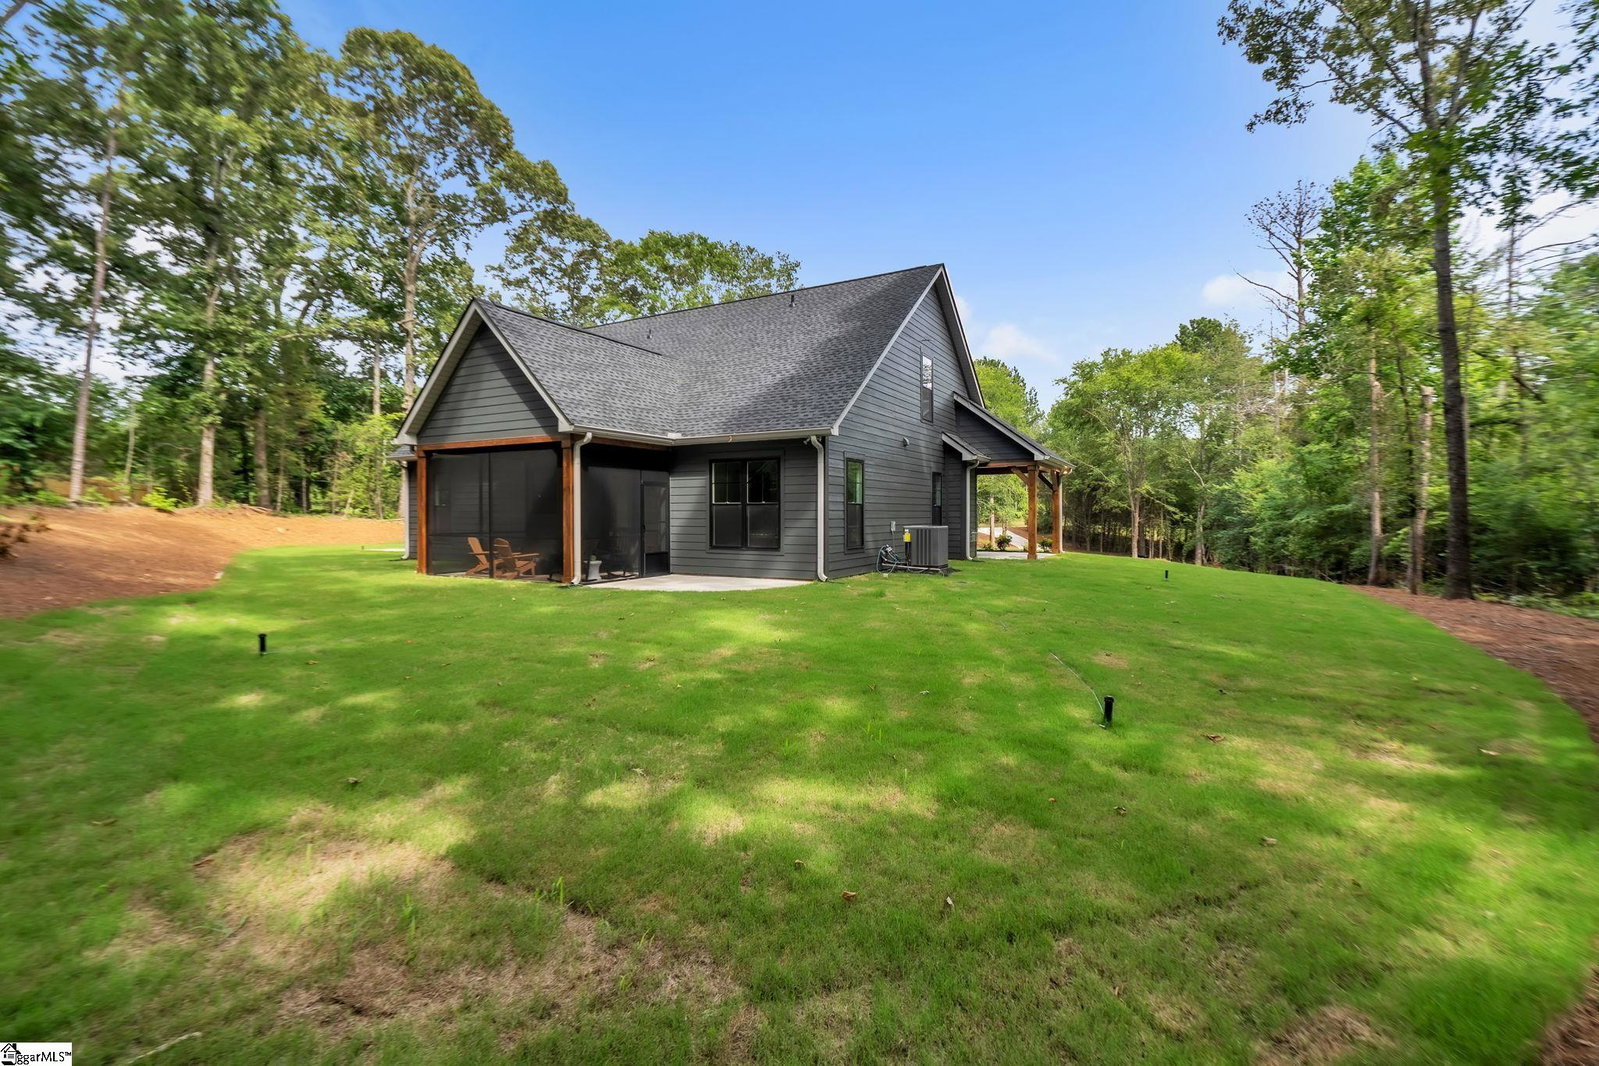
Welcome HOME to 521 Firetower Rd. Driving down the long driveway past trees that offers privacy and well enough off the main road to suit most buyers needs. This home resembles a fairy tale house nestled back with trees and green grass welcoming you. Step onto the front porch which by the wraps to side and perfect for some rocking chairs for lazy moments. Step thru the beautiful wooden front door into an absolutely amazing open floor plan with soaring ceilings with beams, family room with gas log fireplace, kitchen with quartz countertops, farmhouse sink, gas range with nice hood, amazing extra counter space with island with built in microwave, along with a walk in pantry and dining area that includes a set back wet bar complete with a sink, sheleves and wine cooler. The primary bedroom is located on the main level complete with ensuite bath that features a beautiful step in shower and a soaking tub, dual vanities complete with a toilet closet. First level also offers a powder room and walk in laundry room complete with a sink. Upstairs you will find the remaining 3 bedrooms with a large bonus/flex area. The back screen porch completes the main level living and is accessible thru the dining area. This home has lots of natural light streaming through the windows. Don't delay to view this amazing home today before someone else wants to call it HOME! You will be amazed at the details that are too numerous for me to list and did I mention that it is located in the award winning Wren school district? This home has USDA address eligibility. Hopefully you will make an appointment now to see what all this home does offer!
/t.realgeeks.media/resize/460x/https://u.realgeeks.media/wesellupstatesc%252FSheila_Newton_Team_Logos.jpg)
Additional Information
- Acres
- 1.52
- Amenities
- None
- Appliances
- Dishwasher, Disposal, Free-Standing Gas Range, Refrigerator, Wine Cooler, Microwave, Range Hood, Tankless Water Heater
- Basement
- None
- Elementary School
- Spearman
- Exterior
- Concrete, Wood Siding
- Fireplace
- Yes
- Foundation
- Slab
- Heating
- Electric, Forced Air
- High School
- Wren
- Interior Features
- High Ceilings, Ceiling Fan(s), Vaulted Ceiling(s), Ceiling Smooth, Open Floorplan, Walk-In Closet(s), Countertops Quartz, Pantry
- Lot Description
- 1 - 2 Acres, Few Trees
- Master Bedroom Features
- Double Sink, Full Bath, Primary on Main Lvl, Shower-Separate, Walk-in Closet, Other/See Remarks
- Middle School
- Wren
- Region
- 054
- Roof
- Architectural
- Sewer
- Septic Tank
- Stories
- 2
- Style
- Traditional
- Taxes
- $287
- Water
- Public
- Year Built
- 2026
Mortgage Calculator
Listing courtesy of Southern Realtor Associates. Selling Office: Brand Name Real Estate Upstate.
The Listings data contained on this website comes from various participants of The Multiple Listing Service of Greenville, SC, Inc. Internet Data Exchange. IDX information is provided exclusively for consumers' personal, non-commercial use and may not be used for any purpose other than to identify prospective properties consumers may be interested in purchasing. The properties displayed may not be all the properties available. All information provided is deemed reliable but is not guaranteed. © 2026 Greater Greenville Association of REALTORS®. All Rights Reserved. Last Updated