105 Pine Hill Way, Clemson, SC 29631
- $599,900
- 3
- BD
- 2
- BA
- 2,122
- SqFt









- List Price
- $599,900
- Price Change
- ▼ $19,000 1788577189
- MLS
- 20289519
- Status
- ACTIVE
- Beds
- 3
- Full-baths
- 2
- Style
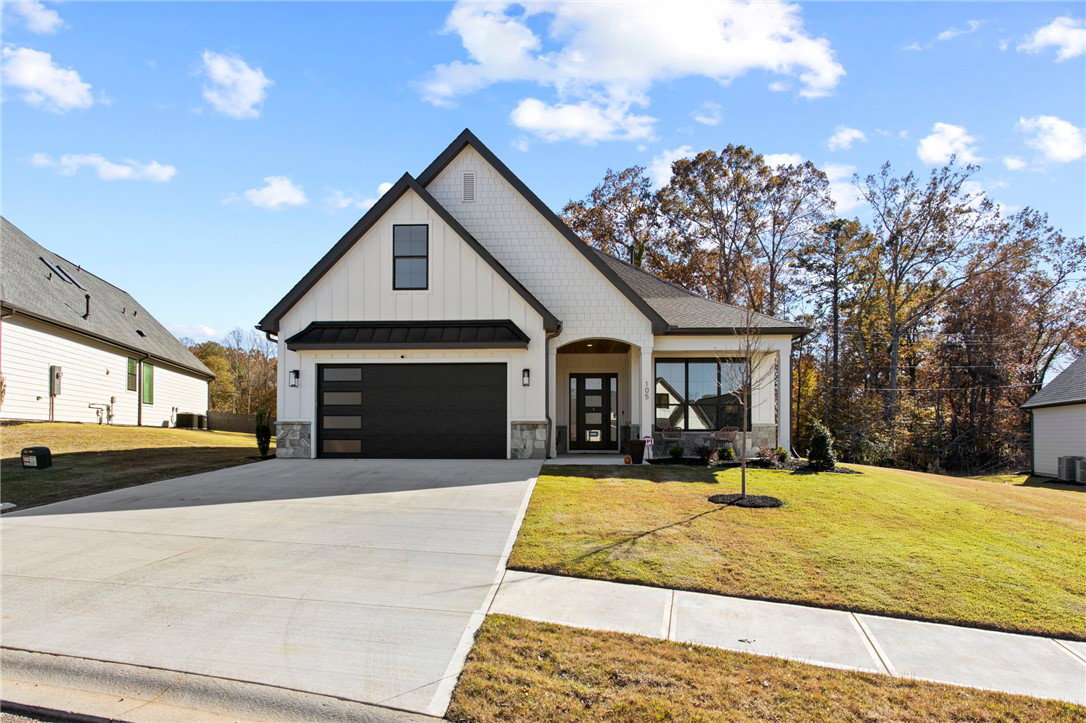
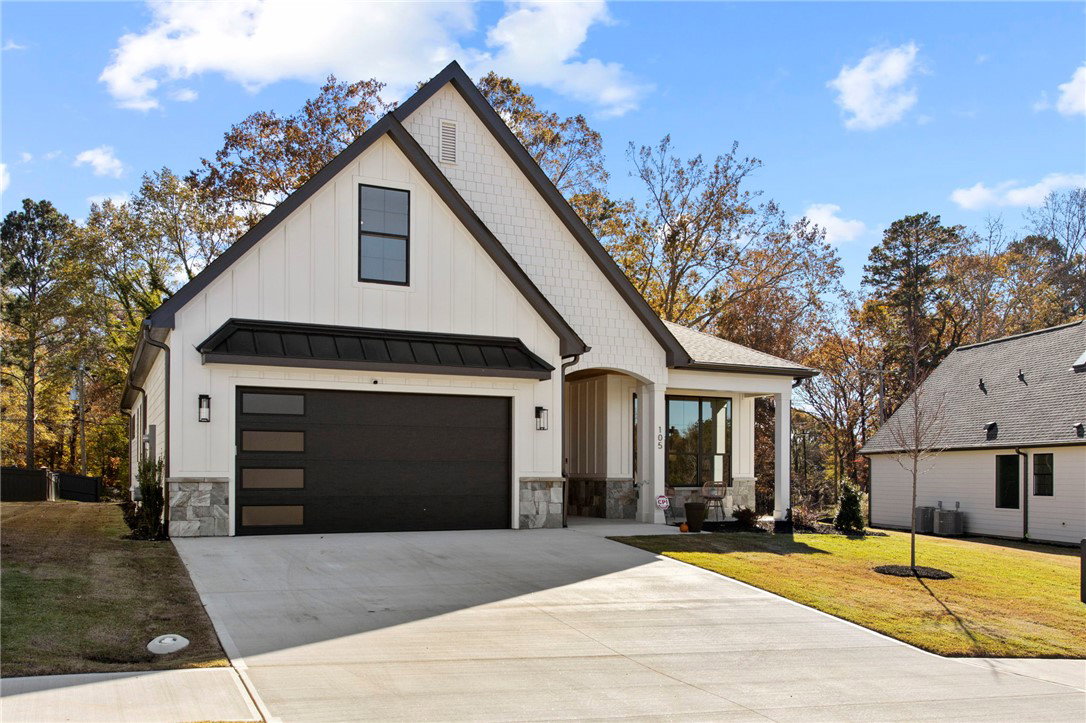
- Cottage, Craftsman
- County
- Pickens
- Neighborhood
- Kingswood Cottages
- Type
- Single Family Residential
- Year Built
- 2025
- Stories
- Two
- Days on Market
- 444
Property Description
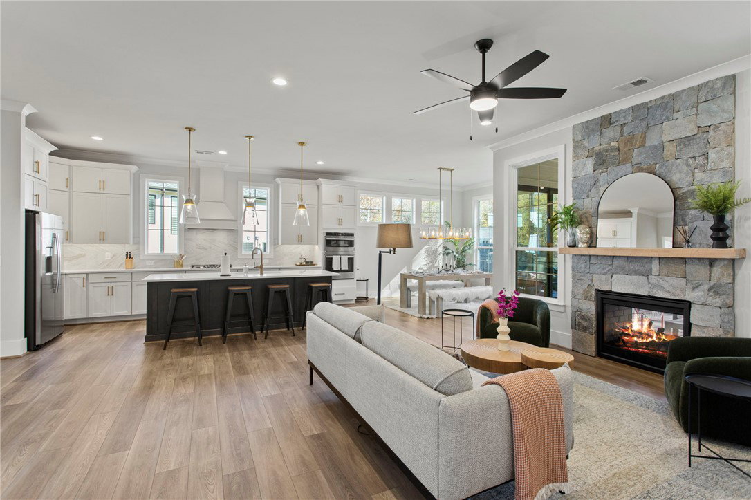
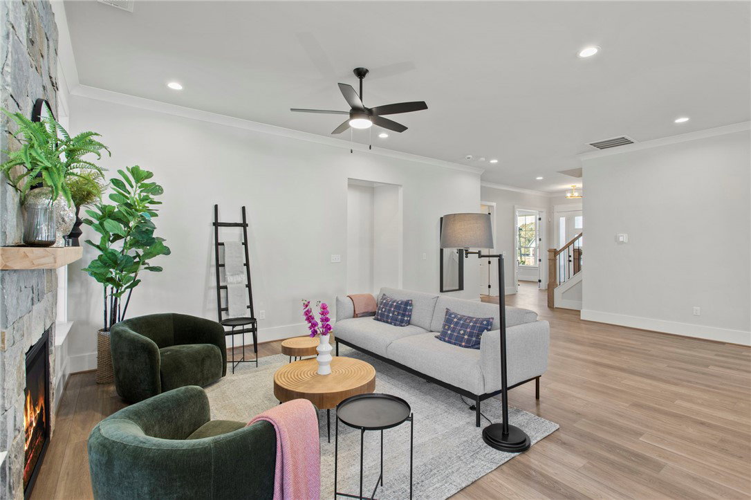
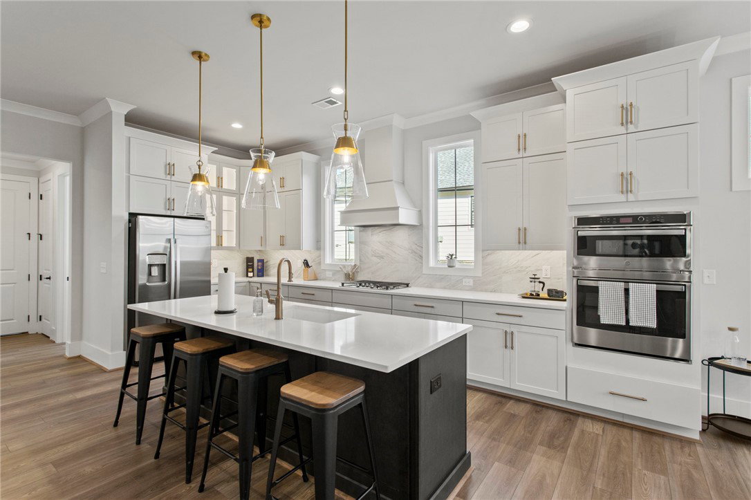
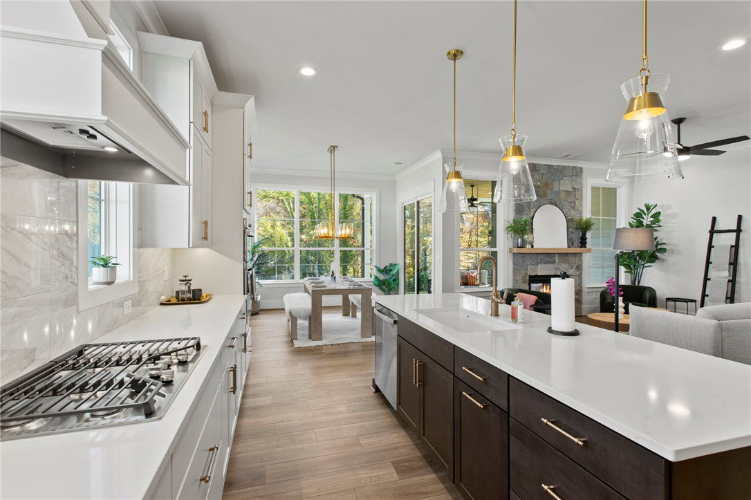
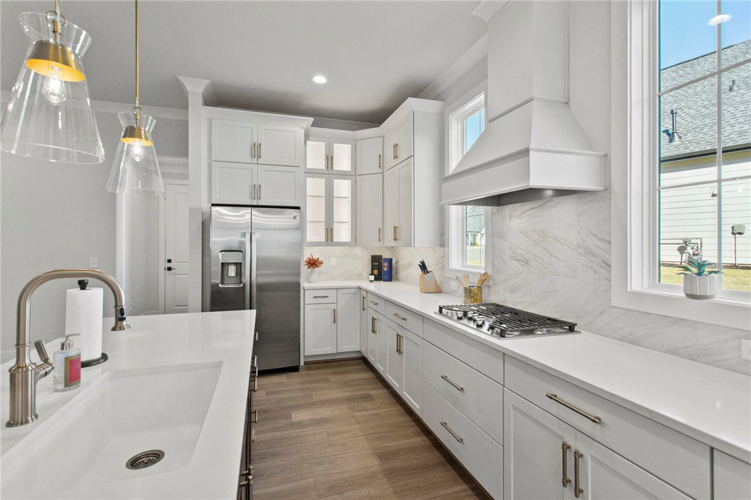
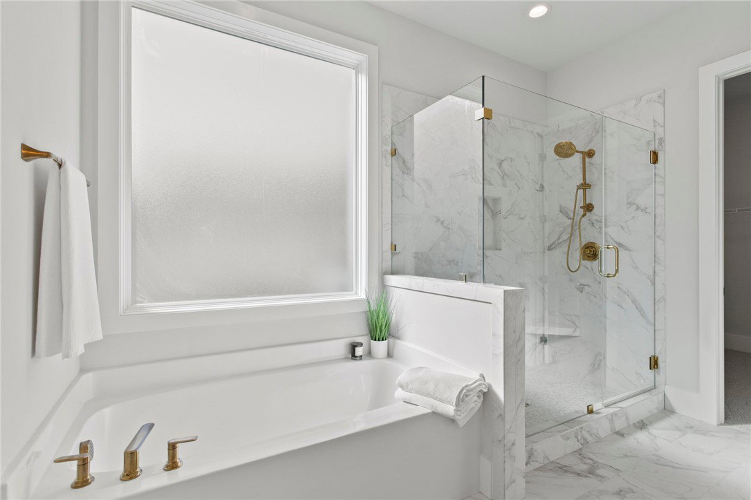
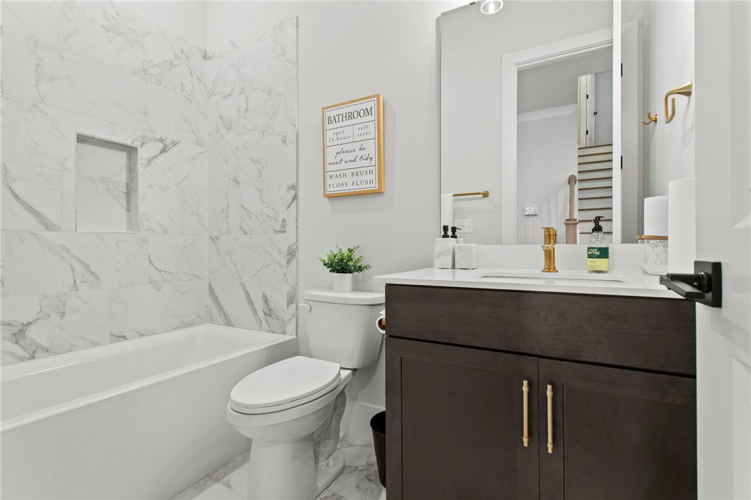
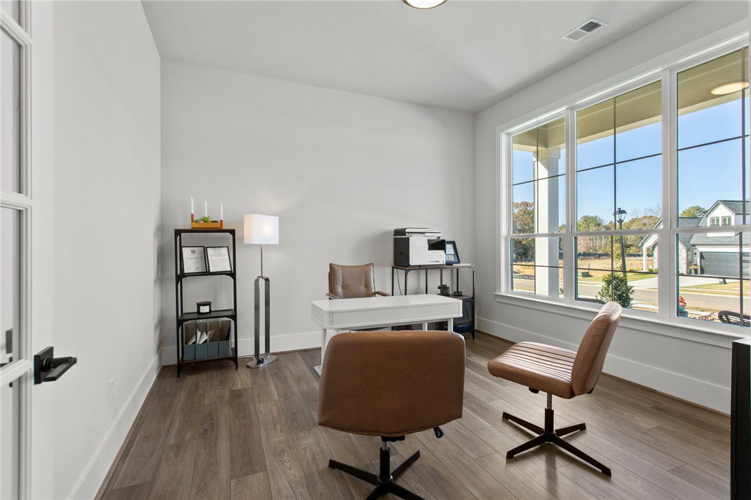
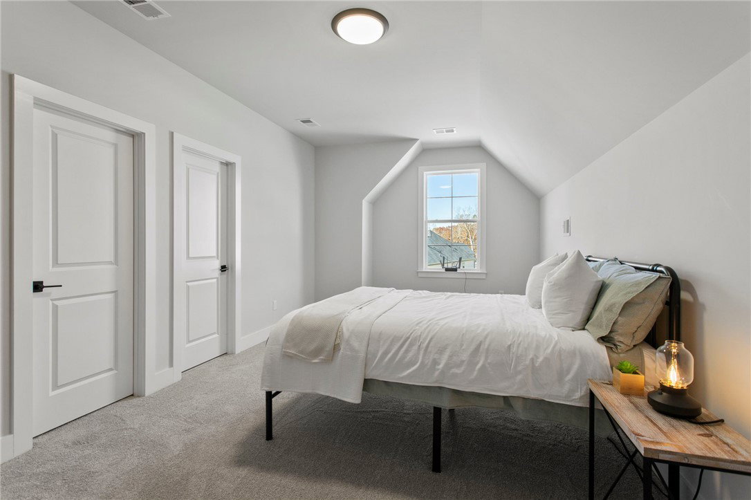
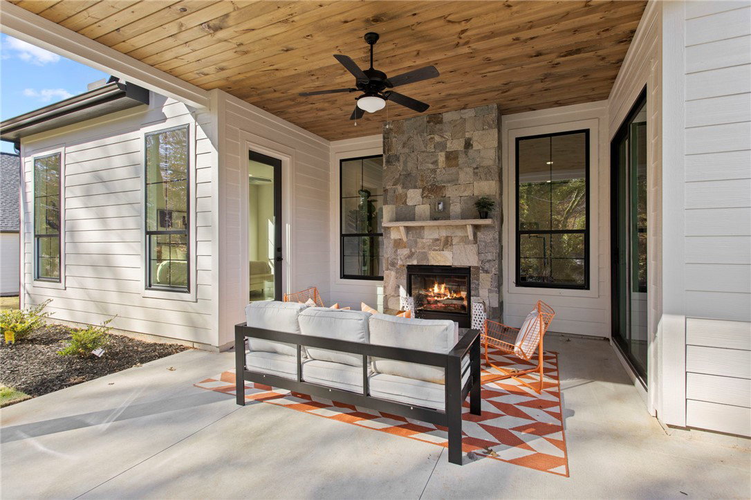
This Aurora floor plan at 105 Pine Hill Way in Kingswood Cottages offers low-maintenance living in the heart of Clemson. The open layout features a kitchen with oversized island, family room with fireplace, and dining area. The owner’s suite includes a walk-in closet, tiled shower, dual vanity, and private access to the covered patio. A second bedroom, full bath, laundry, and covered rear patio complete the main level, with an additional bedroom upstairs. Don’t miss your chance to own one of the last Rosewood floor plans!
/t.realgeeks.media/resize/460x/https://u.realgeeks.media/wesellupstatesc%252FSheila_Newton_Team_Logos.jpg)
Additional Information
- Appliances
- Dishwasher, Electric Oven, Electric Range, Gas Cooktop, Disposal, Gas Water Heater, Microwave
- Basement
- None
- Elementary School
- Clemson Elem
- Exterior
- Cement Siding, Stone
- Exterior Features
- Patio
- Floors
- Carpet, Luxury Vinyl Plank
- Foundation
- Slab
- Heating
- Central, Electric, Forced Air, Gas, Multiple Heating Units
- High School
- D.W. Daniel High
- Interior Features
- Ceiling Fan(s), Dual Sinks, Granite Counters, Garden Tub/Roman Tub, Bath in Primary Bedroom, Main Level Primary, Pull Down Attic Stairs, Smooth Ceilings, Skylights, Separate Shower, Walk-In Closet(s)
- Lot Description
- Cul-De-Sac, City Lot, Subdivision
- Middle School
- R.C. Edwards Middle
- Region
- 304-Pickens County, SC
- Roof
- Architectural, Composition, Shingle
- Sewer
- Public Sewer
- Stories
- Two
- Style
- Cottage, Craftsman
- Subdivision
- Kingswood Cottages
- Water
- Public
- Year Built
- 2025
Mortgage Calculator
Listing courtesy of RE/MAX Executive/Greenville.