509 Merganser Way, Salem, SC 29676
- $2,050,000
- 6
- BD
- 5
- BA

















- List Price
- $2,050,000
- Price Change
- ▼ $99,000 1780005282
- MLS
- 20291961
- Status
- ACTIVE UNDER CONTRACT
- Beds
- 6
- Full-baths
- 5
- Style
- Craftsman, Traditional
- County
- Oconee
- Neighborhood
- Cliffs At Keowee Falls North
- Type
- Single Family Residential
- Year Built
- 2003
- Stories
- Two
- Days on Market
- 323
Property Description
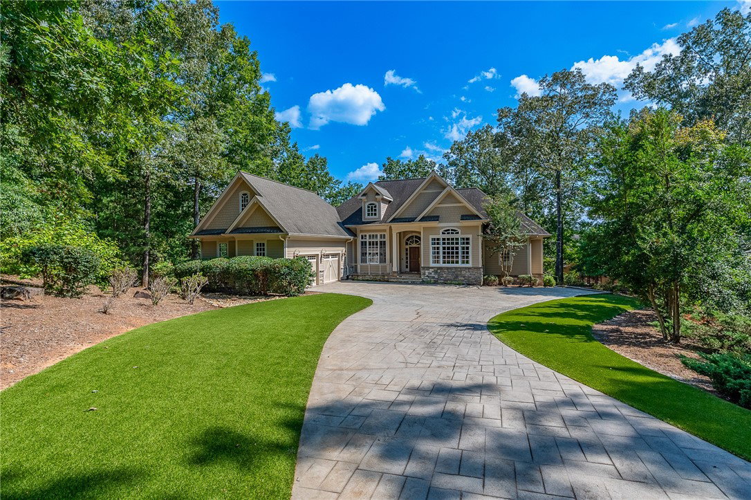
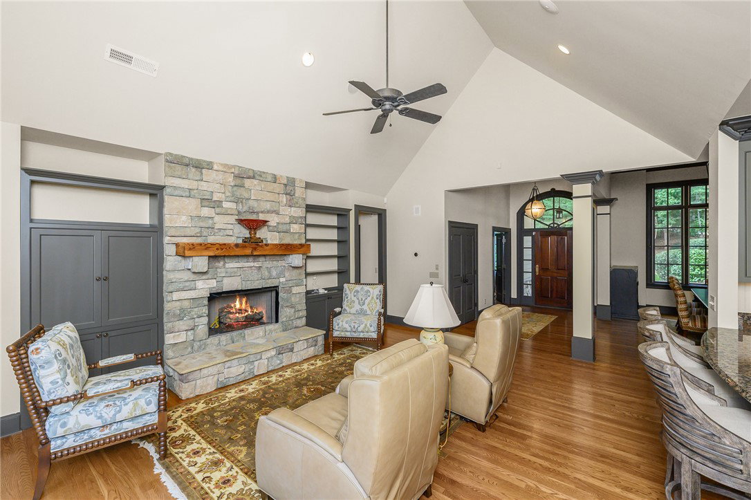
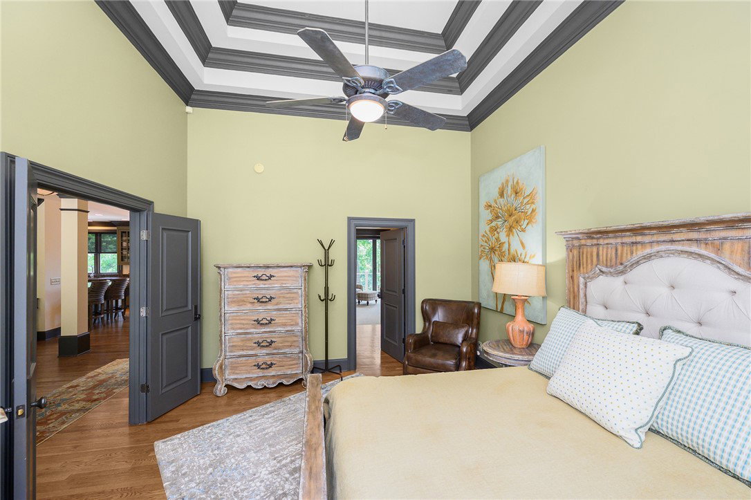
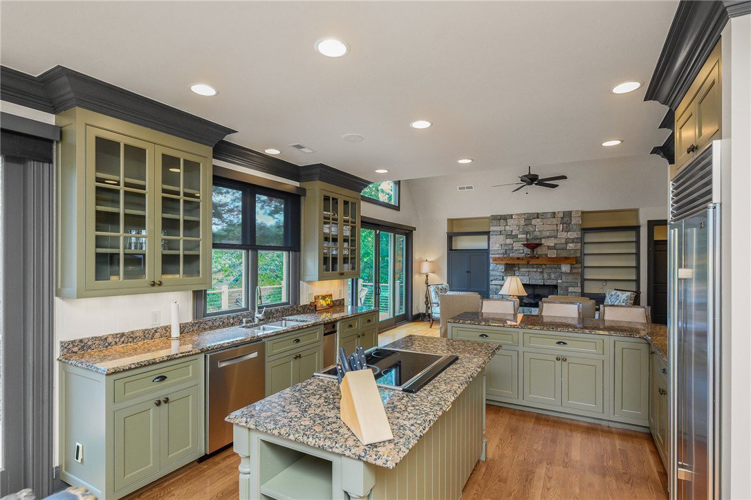
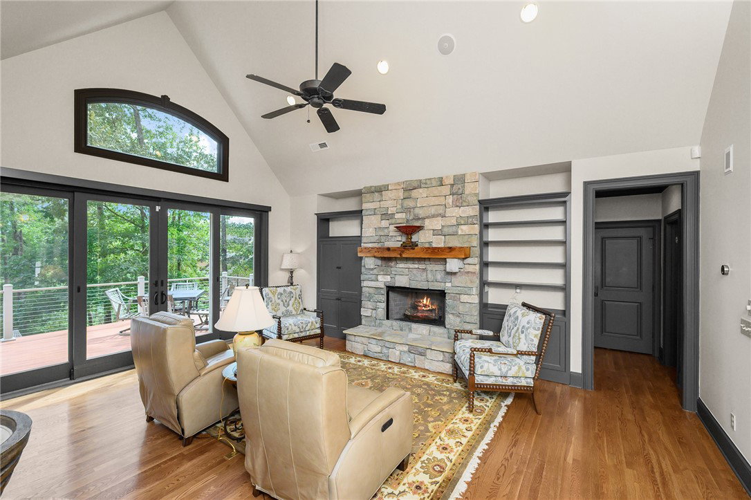
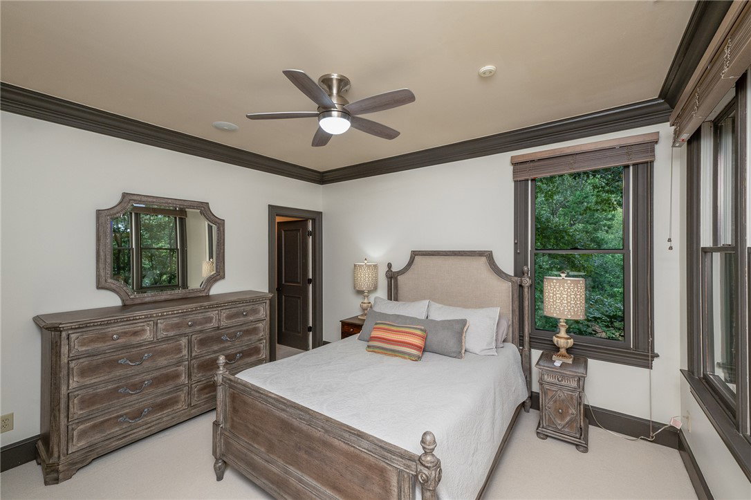
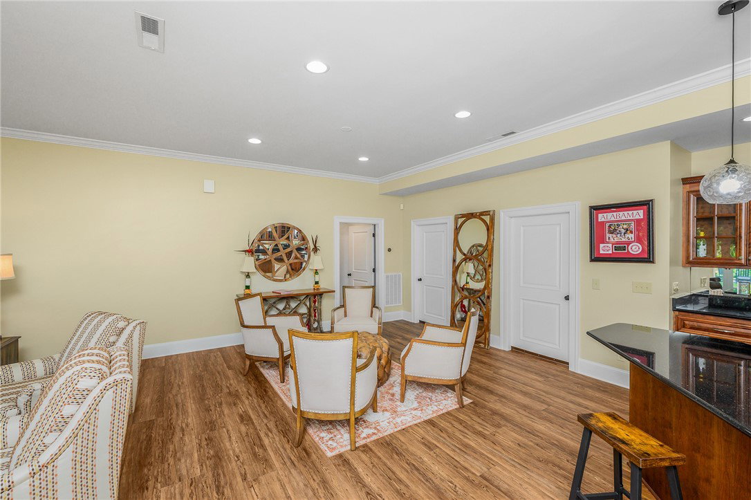
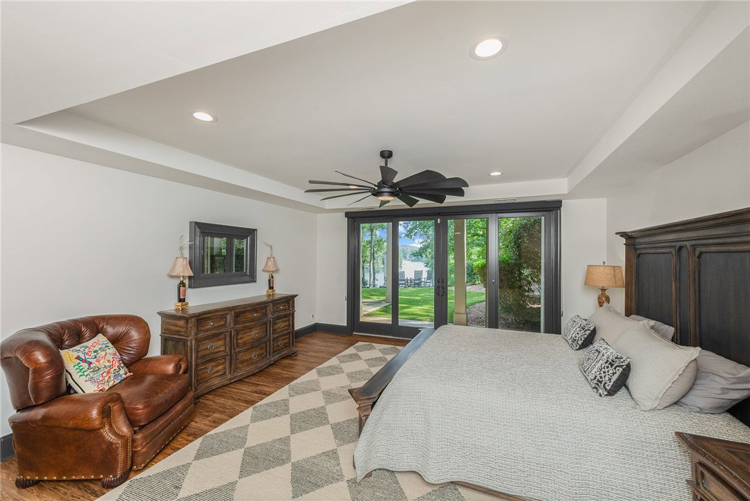
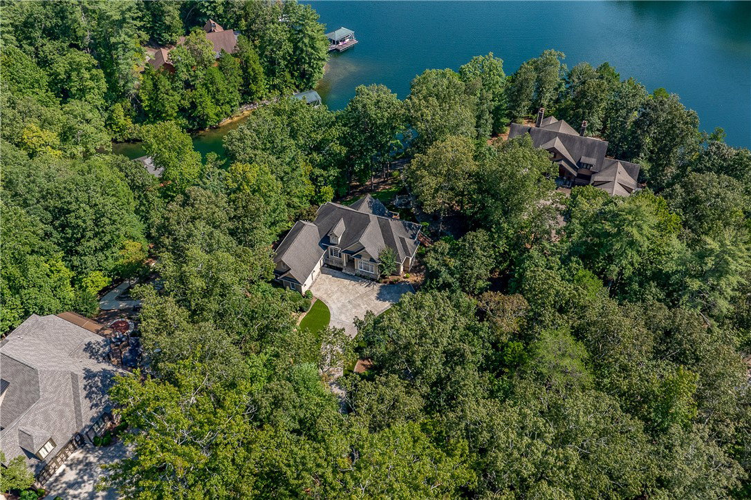
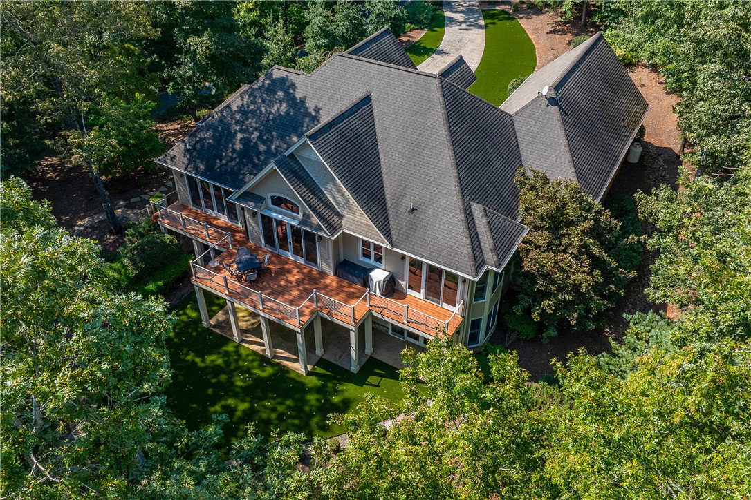
Price reduced! New roof installed May 2026 and furnishings now included. Welcome to 509 Merganser Way, an exquisite Craftsman-style lakefront home tucked within a private cul-de-sac in the gated community of The Cliffs at Keowee Falls North. Incredible value — the residence is priced just above 300.00 sq ft, well below replacement cost, based on a land value of 800k. With approximately 4250 square feet of living space, this six-bedroom, five-bathroom residence combines casual lake living with comfort and easy waterfront access, making it ideal for both everyday life and hosting family and friends. Inside, the open-concept layout is anchored by richly toned oak hardwood floors that extend throughout the main and lower levels, setting an inviting tone. The living room showcases breathtaking views of Lake Keowee through oversized windows, filling the space with natural light, and is anchored by a stacked stone fireplace. Adjacent to the living area, the formal dining room with tray ceilings flows effortlessly into the chef’s kitchen, which features granite countertops, top-of-the-line appliances, and a center island. Just off the living area, a spacious IPE decking deck provides ample room for outdoor seating, with peaceful views of Lake Keowee serving as the perfect backdrop for morning coffee or evening relaxation. The main level offers a thoughtfully designed floor plan, featuring a primary suite with an oversized walk-in shower, double vanities, and a private water closet. Two additional guest suites on this floor ensure privacy for family or visitors, while a main-level laundry room adds everyday convenience. Downstairs is designed for both relaxation and entertaining. It features a second living area with a fireplace, built-in shelving, a full wet bar, and walk-out access to a covered patio just steps from the water and your private dock. The lower level also includes three additional bedrooms: an oversized guest retreat with a walk-in closet and en-suite bath; a flexible guest suite that can double as a home office; and a third bedroom that could accommodate a custom-built dry sauna, or a space that's easily convertible into an in-home gym. Outside, a gentle slope leads to your private firepit, offering a tranquil space to gather with family and friends. The setting showcases year-round beauty—from vibrant summer lake days and colorful fall foliage to spring blooms and peaceful winter water views. Synthetic turf landscaping ensures low-maintenance, eco-friendly living. As a resident of The Cliffs, you’ll enjoy access to seven private communities stretching from the Blue Ridge Mountains to Lake Keowee. Amenities include championship golf courses, seven clubhouses, fine dining, fitness centers, walking trails, tennis and pickleball courts, and the security of gated living. 509 Merganser Way is more than just a home—it’s a refined lakeside retreat for those who value beauty, privacy, and world-class amenities.
/t.realgeeks.media/resize/460x/https://u.realgeeks.media/wesellupstatesc%252FSheila_Newton_Team_Logos.jpg)
Additional Information
- Acres
- 0.84
- Appliances
- Built-In Oven, Dryer, Dishwasher, Disposal, Ice Maker, Refrigerator, Smooth Cooktop, Washer
- Basement
- Daylight, Finished, Heated, Walk-Out Access
- Elementary School
- Tam-Salem Elm
- Exterior
- Stone
- Exterior Features
- Deck, Patio
- Floors
- Carpet, Ceramic Tile, Hardwood, Vinyl
- Foundation
- Basement
- Heating
- Central, Electric, Heat Pump
- High School
- Walhalla High
- Interior Features
- Wet Bar, Bookcases, Built-in Features, Ceiling Fan(s), Dual Sinks, Fireplace, Granite Counters, Bath in Primary Bedroom, Main Level Primary, Pull Down Attic Stairs, Smooth Ceilings, Shower Only, Walk-In Closet(s), Walk-In Shower, Breakfast Area
- Lot Description
- Cul-De-Sac, Gentle Sloping, Outside City Limits, Subdivision, Sloped, Trees, Views, Waterfront
- Middle School
- Walhalla Middle
- Region
- 204-Oconee County, SC
- Roof
- Architectural, Shingle
- Sewer
- Septic Tank
- Stories
- Two
- Style
- Craftsman, Traditional
- Subdivision
- Cliffs At Keowee Falls North
- Water
- Public
- Year Built
- 2003
Mortgage Calculator
Listing courtesy of Justin Winter & Assoc.