6059 Ives Avenue, Spartanburg, SC 29307
- $375,000
- 4
- BD
- 3
- BA
- 2,744
- SqFt
















- List Price
- $375,000
- Price Change
- ▼ $10,000 1767684570
- MLS
- 20293604
- Status
- ACTIVE
- Beds
- 4
- Full-baths
- 2
- Half-baths
- 1
- Style
- Craftsman
- County
- Spartanburg
- Neighborhood
- Other
- Type
- Single Family Residential
- Year Built
- 2023
- Stories
- Two
- Days on Market
- 292
Property Description
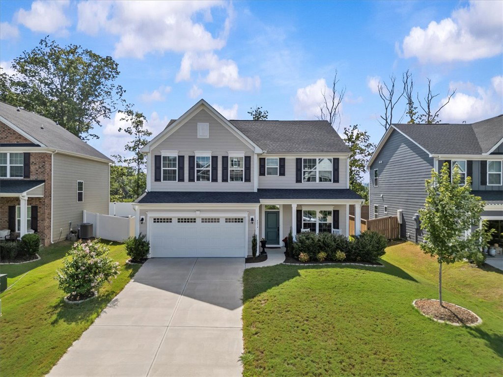
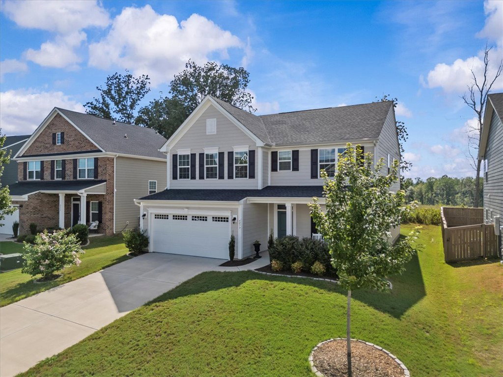
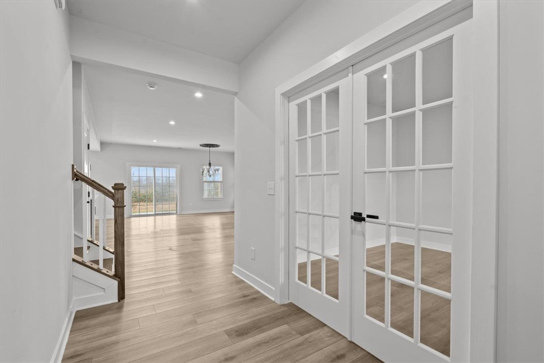
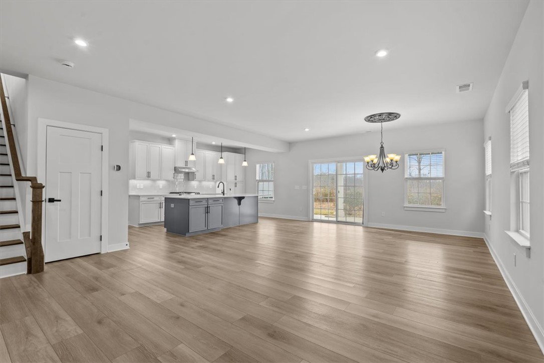
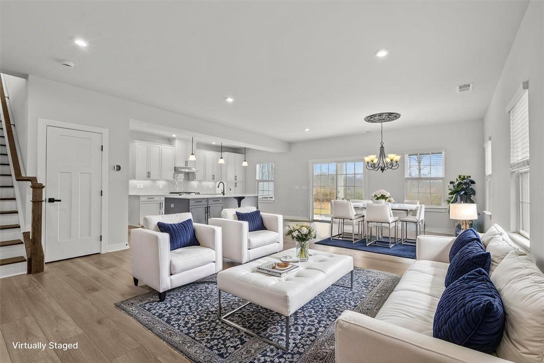
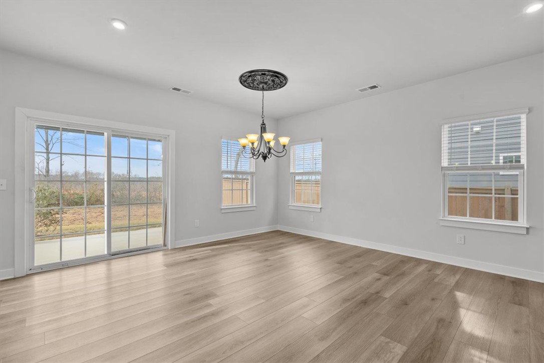
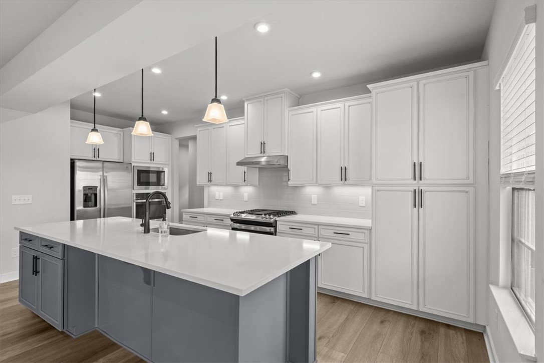
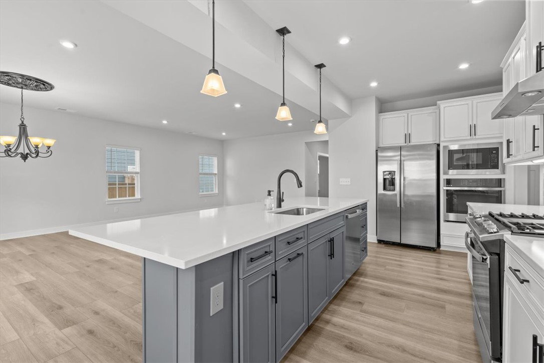
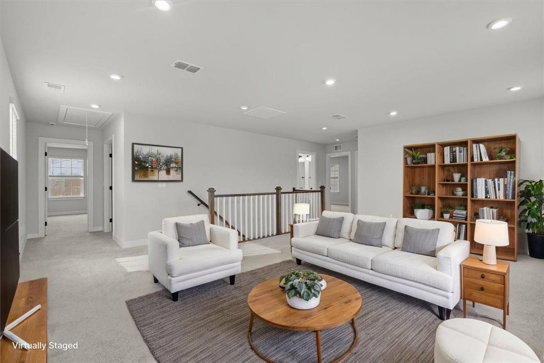
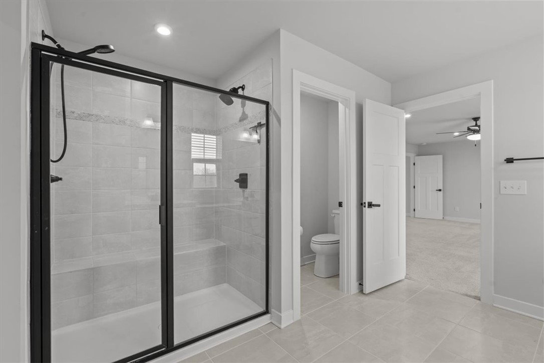
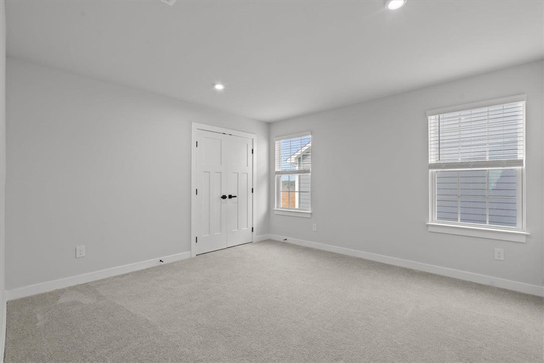
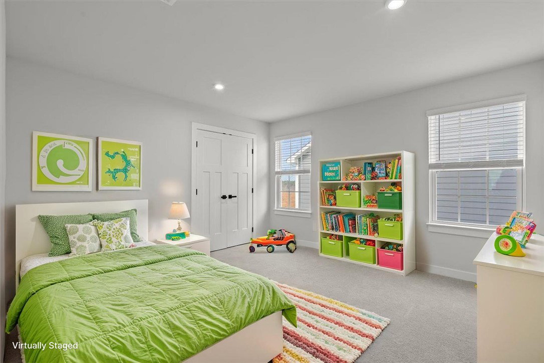
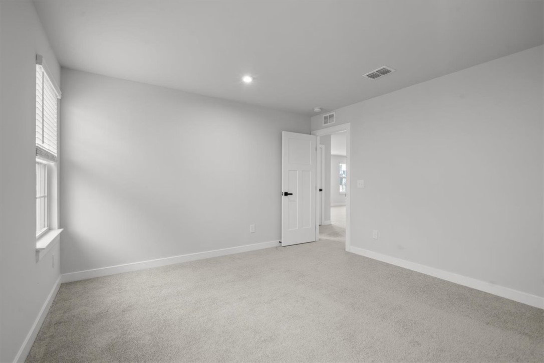
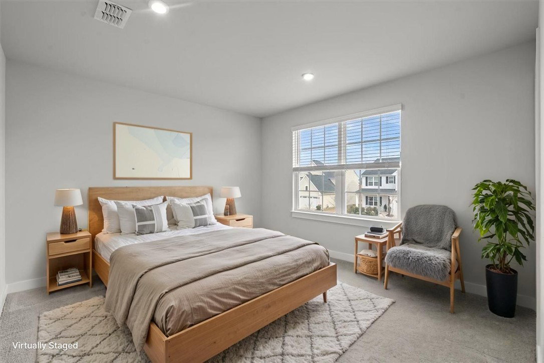
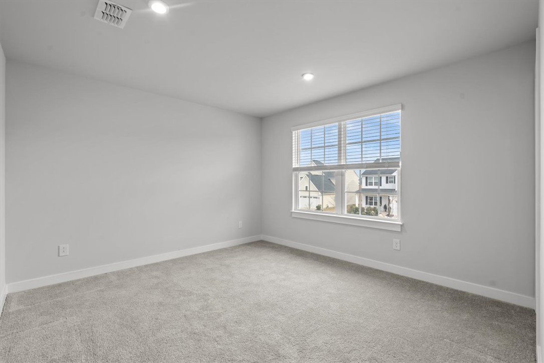
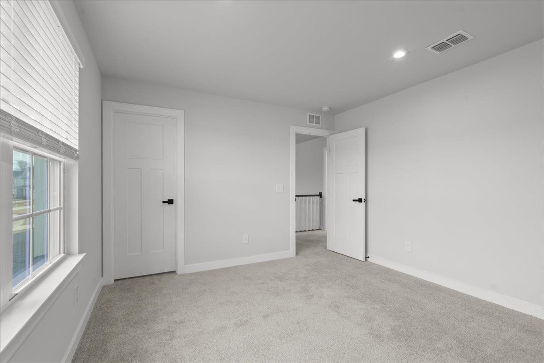
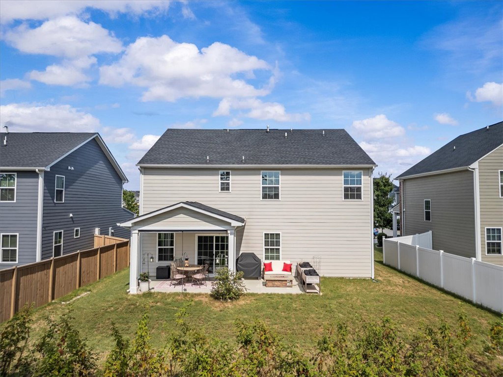
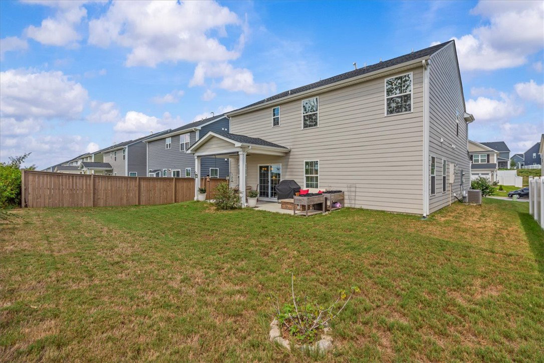
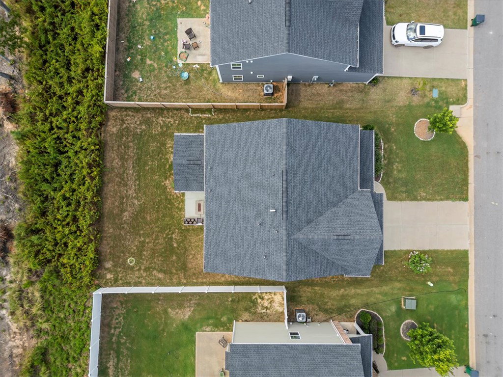
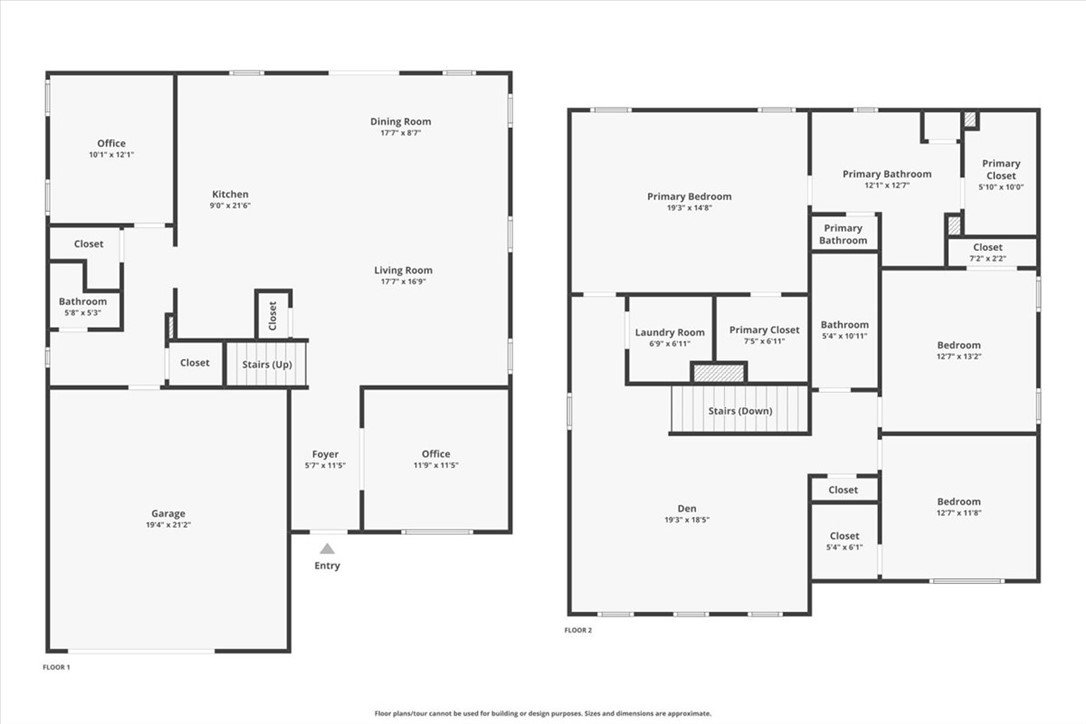
Welcome to 6059 Ives Ave, Spartanburg, SC 29307! Tucked away in a peaceful residential neighborhood, this beautifully designed Hudson floor plan combines modern elegance with everyday functionality—no need to wait for new construction when this upgraded gem is ready now. Step inside to find a bright, open layout with two spacious living areas: a main living room and an upstairs loft—ideal for movie nights, play space, or a second lounging zone. The home features 3 bedrooms and 2 bathrooms, plus a front office with an additional flex space and a main-level study that could easily serve as a 4th bedroom. Many options available with the floor plan. The heart of the home is the gourmet kitchen, complete with a gas stove, double oven, quartz countertops, soft-close cabinets and drawers, and a generous island perfect for prepping and gathering. Enjoy the benefits of a tankless water heater, gas heat, zoned HVAC system, and countless thoughtful upgrades throughout. Step outside to a covered back patio overlooking a private, unobstructed view—no homes behind you—just serene, open skies and natural surroundings. It’s an ideal spot for relaxing evenings or quiet mornings. Conveniently located near Publix at Hillcrest Shopping Center, Starbucks, and local favorites like Sugar-N-Spice, with the Cottonwood Trail just minutes away for outdoor adventure. Plus, with easy access to I-85 and downtown Spartanburg, everything you need is within reach. Don’t miss this fully finished, thoughtfully upgraded Hudson floor plan in one of Spartanburg’s most desirable areas—schedule your private tour today!
/t.realgeeks.media/resize/460x/https://u.realgeeks.media/wesellupstatesc%252FSheila_Newton_Team_Logos.jpg)
Additional Information
- Acres
- 0.17
- Appliances
- Gas Cooktop, Gas Oven, Gas Range, Microwave, Refrigerator
- Basement
- None
- Elementary School
- Other
- Exterior
- Cement Siding
- Exterior Features
- Porch, Patio
- Floors
- Carpet, Ceramic Tile, Luxury Vinyl Plank
- Foundation
- Slab
- Heating
- Natural Gas
- High School
- Spartanburg
- Interior Features
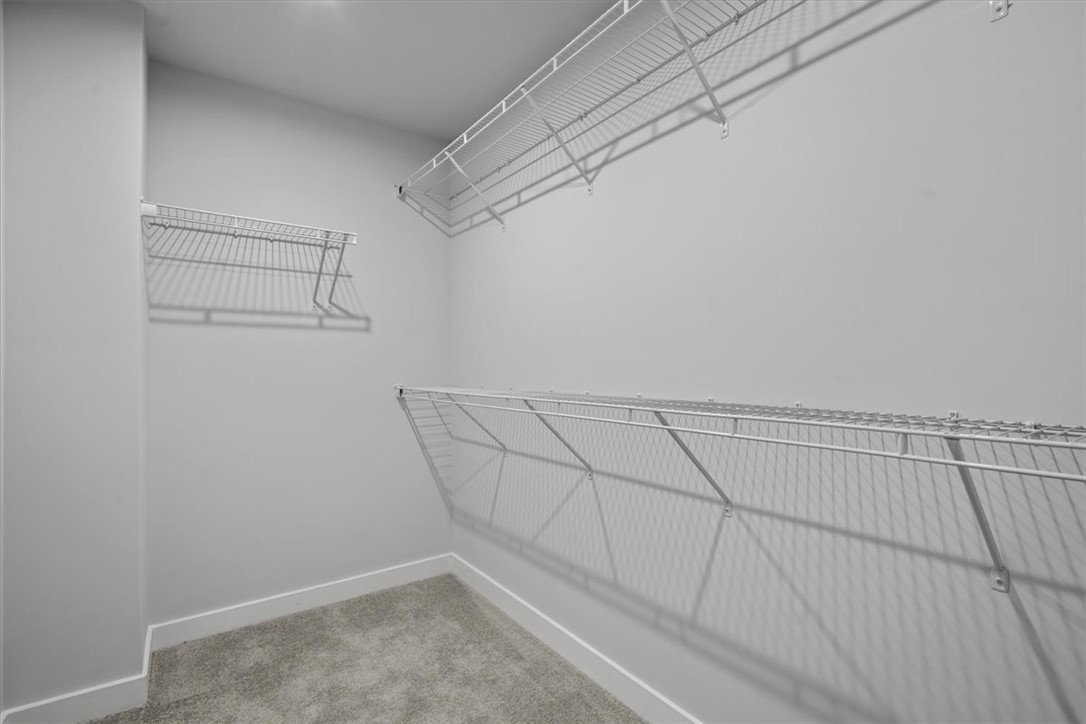
- Ceiling Fan(s), Dual Sinks, Bath in Primary Bedroom, Pull Down Attic Stairs, Smooth Ceilings, Shower Only, Cable TV, Upper Level Primary, Walk-In Closet(s), Loft
- Lot Description
- Level, Outside City Limits, Subdivision
- Middle School
- Mccracken Middle
- Region
- 560-Spartanburg County, SC
- Roof
- Architectural, Shingle
- Sewer
- Public Sewer
- Stories
- Two
- Style
- Craftsman
- Subdivision
- Other
- Taxes
- $2,627
- Water
- Public
- Year Built
- 2023
Mortgage Calculator
Listing courtesy of Coldwell Banker Caine Real Est.