Share this with your friends


864-940-6377
Sheila Newton Team
213 Bostic Court, Pendleton, SC 29670
- $599,900
- 3
- BD
- 3
- BA
- 2,200
- SqFt









- List Price
- $599,900
- Price Change
- ▼ $22,100 1793140947
- MLS
- 20295118
- Status
- ACTIVE
- Beds
- 3
- Full-baths
- 2
- Half-baths
- 1
- Style
- Craftsman
- County
- Anderson
- Neighborhood
- Morton Farms
- Type
- Single Family Residential
- Year Built
- 2026
- Stories
- Two
- Days on Market
- 335
Property Description
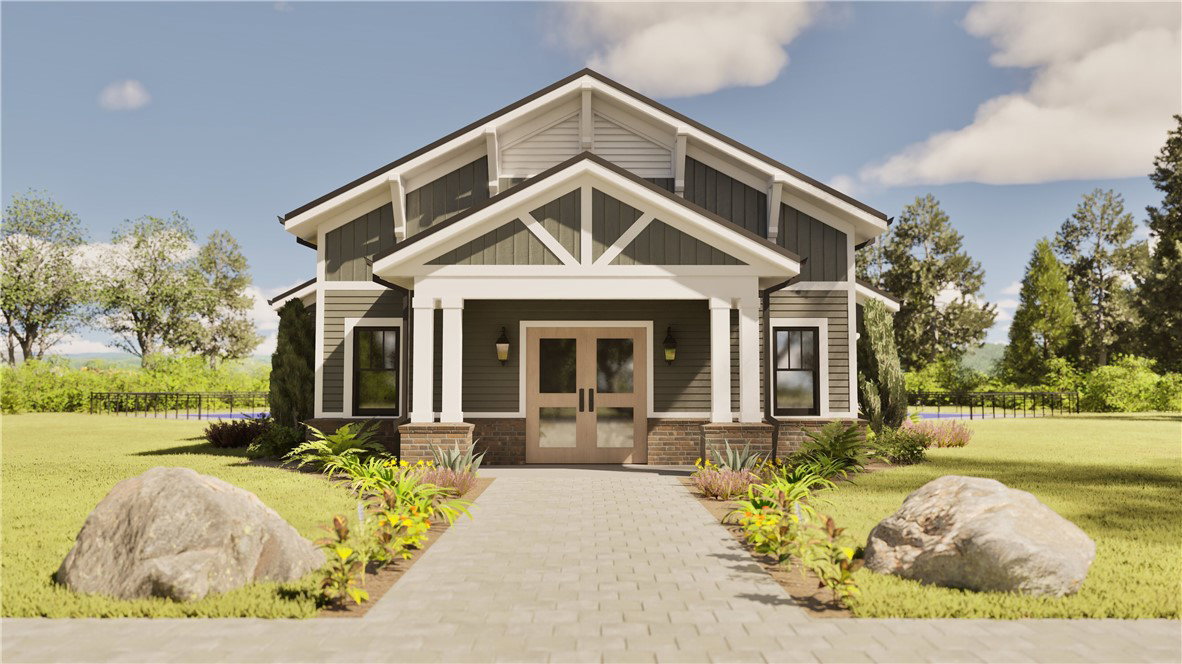
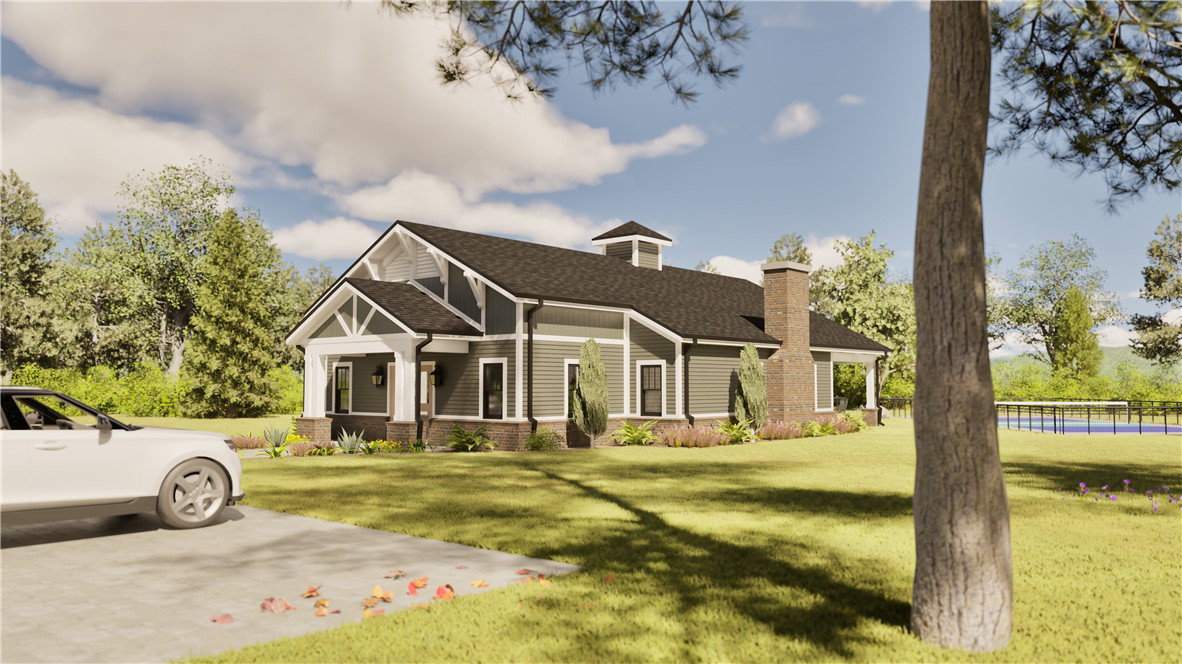
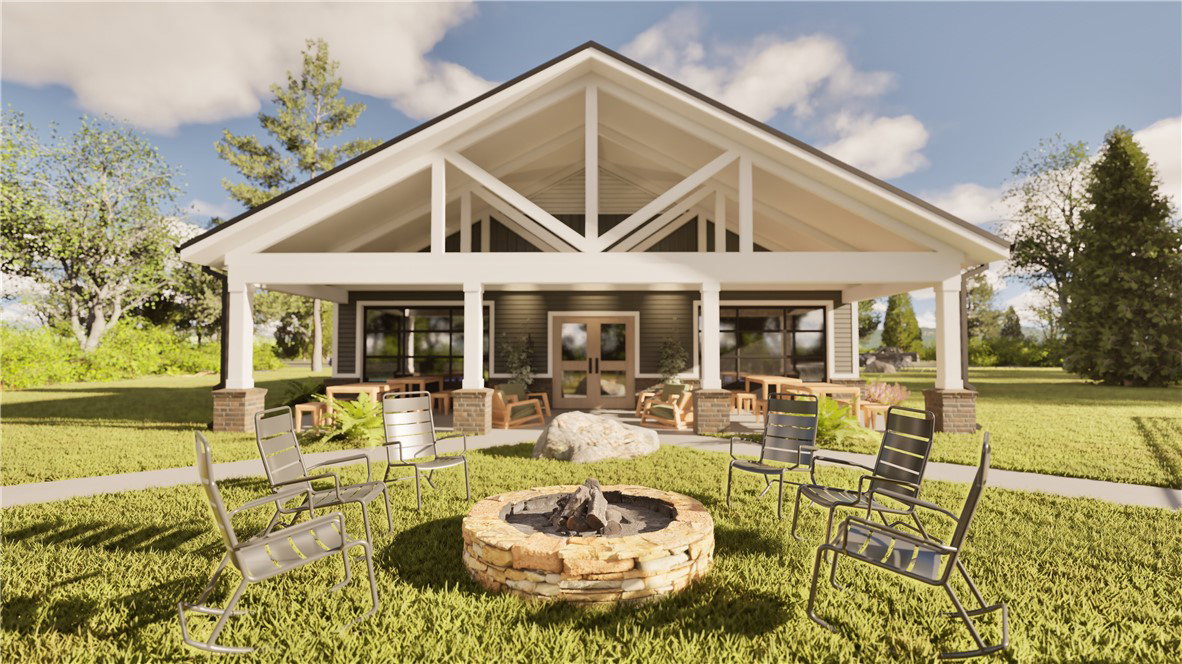
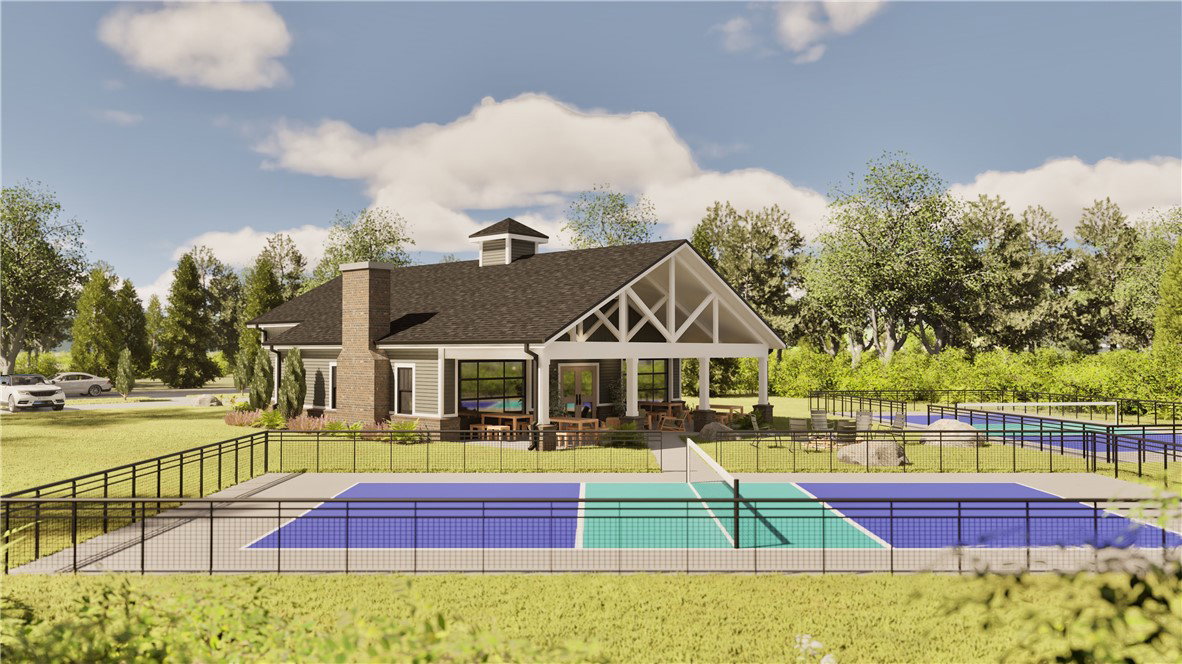
Welcome to Morton Farms by Pinestone Builders in Pendleton, SC! The Hemlock floor plan features a main-level primary suite, a dedicated office, and an open living and dining area, all set on a nearly half-acre lot that backs up to a private tree line. The main living spaces offer 10 ft ceilings and high-quality LVP flooring with a warm hardwood look. The kitchen features quartz countertops and a large breakfast bar, and opens to a dining area filled with natural light from a bank of windows overlooking the spacious back and side yard. A yard this size is a rare find in today’s market, especially in new construction within an amenity-rich neighborhood. The living room includes a fireplace and french doors that lead out to the backyard, where there’s plenty of room to create your own outdoor living space, even a pool. Upstairs you’ll find two additional bedrooms and a shared bath. Lawn maintenance is included, so you can spend less time on yard work and more time enjoying the area. Community amenities include pickleball courts, walking trails, and a community garden. Just minutes from historic downtown Pendleton’s boutiques, cafes, and restaurants, and only 10 minutes to Clemson, 20 to Anderson, and 35 to Greenville.

Additional Information
- Acres
- 0.40
- Appliances
- Dishwasher, Electric Oven, Electric Range, Disposal, Gas Range, Gas Water Heater, Microwave, Smooth Cooktop, Tankless Water Heater
- Basement
- None
- Elementary School
- Pendleton Elem
- Exterior
- Other
- Exterior Features
- Irrigation Sprinklers, Porch, Patio
- Floors
- Carpet, Ceramic Tile, Luxury Vinyl, Luxury Vinyl Plank, Luxury Vinyl Tile
- Foundation
- Slab
- Heating
- Natural Gas
- High School
- Pendleton High
- Interior Features
- Tray Ceiling(s), Ceiling Fan(s), Dual Sinks, Elevator, Granite Counters, High Ceilings, Bath in Primary Bedroom, Main Level Primary, Other, Quartz Counters, Smooth Ceilings, Shower Only, Vaulted Ceiling(s), Walk-In Closet(s), Walk-In Shower
- Lot Description
- Cul-De-Sac, City Lot, Gentle Sloping, Level, Subdivision, Sloped, Wooded
- Middle School
- Pendleton Middle
- Region
- 102-Anderson County, SC
- Roof
- Architectural, Shingle
- Sewer
- Public Sewer
- Stories
- Two
- Style
- Craftsman
- Subdivision
- Morton Farms
- Water
- Public
- Year Built
- 2026
How much is your home worth?
...get instant property value now!
Mortgage Calculator
Listing courtesy of BHHS C Dan Joyner - Office A.