8650 Highlands Highway, Mountain Rest, SC 29664
- $380,000
- 5
- BD
- 6
- BA
- 5,871
- SqFt














- List Price
- $380,000
- Price Change
- ▼ $10,000 1785285010
- MLS
- 20295323
- Status
- ACTIVE
- Beds
- 5
- Full-baths
- 4
- Half-baths
- 2
- Style
- Contemporary
- County
- Oconee
- Type
- Single Family Residential
- Stories
- Three Or More
- Days on Market
- 234
Property Description
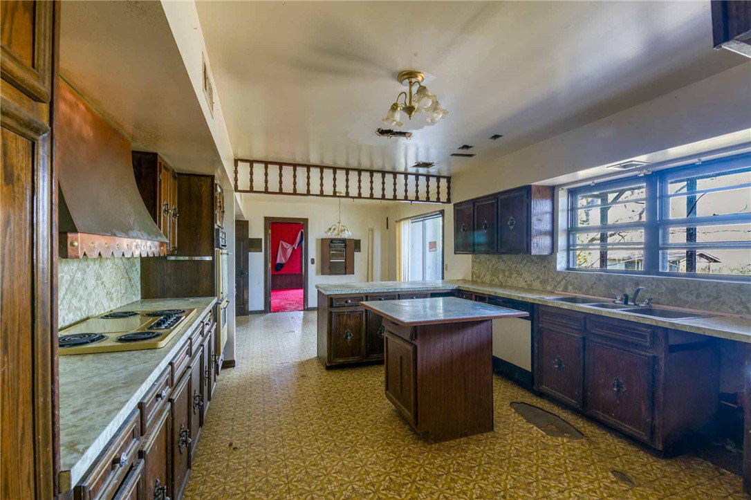
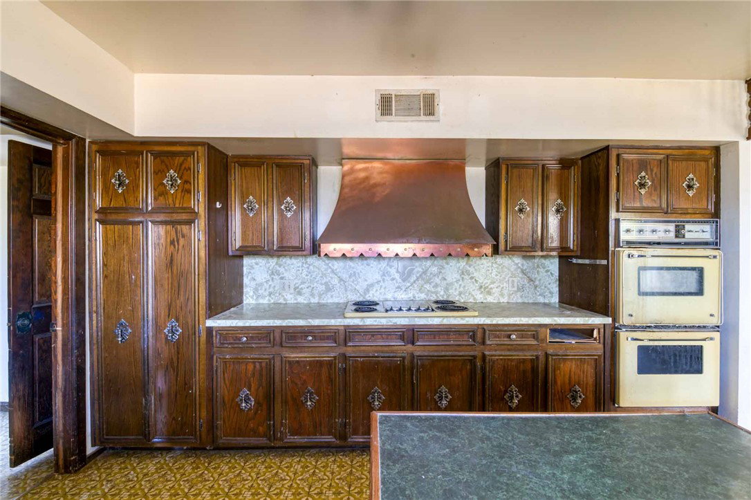
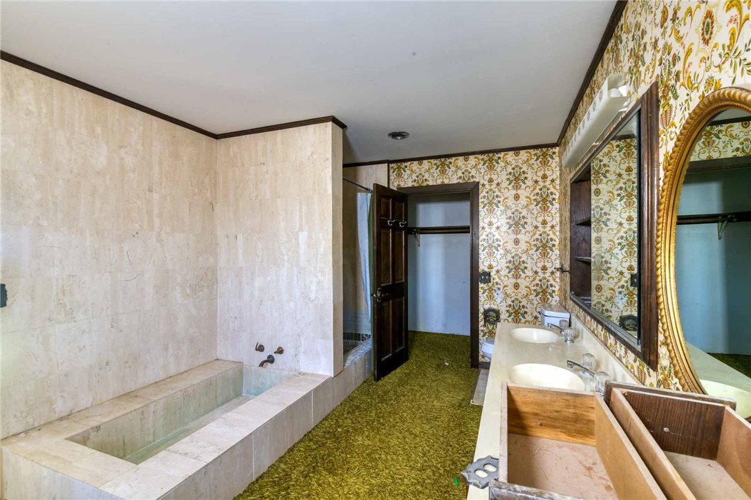
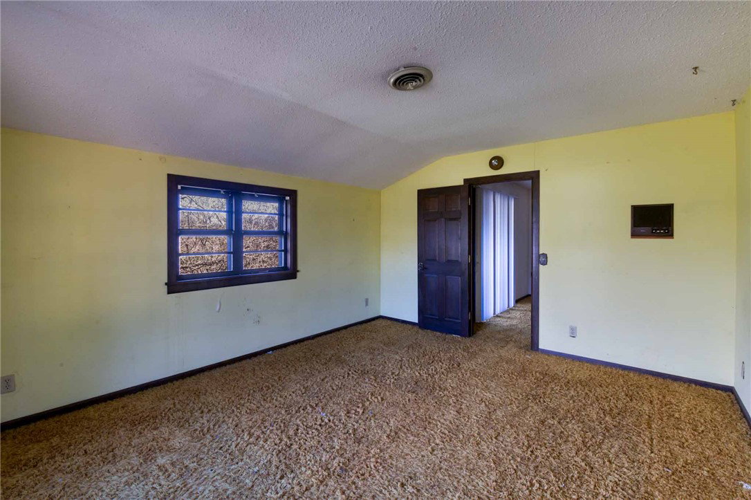
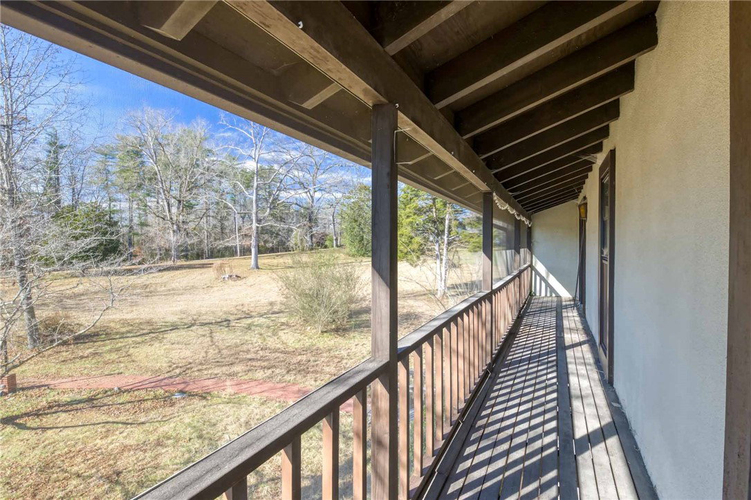
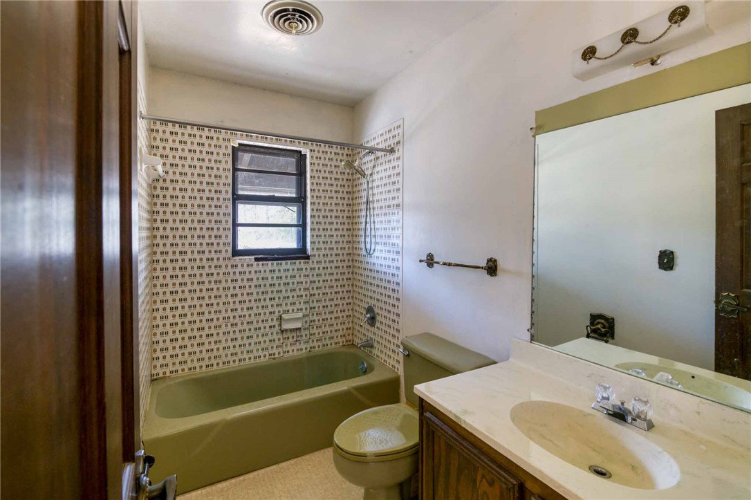
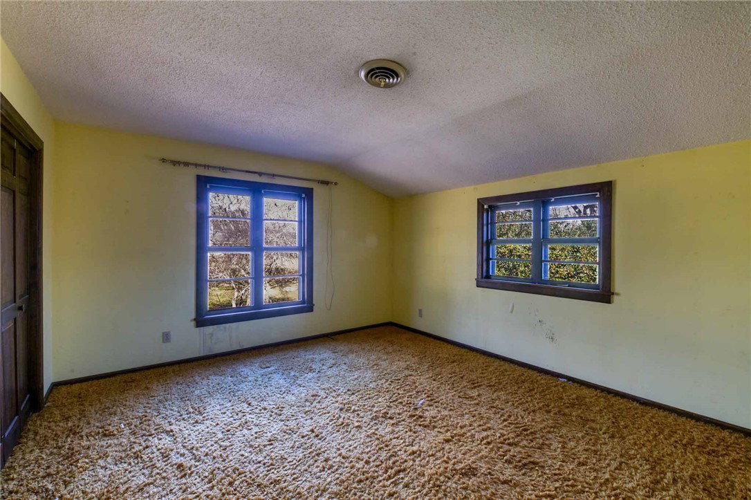
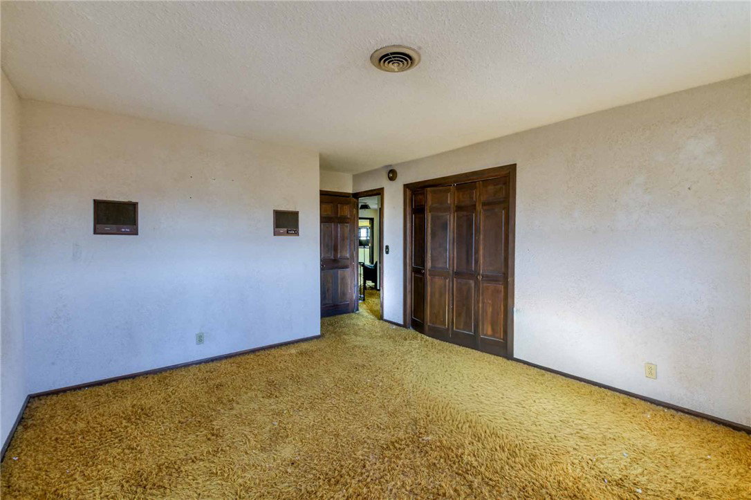
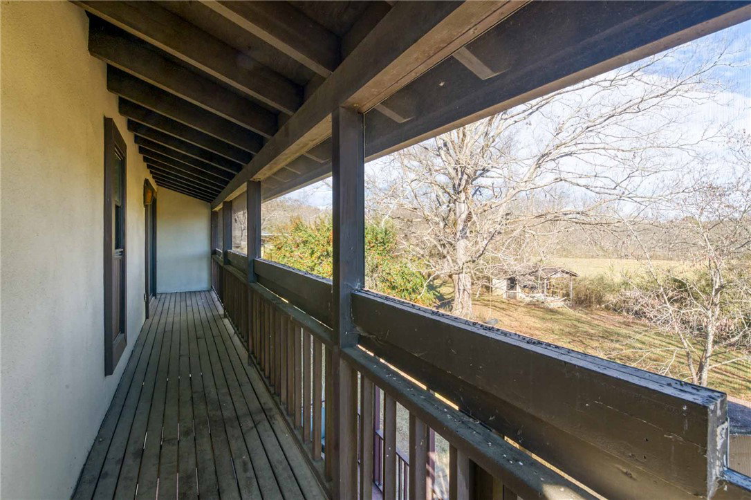
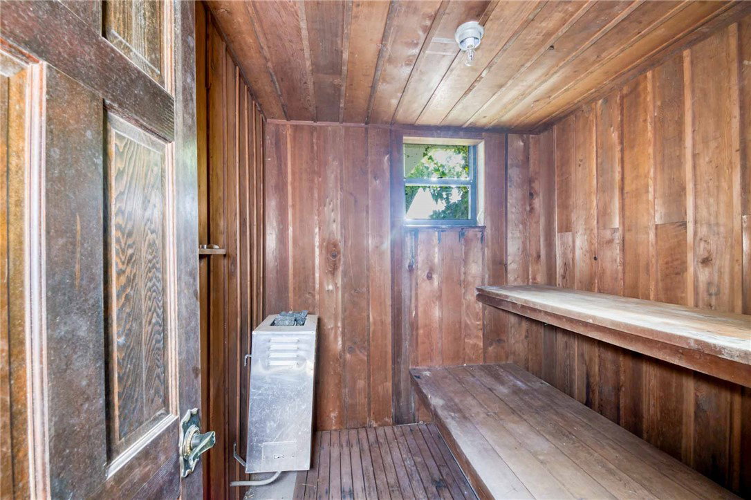
Mediterranean Style Retreat with 5 bedrooms, 4 full baths, two half baths, three levels on 2.62 acres, level yard with shade trees, landscape lighting, paver side walk, handicap ramp, sweet well water. The main level features foyer with sitting area, formal living room with organ stays, formal dining room, Library-Den-Family room has built in book cases with encyclopedia britanica books stays. Powder room-1/2 bath room, Breakfast area leads to the rear screened in porch, built in computer desk at the kitchen area, center island, older range, oven and range stay. Laundry room with sink and storage area leads to the large screened in back porch. Master on main with walk out deck, a garden tub, walk in shower, double vanities, large walk in closet. Upper level has another master with a walk out Juliet balcony, 3 closets, double vanities, tub and shower. There are 3 other large bedrooms with walk out decks and another full bath room. Office/study with executive desk stays. There are three balconies and three screened in porches. The lower level features two hot water heater rooms, work shop, recreational room with bar counter. buck stove, built in pizza oven, pool tables stays. Hair Salon room with 3 chairs and sink. Another full bath room located next to the Sana Spa Room. A powder room-1/2 bath with sink and toilet that needs fixing. Central vacuum storage is located under the lower stair case. Two car garage-remotes need replacing, Fenced back yard with a walk in well house with storage space. 2.62 acres level land, control free district-no restrictions. Circular driveway with shade trees. There is a place on both sides of the house to hook up two campers, one per side, running power and water from the house and use a dump tank to empty the tank on left side of house that is farther away from the septic tank on right side of the house. United County Fibers High Speed Internet service available. Buyers to verify everything of importance. Sold As Is ! Perfect for a Bed'n Breakfast ! Property has a "Control Free" Tax Map Number. No restrictions ! Short Sale Offers Welcome, Must have contract in place before September 7, 2026.
/t.realgeeks.media/resize/460x/https://u.realgeeks.media/wesellupstatesc%252FSheila_Newton_Team_Logos.jpg)
Additional Information
- Acres
- 2.62
- Appliances
- Double Oven, Dishwasher, Electric Oven, Electric Range, Electric Water Heater, Multiple Water Heaters, Plumbed For Ice Maker
- Basement
- Daylight, Full, Finished, Garage Access, Heated, Interior Entry, Walk-Out Access
- Elementary School
- James M Brown Elem
- Exterior
- Other
- Exterior Features
- Balcony, Deck, Handicap Accessible, Landscape Lights, Paved Driveway, Porch, Patio, Storm Windows/Doors
- Floors
- Carpet, Vinyl
- Foundation
- Basement
- Heating
- Electric, Heat Pump, Wood Stove
- High School
- Walhalla High
- Interior Features
- Wet Bar, Bookcases, Built-in Features, Ceiling Fan(s), Central Vacuum, Dressing Area, Dual Sinks, Fireplace, Garden Tub/Roman Tub, Handicap Access, Intercom, Laminate Countertop, Bath in Primary Bedroom, Main Level Primary, Multiple Primary Suites, Sitting Area in Primary, Sauna, Separate Shower, Upper Level Primary, Walk-In Closet(s), Walk-In Shower
- Lot Description
- Gentle Sloping, Level, Not In Subdivision, Outside City Limits, Sloped
- Middle School
- Walhalla Middle
- Region
- 207-Oconee County, SC
- Roof
- Architectural, Shingle
- Sewer
- Septic Tank
- Stories
- Three Or More
- Style
- Contemporary
- Taxes
- $4,239
- Water
- Private, Well
- Short Sale
- Yes
Mortgage Calculator
Listing courtesy of RE/MAX Executive/Greenville.