13 Ione Circle, Williamston, SC 29697
- $620,000
- 4
- BD
- 3
- BA
- 2,415
- SqFt






- Sold Price
- $620,000
- List Price
- $639,900
- Closing Date
- Feb 13, 2026
- MLS
- 20295985
- Status
- CLOSED
- Beds
- 4
- Full-baths
- 2
- Half-baths
- 1
- Style
- Traditional
- County
- Anderson
- Neighborhood
- Ridgewood Plantation
- Type
- Single Family Residential
- Year Built
- 2011
- Stories
- One
- Days on Market
- 4
Property Description
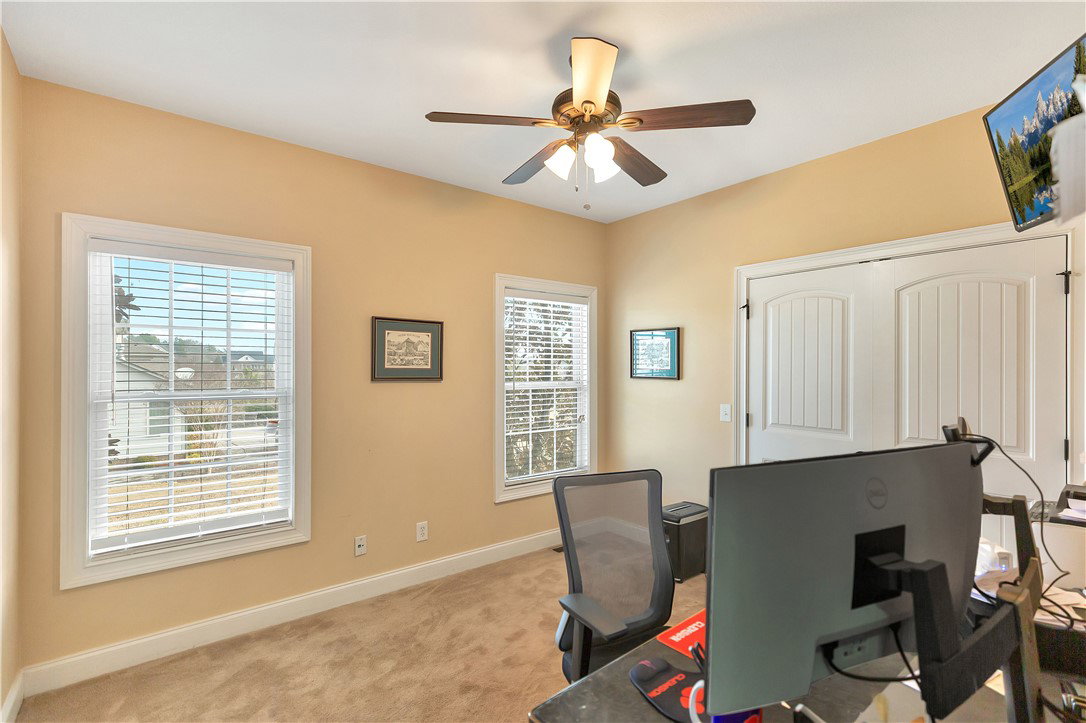
Luxury One-Level Living with Private Guest Suite on 1.16 Acres! Experience unparalleled craftsmanship in this custom-built, all-brick home located in the prestigious Ridgewood Plantation Subdivision! Designed for luxury and functional versatility, this one-level home sits on a private 1.16 acre lot and offers a blend of grand entertaining spaces. A man's dream...4 Car Garages! 4 Bedrooms, 2 1/2 Bathrooms, Home has approx. 2415 sqft, Apartment has 369sqft, Total 2784sqft heated area. The open concept split floor plan Features a Grand Great Room with soaring cathedral ceilings, a gas log fireplace, surrounded by custom built-ins and a pre-mounted TV; For elegant hosting of your dinner parties, the Formal Dining Room is distinguished by its double trey ceiling & huge columns; The Gourmet Kitchen was updated in 2020: featuring a gas range with a dedicated grill area, vented hood, granite countertops, a massive social island with bar stool seating and high-end appliances & a dinette area for casual mornings dining; The Master Bedroom is designed for ultimate relaxation, a double trey ceiling, a spa like Bathroom with dual vanities, a jetted tub, a separate stand up shower, The space is complete with a massive 14x8 walk in closet with direct access to laundry area; Quality thru out the home includes real hardwood floors, ceramic tile floors, granite in all the bathrooms countertops, central vacuum system & a laundry room with a folding table & a direct access to master suite. The Outdoor Area is great for entertaining: It starts with a covered back porch, 19x6. Then the lower concrete patio 30x18 centered around a beautiful brick real wood burning fireplace. In 2018, Sellers added a 2 Car Detached Garage with a finished private apartment above it: 363sqft finished heated area; Bonus room, Bathroom & Kitchenette; perfect for a guest or home office. Attached to the garage is a massive 28x10 pergola perfect shaded area for summer gatherings. Home is situated on a level 1.16 acre lot which offers a lot of privacy. There is a underground dog fence which covers the entire 1.16 acre which will stay with the property. Residents of this Premier Subdivision enjoy access to a community clubhouse & a pool. This home is located in the highly sought after Wren Schools District. Conveniently located to I-85, Anderson, Clemson, Pendleton & Greenville!
/t.realgeeks.media/resize/460x/https://u.realgeeks.media/wesellupstatesc%252FSheila_Newton_Team_Logos.jpg)
Additional Information
- Acres
- 1.16
- Appliances
- Dishwasher, Disposal, Gas Oven, Gas Range, Microwave, Refrigerator, Tankless Water Heater
- Basement
- None, Crawl Space
- Elementary School
- Spearman Elem
- Exterior
- Brick, Stone
- Exterior Features
- Porch, Patio
- Floors
- Carpet, Ceramic Tile, Hardwood
- Foundation
- Crawlspace
- Heating
- Natural Gas
- High School
- Wren High
- Interior Features
- Bookcases, Built-in Features, Ceiling Fan(s), Cathedral Ceiling(s), Central Vacuum, Dual Sinks, Fireplace, Granite Counters, Jetted Tub, Bath in Primary Bedroom, Main Level Primary, Permanent Attic Stairs, Separate Shower, Cable TV, Walk-In Closet(s), Walk-In Shower, Window Treatments, Breakfast Area, Workshop
- Lot Description
- Level, Outside City Limits, Subdivision, Trees
- Middle School
- Wren Middle
- Region
- 103-Anderson County, SC
- Roof
- Architectural, Shingle
- Sewer
- Septic Tank
- Stories
- One
- Style
- Traditional
- Subdivision
- Ridgewood Plantation
- Taxes
- $1,949
- Water
- Public
- Year Built
- 2011
Mortgage Calculator
Listing courtesy of RE/MAX Reach. Selling Office: (864) 250-4440.