Share this with your friends


864-940-6377
Sheila Newton Team
23 Quail Drive, Salem, SC 29676
- $715,000
- 3
- BD
- 3
- BA
- 2,850
- SqFt






















- Sold Price
- $715,000
- List Price
- $729,000
- Closing Date
- Aug 14, 2026
- MLS
- 20296601
- Status
- CLOSED
- Beds
- 3
- Full-baths
- 2
- Half-baths
- 1
- Style
- Traditional
- County
- Oconee
- Neighborhood
- Twin Rivers
- Type
- Single Family Residential
- Year Built
- 1989
- Stories
- Three Or More
- Days on Market
- 109
Property Description
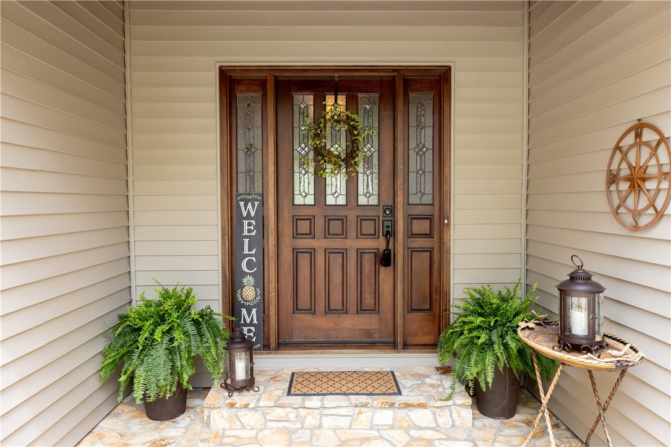
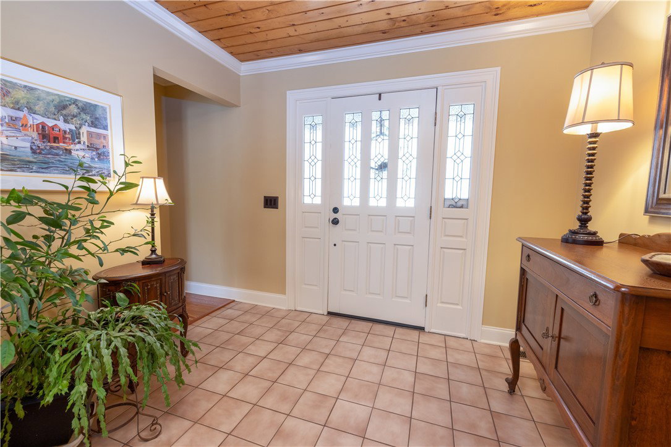
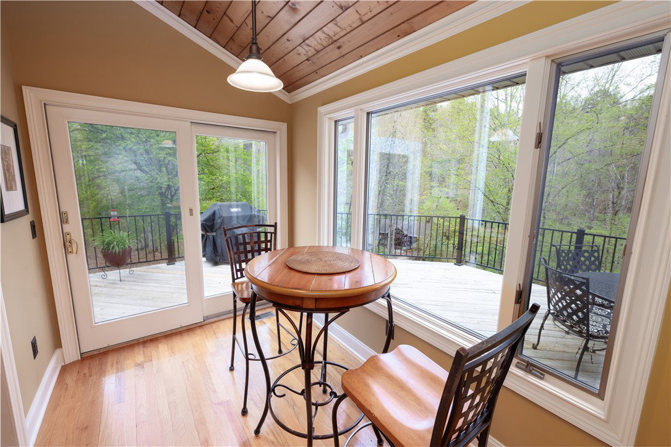
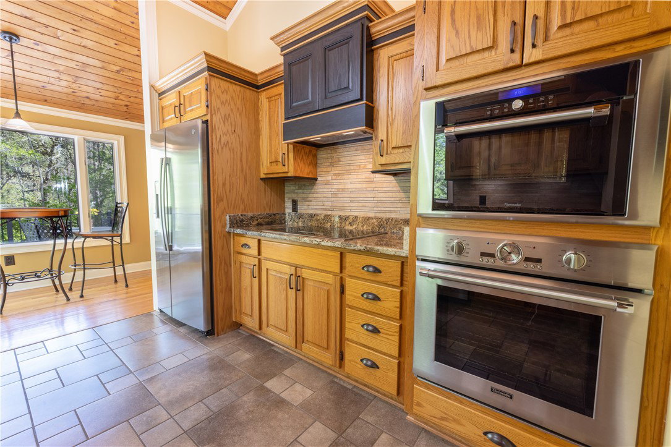
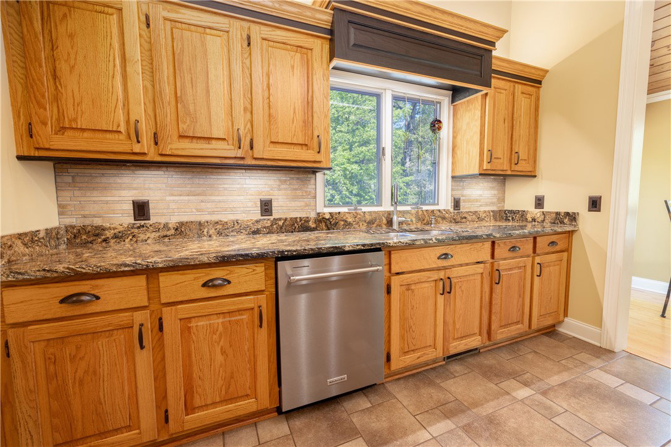
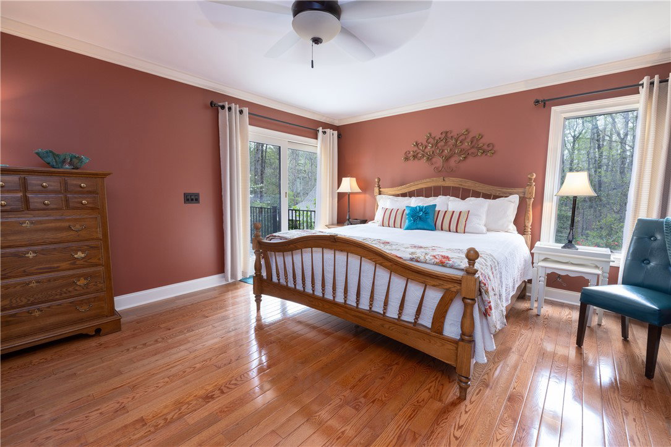
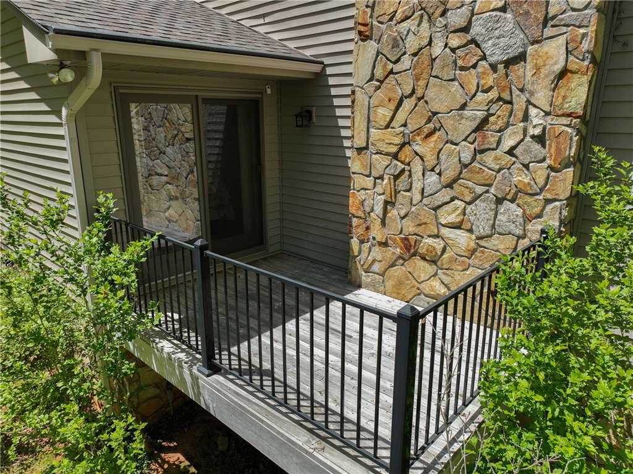
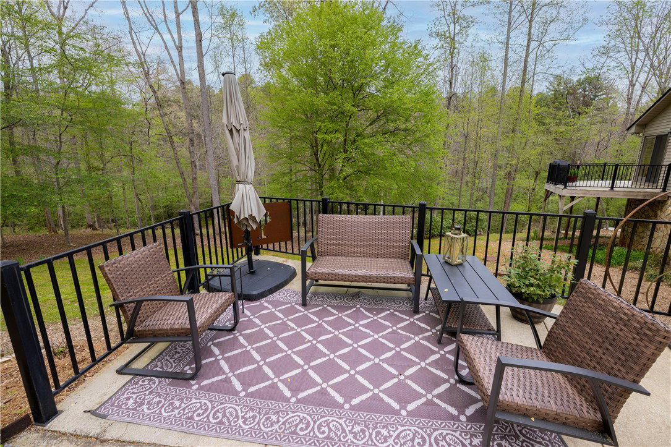
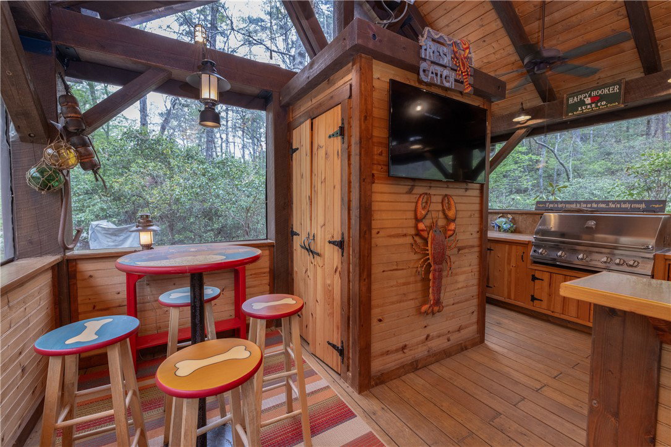
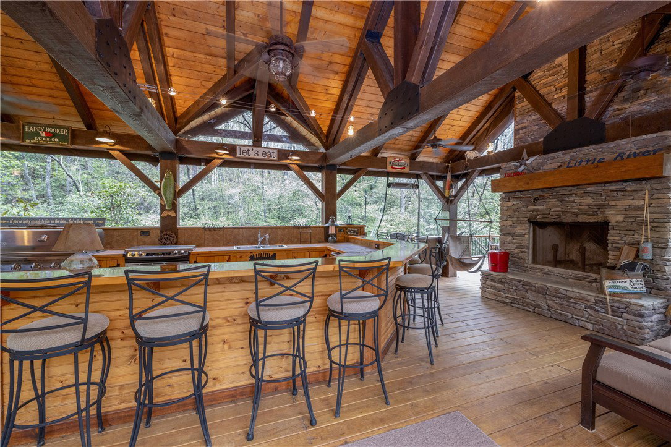
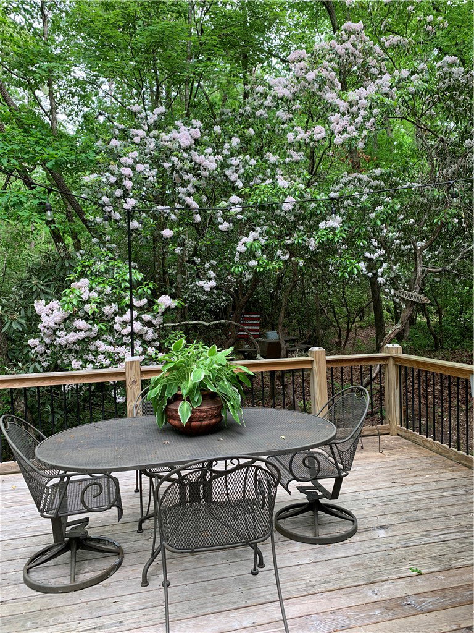
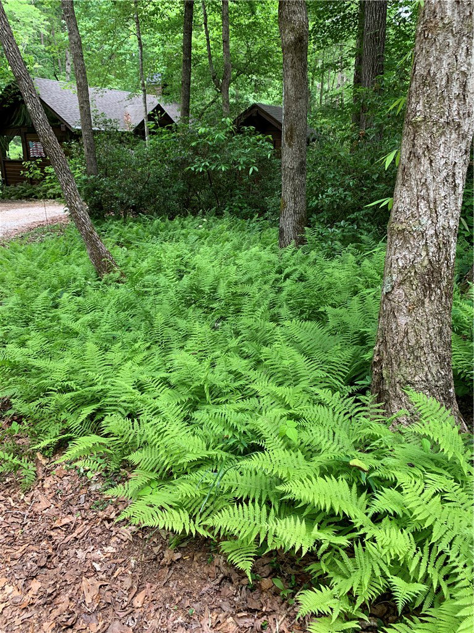
A private riverfront retreat tucked away on approximately 7.7 wooded acres along the scenic Little River, offering a level of peace, privacy, and natural beauty rarely found in today’s market. This thoughtfully designed residence blends comfort, craftsmanship, and outdoor living in a secluded setting while remaining convenient to Upstate South Carolina amenities. The home offers approximately 3,000 square feet of inviting living space with 3 bedrooms and 2.5 baths. The heart of the home is the spacious great room with hardwood floors, vaulted ceilings, a dramatic stone fireplace, and expansive windows that frame the surrounding landscape and river setting. The kitchen features granite countertops, quality appliances, and a natural flow to both casual and formal dining spaces. Designed for comfort and reliability, the home is equipped with a Generac whole-house generator, providing peace of mind, keeping things running smoothly during a power outage and making year-round living comfortable and worry-free.. Outdoor living is central to the lifestyle this property offers. A post and beam riverfront pavilion—complete with a large stone fireplace, multiple cooking areas, generous seating space, and supporting utilities—creates a true destination for gatherings, entertaining, or quiet evenings by the fire while listening to the river flow. With mature hardwoods, natural beauty, and direct river frontage, this property offers a rare blend of privacy, outdoor living, and lasting value—an irreplaceable riverfront setting that cannot be recreated.
/t.realgeeks.media/resize/460x/https://u.realgeeks.media/wesellupstatesc%252FSheila_Newton_Team_Logos.jpg)
Additional Information
- Acres
- 7.70
- Appliances
- Convection Oven, Double Oven, Dryer, Dishwasher, Electric Oven, Electric Range, Gas Water Heater, Microwave, Refrigerator, Smooth Cooktop, Washer, Plumbed For Ice Maker
- Basement
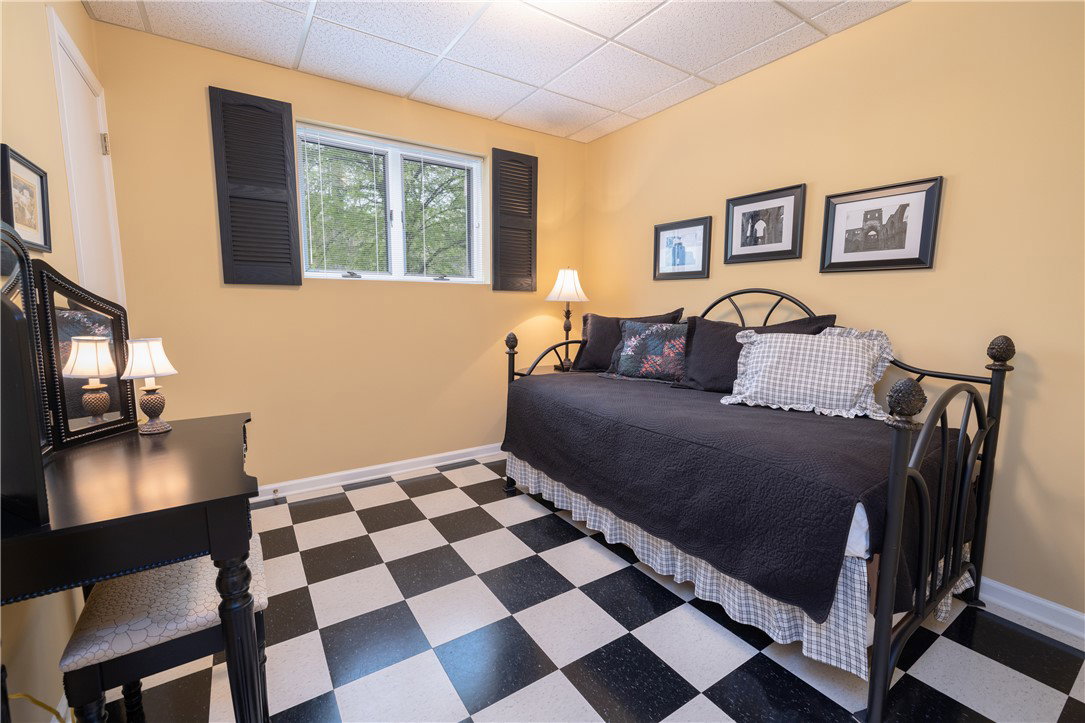
- Full, Finished, Heated, Interior Entry, Walk-Out Access
- Elementary School
- Tam-Salem Elm
- Exterior
- Vinyl Siding
- Exterior Features
- Deck, Gas Grill, Outdoor Kitchen, Patio, Storm Windows/Doors
- Floors
- Hardwood, Tile
- Foundation
- Basement
- Heating
- Central, Forced Air, Floor Furnace, Gas, Propane, Wood
- High School
- Walhalla High
- Interior Features
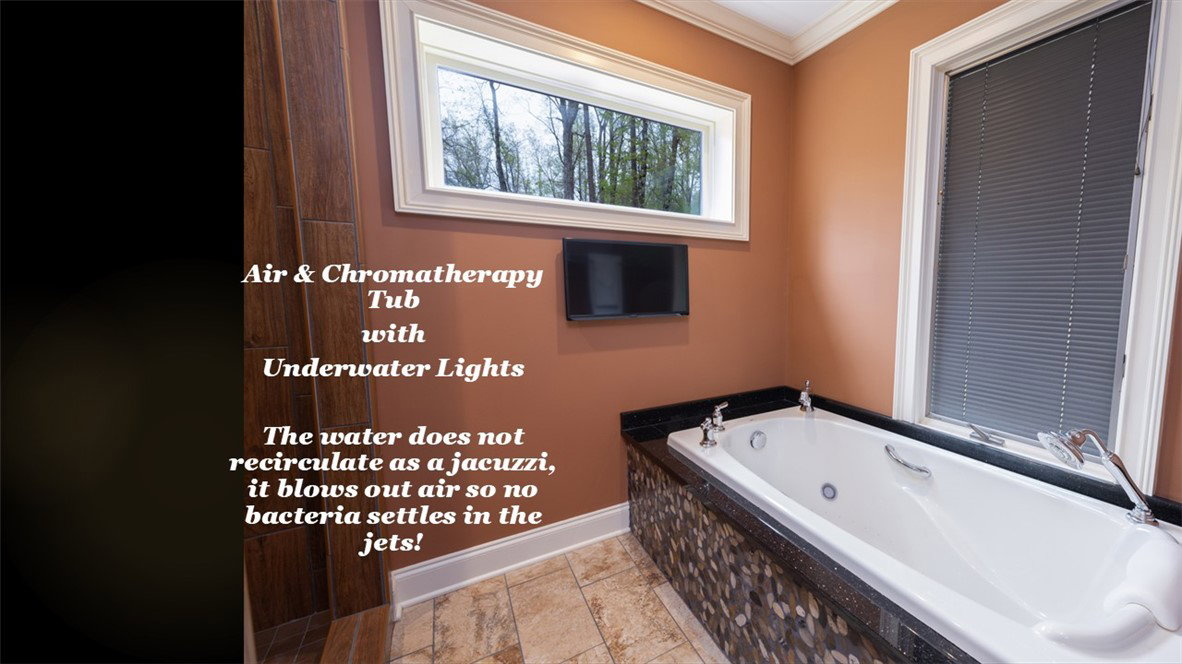
- Ceiling Fan(s), Dressing Area, Fireplace, Granite Counters, Jetted Tub, Bath in Primary Bedroom, Pull Down Attic Stairs, Permanent Attic Stairs, Separate Shower, Walk-In Closet(s), Walk-In Shower, Window Treatments
- Lot Description
- Outside City Limits, Subdivision
- Middle School
- Walhalla Middle
- Region
- 205-Oconee County, SC
- Roof
- Architectural, Shingle
- Sewer
- Septic Tank
- Stories
- Three Or More
- Style
- Traditional
- Subdivision
- Twin Rivers
- Taxes
- $2,110
- Water
- Public
- Year Built
- 1989
How much is your home worth?
...get instant property value now!
Mortgage Calculator
Listing courtesy of Real Local/Real Broker, LLC. Selling Office: (864) 362-2375.