3435 Six Mile Highway, Central, SC 29630
- $669,900
- 3
- BD
- 4
- BA
- 2,664
- SqFt

















- List Price
- $669,900
- Price Change
- ▼ $5,100 1781293106
- MLS
- 20297332
- Status
- ACTIVE
- Beds
- 3
- Full-baths
- 3
- Half-baths
- 1
- Style
- Craftsman
- County
- Pickens
- Neighborhood
- Chastain Ridge
- Type
- Single Family Residential
- Year Built
- 2024
- Stories
- Two
- Days on Market
- 213
Property Description
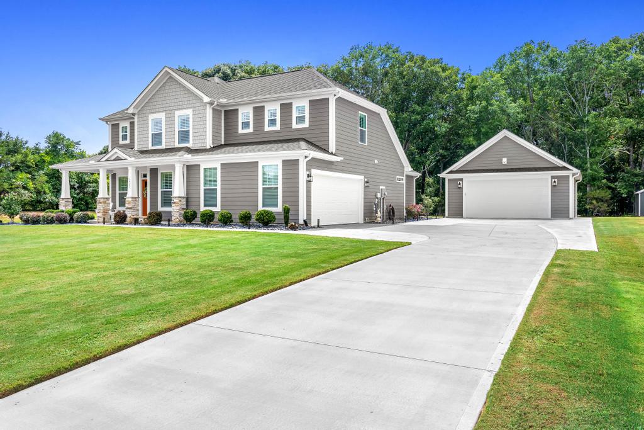
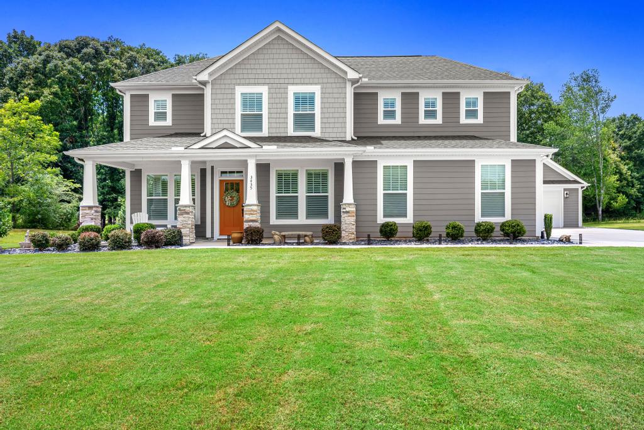
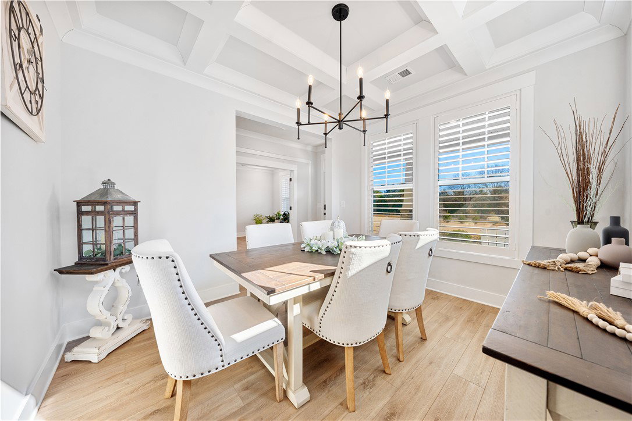
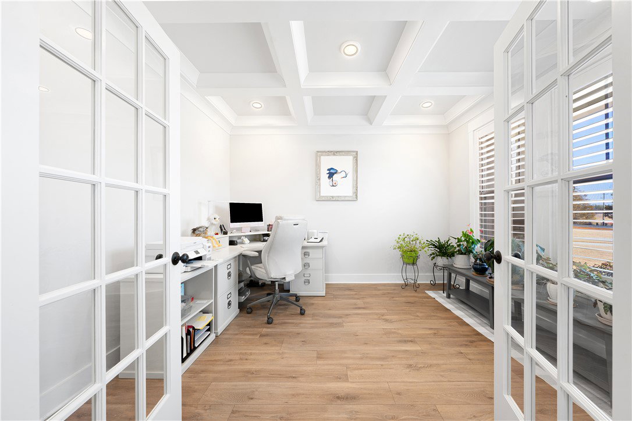
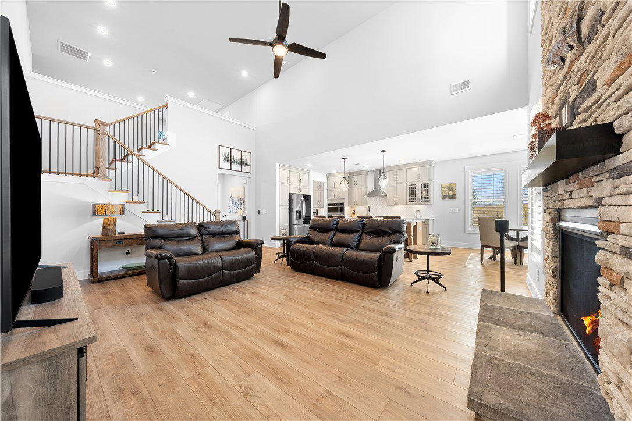
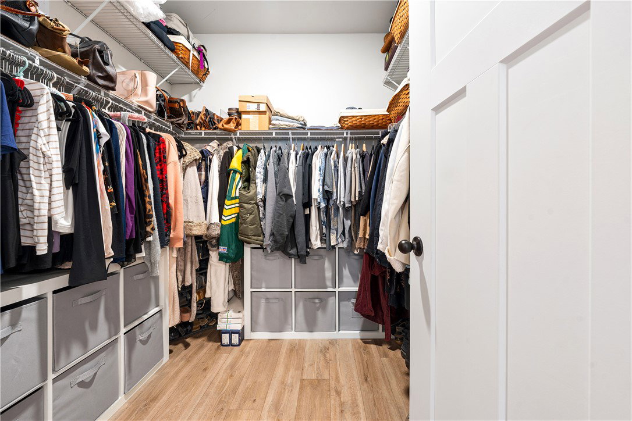
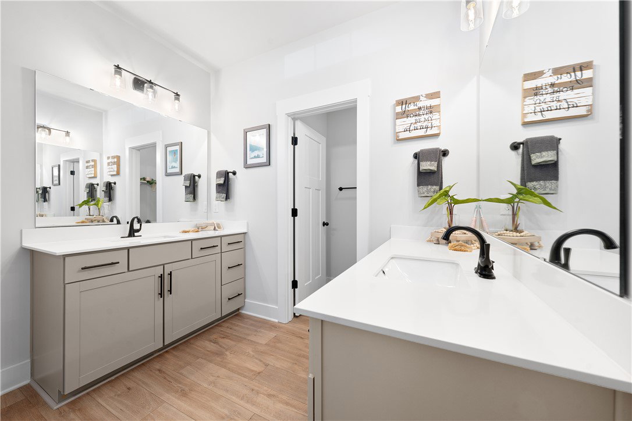
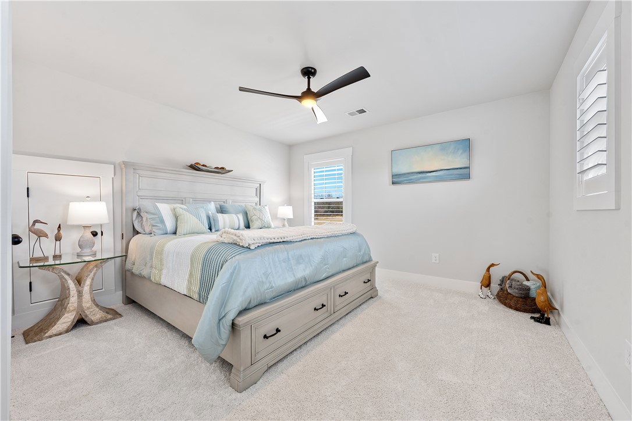
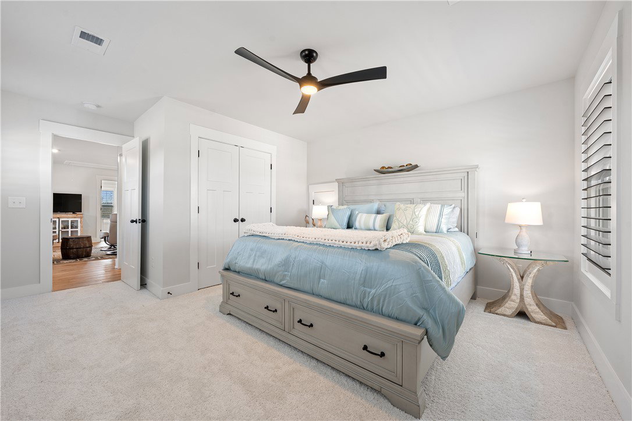
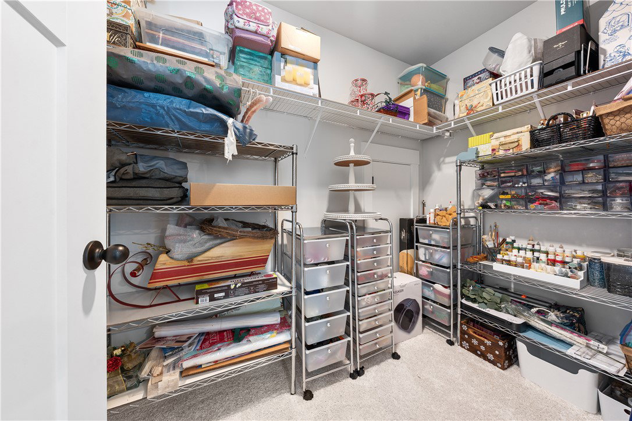
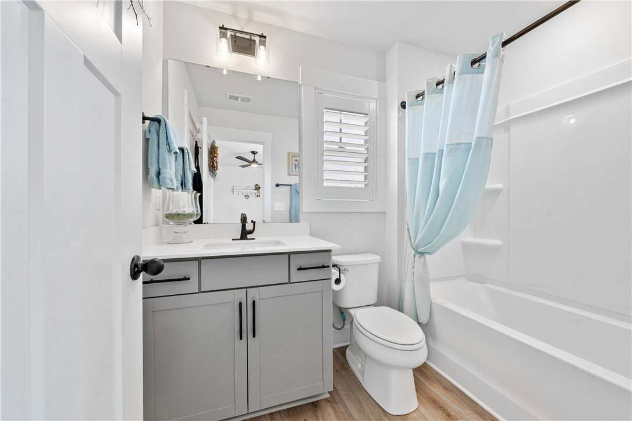
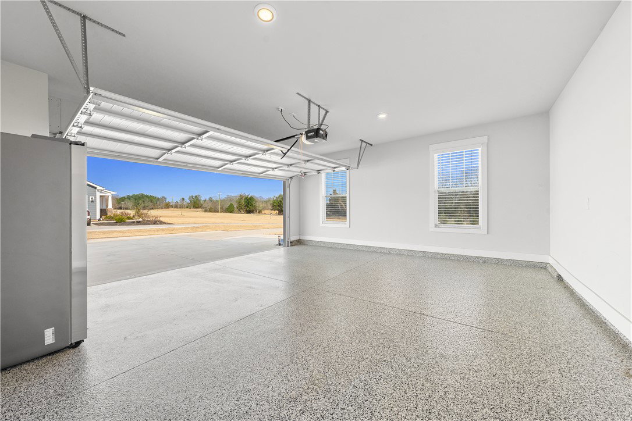
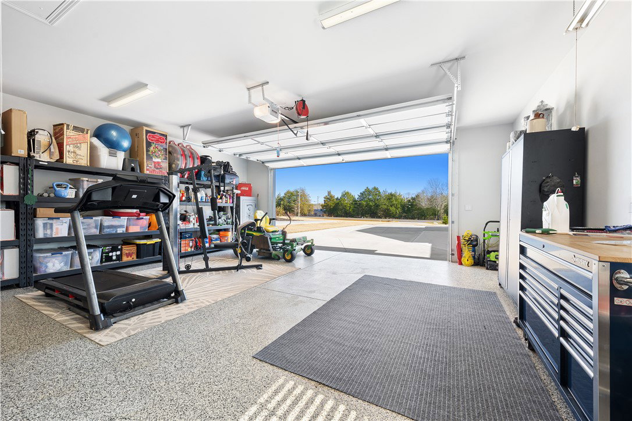
NO HOA!! Set on approximately 1 acre with a wooded backdrop, this beautiful home offers the perfect blend of privacy, space, and thoughtfully designed living. Car enthusiasts, hobbyists, and those needing extra storage will appreciate the additional 24' x 24' detached garage, fully insulated, sheet-rocked, and painted, featuring an automatic door opener and durable epoxy-coated flooring. The extended driveway provides ample parking and easy access. With over 2,600 square feet, the home features a main-level primary suite for everyday comfort and convenience. A covered front porch welcomes you into a spacious entry, where a living room with coffered ceilings sits to one side—ideal for hosting guests or creating a home office—while a formal dining room with matching coffered ceilings is located on the other. The dining room flows seamlessly into a well-appointed butler's pantry and a large walk-in pantry, offering both function and elegance. At the heart of the home, the open kitchen and great room create a warm and inviting gathering space. The kitchen features Stone Grey cabinetry, quartz countertops, a generous 9'6" x 44" island with a Kohler cast-iron farmhouse sink, under-cabinet lighting, double ovens, built-in microwave, gas cooktop, and a designer range hood. An expanded kitchen layout enhances both workspace and flow, making it ideal for both everyday living and entertaining. The great room is filled with natural light from large windows, enhanced by electronic shades, and anchored by a striking two-story, floor-to-ceiling stone gas fireplace with a raised hearth. Graber plantation shutters throughout add both style and privacy. The breakfast area opens to a covered back porch, perfect for morning coffee or outdoor dining while enjoying the peaceful surroundings. The outdoor space has been thoughtfully improved with professional landscaping, a full irrigation system in both front and back, extended patio space, rock-accented planting areas, a storage shed, and privacy tree plantings along the property line. The main-level primary suite offers a relaxing retreat with a spacious walk-in closet, dual vanities, and a tiled shower with built-in seating. The main level also includes a dedicated laundry room—with washer and dryer remaining—and convenient access to the mudroom from the side-entry garage, which also features epoxy flooring for durability and easy maintenance. Upstairs, an oak staircase with open railing leads to a versatile loft space ideal for a study, media room, or additional living area. One bedroom features a private bath and walk-in closet, while the additional bedroom is served by a well-appointed full bath. Bedrooms are comfortably carpeted, while the main living areas feature durable luxury vinyl plank flooring. Ideally located between Six Mile and Clemson in Pickens County, this home offers the best of both privacy and convenience. You're just 15 minutes from shopping, dining, and entertainment in Clemson, with easy access to Lake Hartwell and Lake Keowee. Nearby destinations including Downtown Easley, Oconee Memorial Hospital, Southern Wesleyan University, Clemson University, and The Walker Golf Course further enhance the appeal of this exceptional property.
/t.realgeeks.media/resize/460x/https://u.realgeeks.media/wesellupstatesc%252FSheila_Newton_Team_Logos.jpg)
Additional Information
- Acres
- 1
- Appliances
- Built-In Oven, Convection Oven, Dryer, Dishwasher, Electric Oven, Electric Range, Gas Cooktop, Disposal, Gas Water Heater, Microwave, Washer
- Basement
- None
- Elementary School
- Six Mile Elem
- Exterior
- Masonite
- Exterior Features
- Sprinkler/Irrigation, Porch, Patio
- Floors
- Carpet, Luxury Vinyl Plank
- Foundation
- Slab
- Heating
- Natural Gas
- High School
- D.W. Daniel High
- Interior Features
- Ceiling Fan(s), Cathedral Ceiling(s), Dual Sinks, Fireplace, High Ceilings, Bath in Primary Bedroom, Main Level Primary, Pull Down Attic Stairs, Quartz Counters, Smooth Ceilings, Shutters, Separate Shower, Cable TV, Walk-In Closet(s), Walk-In Shower, Loft
- Lot Description
- Hardwood Trees, Level, Not In Subdivision, Outside City Limits, Trees
- Middle School
- R.C. Edwards Middle
- Region
- 304-Pickens County, SC
- Roof
- Architectural, Shingle
- Sewer
- Septic Tank
- Stories
- Two
- Style
- Craftsman
- Subdivision
- Chastain Ridge
- Water
- Public
- Year Built
- 2024
Mortgage Calculator
Listing courtesy of Clardy Real Estate.