246 E Waters Edge Lane, West Union, SC 29696
- $2,900,000
- 6
- BD
- 7
- BA
- 7,500
- SqFt


















- List Price
- $2,900,000
- MLS
- 20298118
- Status
- ACTIVE
- Beds
- 6
- Full-baths
- 4
- Half-baths
- 3
- Style
- Other, See Remarks
- County
- Oconee
- Neighborhood
- Waters Edge
- Type
- Single Family Residential
- Year Built
- 2014
- Stories
- Three Or More
- Days on Market
- 147
Property Description
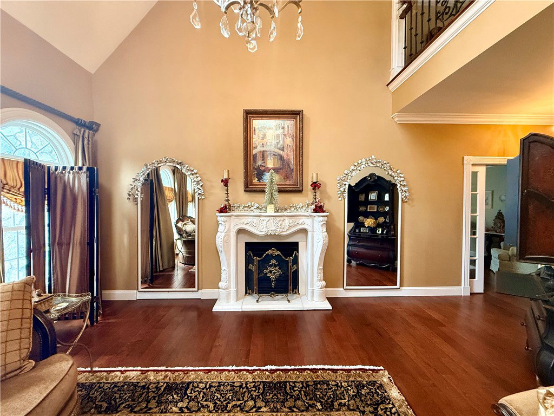
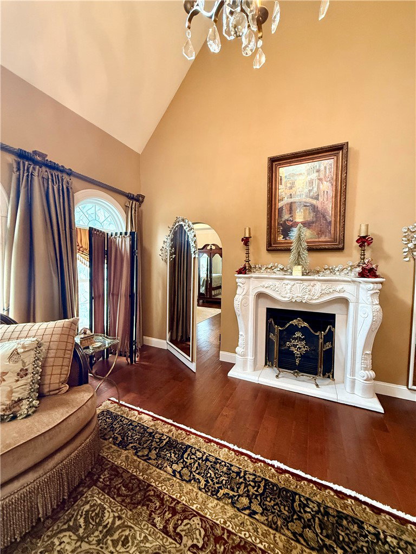
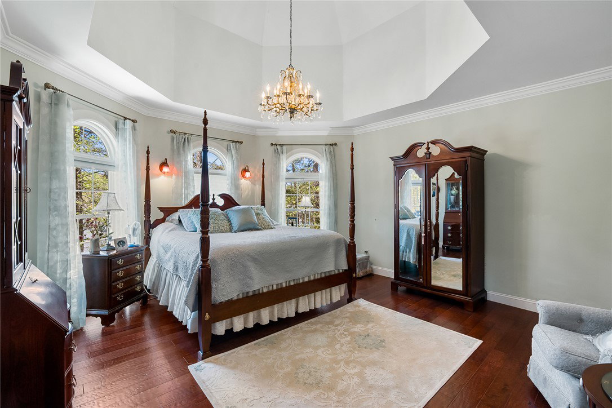
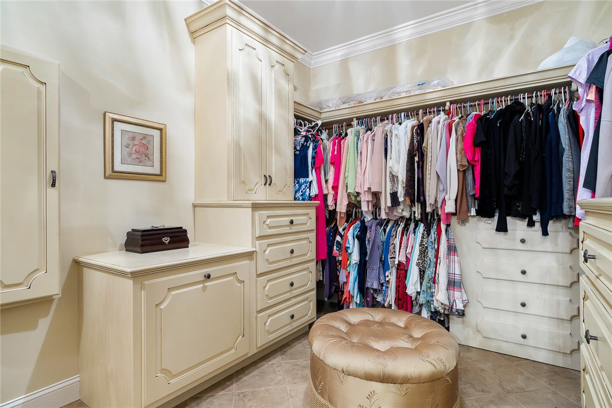
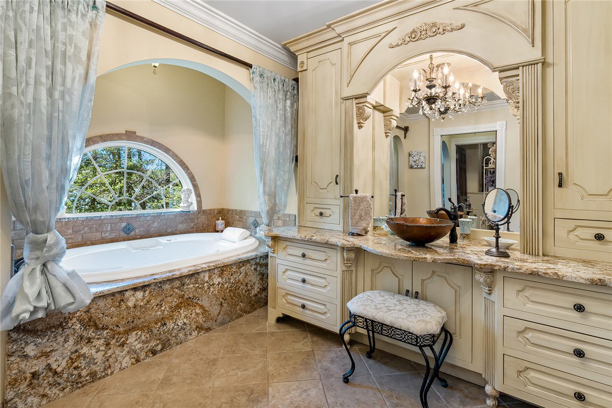
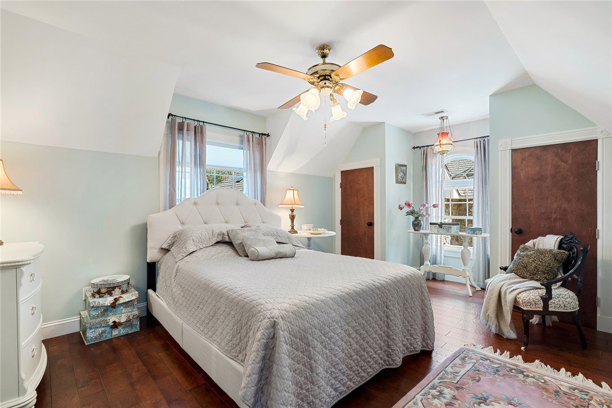
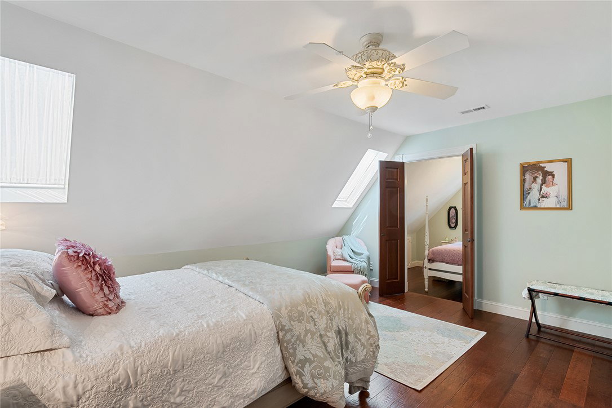
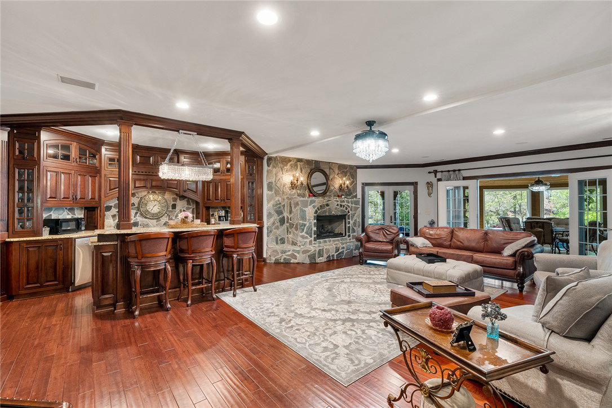
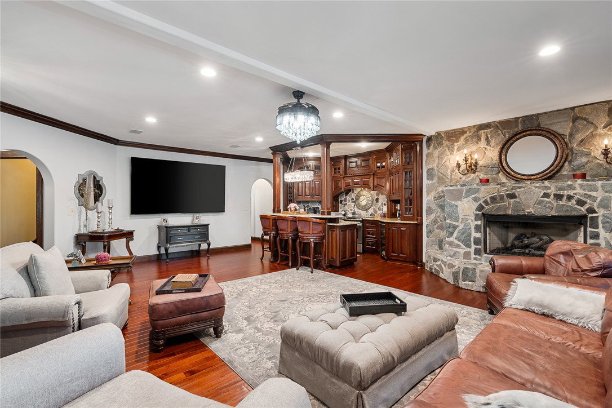
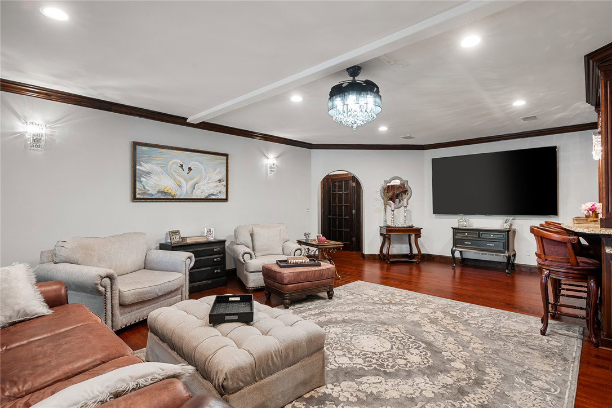
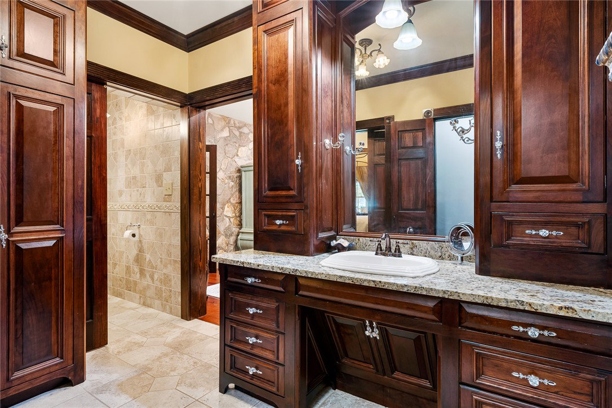
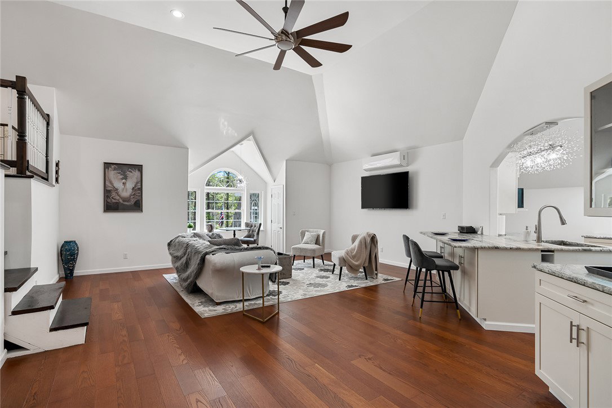
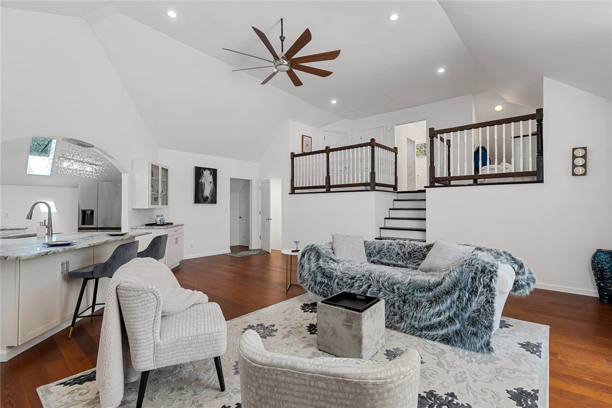
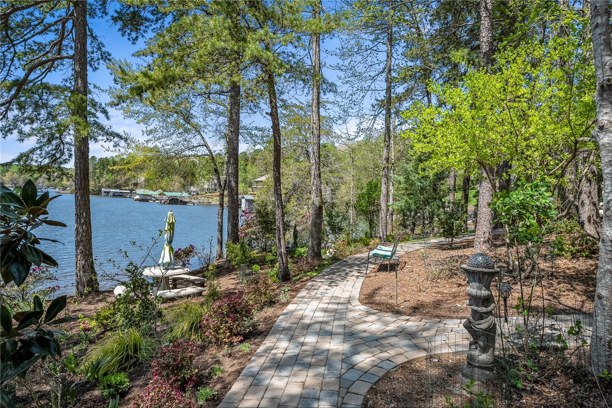
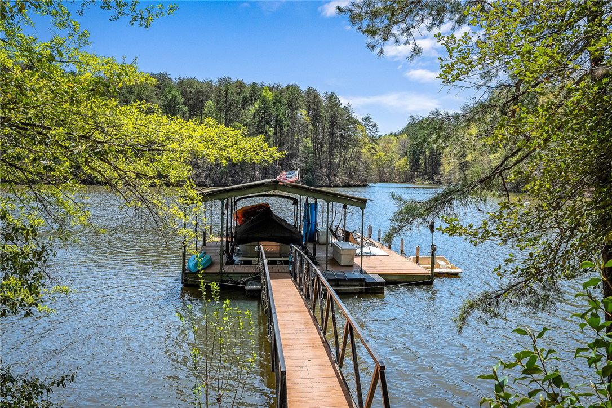
Welcome to this stunning Old World Style home on a breathtaking Lake Keowee waterfront point lot boasting 500 feet of serene shoreline. The property, priced at a market competitive price, is an absolute gem with a covered dock in place, featuring a 28-foot slip and a depth of 10 feet at the dock. The 7,500 square foot home is a spacious retreat, offering 6+ bedrooms including a main level Owner's suite complete with a massive jetted tub, separate tiled shower, walk-in closet, and private laundry room. The home also features 4 full baths and 3 half baths, ensuring space and comfort for each member of the household. This property also boasts 3 full kitchens and 3 laundry rooms. The property's exceptional charm is accentuated by its meticulous, lush landscaping, encompassing 11,500 square feet of brick pavers that create a winding driveway and picturesque trails around the lakeside. The home is set amidst a private garden, adorned with beautiful flora and a serene courtyard fountain facing the lake. The entrance to the home through front steel doors with iron window openings is a grand welcome. Inside, you will find a formal dining room, a living room with a gas fireplace, and an eat-in kitchen with a large island, custom cherry cabinets, and exquisite granite countertops throughout the home. Additional features include a breezeway sunroom leading to the garage, a loft sitting area, a lower level living space complete with a full kitchen and a fireplace, and a sunroom with expansive lake views. The property also offers a 3 bay car garage with room for an RV or a boat, and an above-garage a 1 bedroom fully equipped apartment kitchen, living area, full bath, and laundry room with a separate entrance, perfect for guests or a mother in law suite. The outdoor space is equally impressive, providing a 1,200 square foot tiled terrace off the main level, perfect for entertaining or simple relaxation. The property also includes an irrigation system, ensuring the vibrant beauty of the landscaping is maintained. Did I mention a beautiful brick paver driveway with not one but 2 circular drives which makes for ample parking for entertaining guest and wide enough for lots of cars to park. Outside patio is plumbed for gas and hot & cold water which is a perfect space for an outdoor kitchen. This property is a unique blend of luxury, comfort and old-world charm, set in an idyllic location. The Sellers are willing to give a painting allowance with a reasonable offer. Also the Sellers are offering the apartment fully furnished, as well as all garden statues and benches. The Sellers have a Tritoon Cessa Boat Works Boat they are selling. If interested please request additional details. Recent updates by the Sellers include a new refrigerator on the main level, pocket doors for the parlor, primary bedroom door, water softener system installed, vinyl flooring in the garage, and a escape window in the apartment.
/t.realgeeks.media/resize/460x/https://u.realgeeks.media/wesellupstatesc%252FSheila_Newton_Team_Logos.jpg)
Additional Information
- Acres
- 1.06
- Appliances
- Built-In Oven, Dryer, Dishwasher, Electric Oven, Electric Range, Electric Water Heater, Microwave, Refrigerator, Smooth Cooktop
- Elementary School
- Keowee Elem
- Exterior
- Stone
- Exterior Features
- Sprinkler/Irrigation, Patio
- Floors
- Ceramic Tile, Hardwood
- Foundation
- Basement
- Heating
- Central, Electric, Heat Pump
- High School
- Walhalla High
- Interior Features
- Tray Ceiling(s), Ceiling Fan(s), Cathedral Ceiling(s), Central Vacuum, Dressing Area, Dual Sinks, Entrance Foyer, Fireplace, Granite Counters, High Ceilings, Jetted Tub, Laminate Countertop, Bath in Primary Bedroom, Main Level Primary, Smooth Ceilings, Shower Only, Vaulted Ceiling(s), Walk-In Closet(s), Walk-In Shower, Separate/Formal Living Room, In-Law Floorplan
- Lot Description
- Cul-De-Sac, Outside City Limits, Subdivision, Trees, Views, Waterfront
- Middle School
- Walhalla Middle
- Region
- 205-Oconee County, SC
- Roof
- Architectural, Shingle
- Sewer
- Septic Tank
- Stories
- Three Or More
- Style
- Other, See Remarks
- Subdivision
- Waters Edge
- Water
- Public
- Year Built
- 2014
Mortgage Calculator
Listing courtesy of Clardy Real Estate.