479 Twin View Drive, Westminster, SC 29693
- $469,900
- 3
- BD
- 3
- BA
- 2,498
- SqFt













- List Price
- $469,900
- MLS
- 20299940
- Status
- ACTIVE
- Beds
- 3
- Full-baths
- 2
- Half-baths
- 1
- Style
- Contemporary
- County
- Oconee
- Neighborhood
- Willow Creek Highway 11
- Type
- Single Family Residential
- Year Built
- 2022
- Stories
- One and One Half
- Days on Market
- 153
Property Description
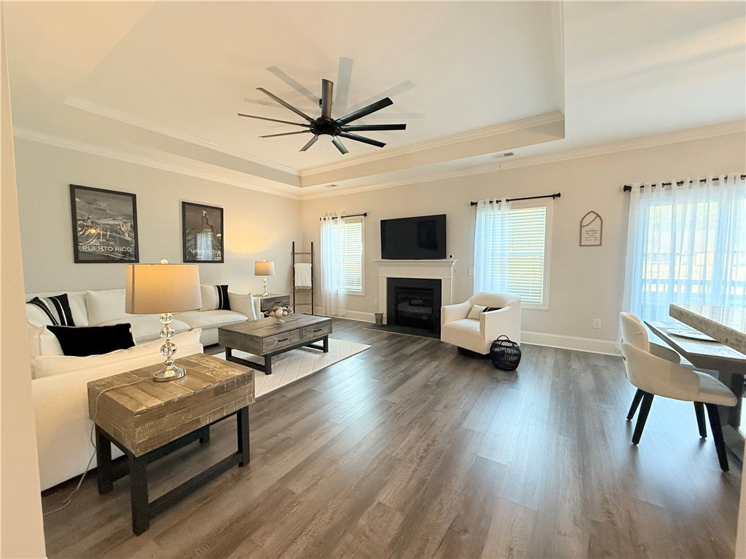
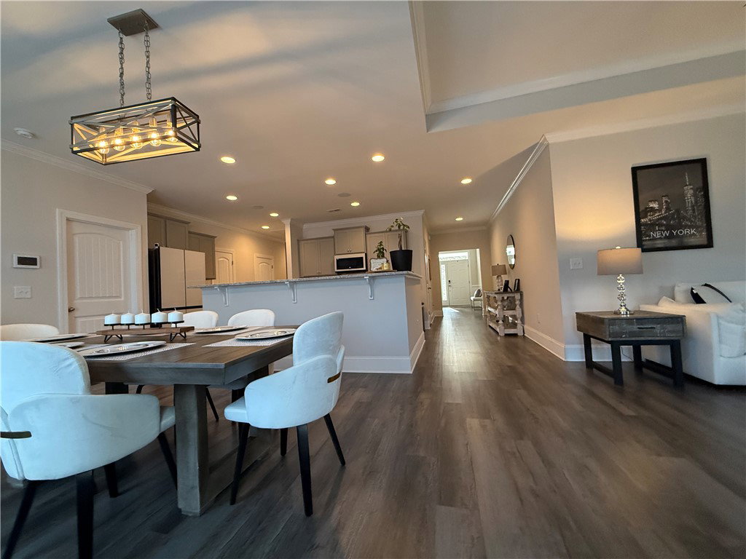
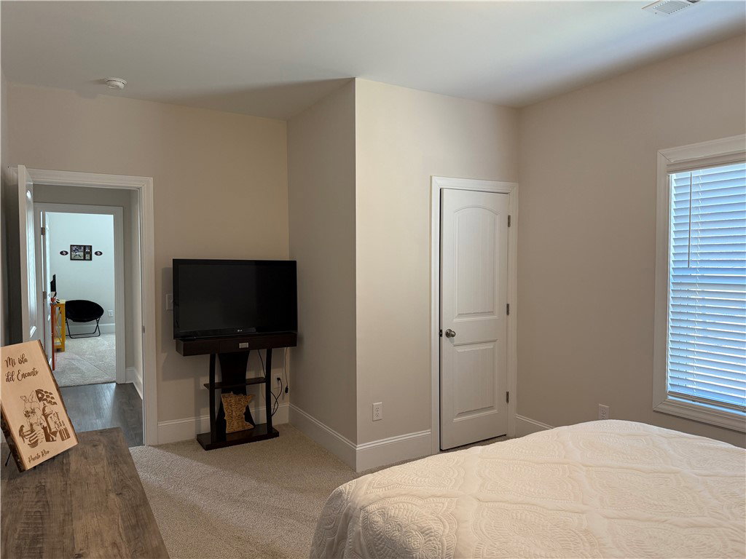
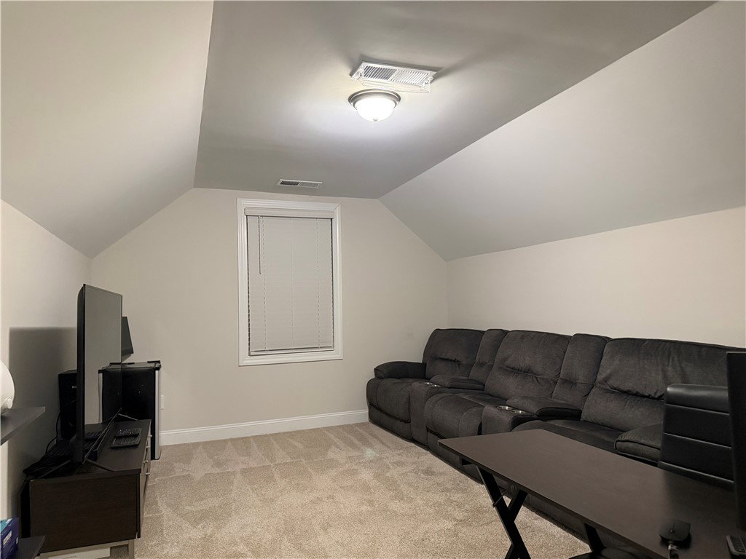
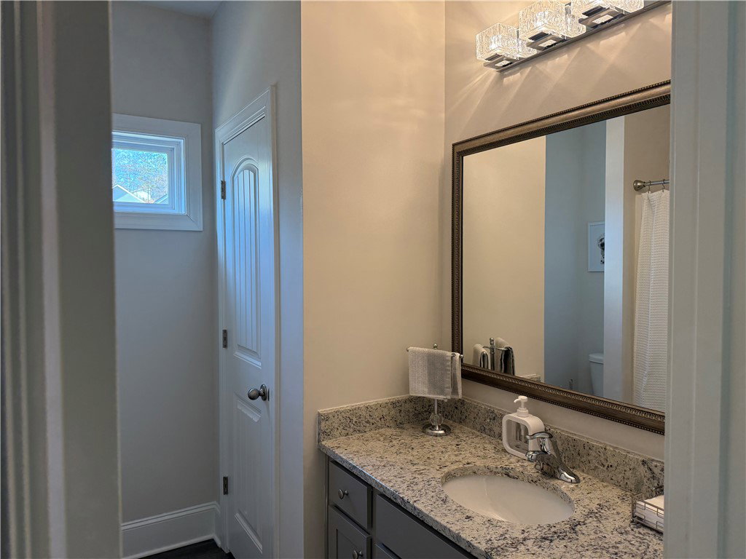
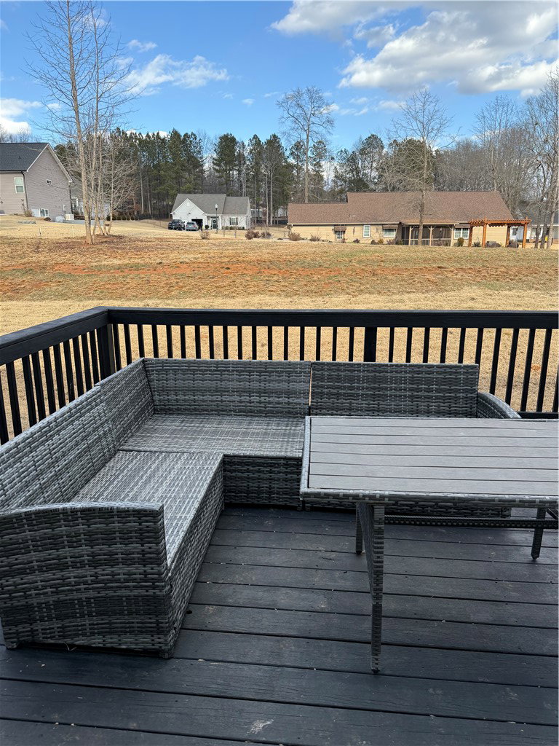
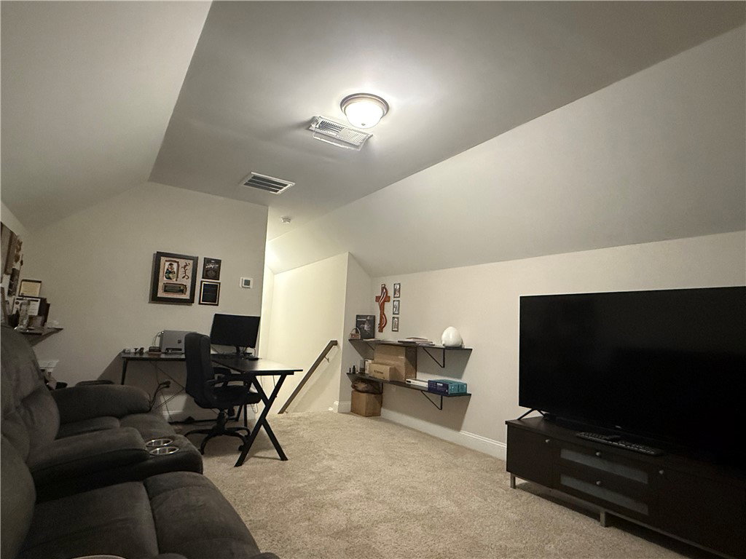
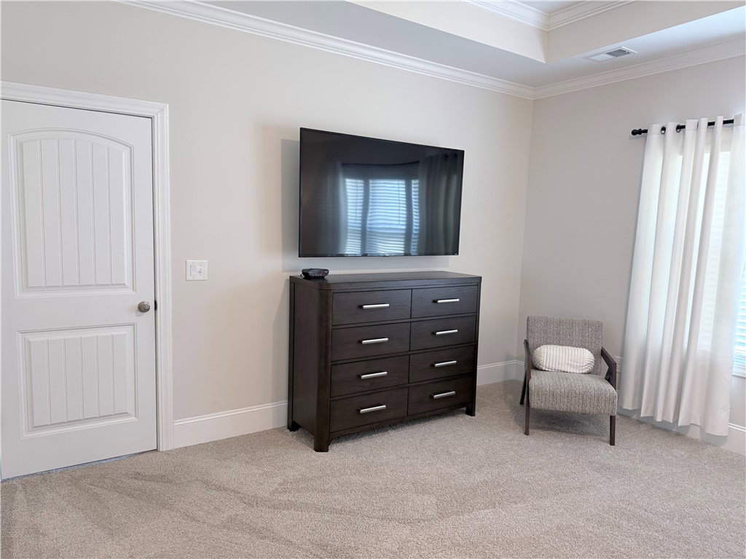
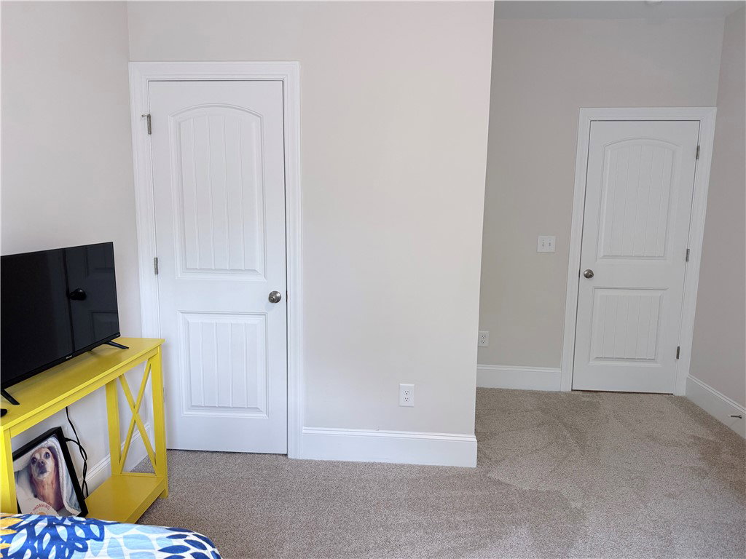
Welcome to 479 Twin View Drive in Westminster, SC, a beautifully designed 3-bedroom, 2.5-bath home that blends modern elegance, thoughtful functionality, and high-end finishes on one of the most desirable lots in the area. Built in 2022 and freshly painted throughout, this 2,498 sq ft home sits on a generous 0.57-acre lot, offering space, comfort, and incredible potential. Step inside to an expansive open-concept living area highlighted by soaring ceilings and an abundance of natural light, creating a bright and inviting atmosphere ideal for both everyday living and entertaining. Just off the main space, you will find a newly remodeled private office, perfect for working from home or creating a quiet retreat. The gourmet kitchen stands out with premium Samsung Bespoke appliances, featuring sleek, customizable glass panels, currently in white, allowing you to match your personal style. The adjacent laundry room continues the upscale feel with a Samsung Smart front-load washer and dryer, complete with pedestal storage for added convenience. Upstairs, a spacious bonus room with its own separate HVAC system offers endless possibilities, whether you envision a media room, play area, or private guest space. With three generously sized bedrooms, two and a half bathrooms, and a layout designed for modern living, this home delivers both flexibility and comfort. Situated in a peaceful, well-located neighborhood, this like-new, move-in-ready home is a rare opportunity you don’t want to miss. Schedule your private showing today and experience everything this exceptional property has to offer.
/t.realgeeks.media/resize/460x/https://u.realgeeks.media/wesellupstatesc%252FSheila_Newton_Team_Logos.jpg)
Additional Information
- Acres
- 0.57
- Appliances
- Dryer, Dishwasher, Disposal, Gas Oven, Gas Range, Microwave, Refrigerator, Tankless Water Heater, Washer
- Basement
- None, Crawl Space
- Elementary School
- Northside Elem
- Exterior
- Brick, Block, Concrete, Vinyl Siding
- Exterior Features
- Balcony, Deck, Sprinkler/Irrigation
- Floors
- Carpet, Luxury Vinyl Plank
- Foundation
- Crawlspace
- Heating
- Forced Air, Zoned
- High School
- Seneca High
- Interior Features
- Tray Ceiling(s), Ceiling Fan(s), Cathedral Ceiling(s), Dual Sinks, Fireplace, Granite Counters, Garden Tub/Roman Tub, High Ceilings, Bath in Primary Bedroom, Main Level Primary, Pull Down Attic Stairs, Smooth Ceilings, Separate Shower, Cable TV, Vaulted Ceiling(s), Walk-In Closet(s), Window Treatments
- Lot Description
- City Lot, Gentle Sloping, Subdivision, Sloped, Trees
- Middle School
- Seneca Middle
- Region
- 202-Oconee County, SC
- Roof
- Architectural, Shingle
- Sewer
- Septic Tank
- Stories
- One and One Half
- Style
- Contemporary
- Subdivision
- Willow Creek Highway 11
- Taxes
- $1,616
- Water
- Public
- Year Built
- 2022
Mortgage Calculator
Listing courtesy of Lokation Real Estate LLC.