220 Mill Pine Road, Liberty, SC 29657
- $1,350,000
- 6
- BD
- 6
- BA
- 4,100
- SqFt


















- List Price
- $1,350,000
- Price Change
- ▼ $49,900 1781119138
- MLS
- 20300265
- Status
- PENDING
- Beds
- 6
- Full-baths
- 5
- Half-baths
- 1
- Style
- Craftsman, Farmhouse, Traditional
- County
- Pickens
- Type
- Single Family Residential
- Year Built
- 2026
- Stories
- One and One Half
- Days on Market
- 132
Property Description
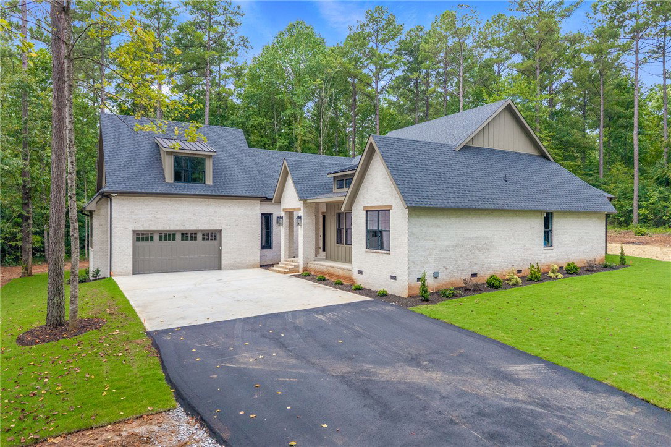
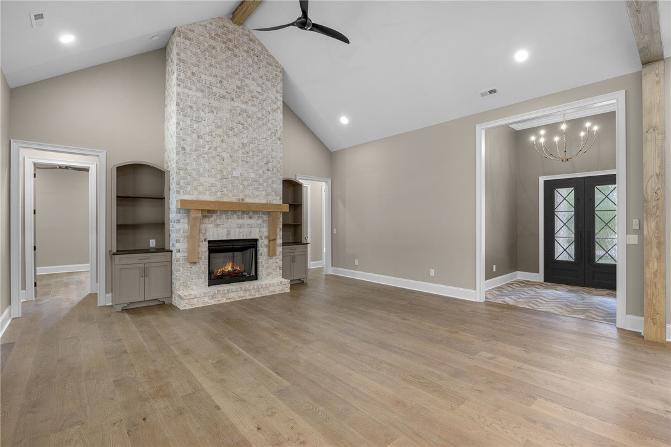
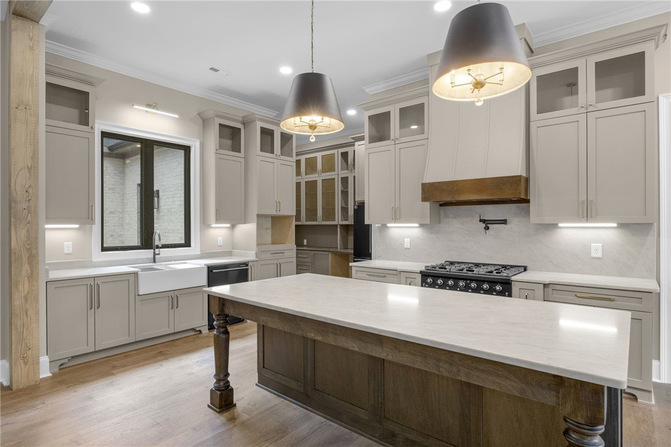
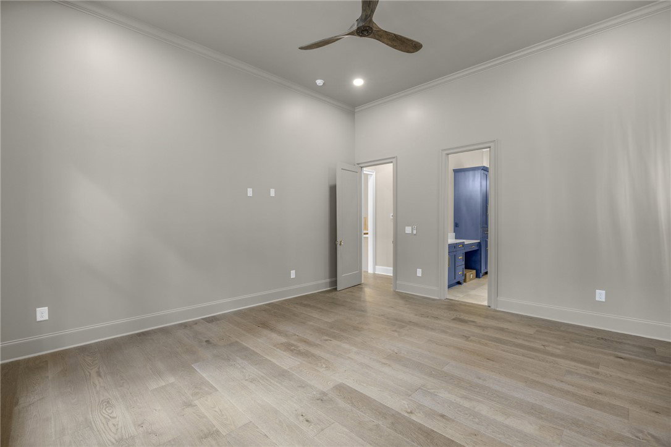
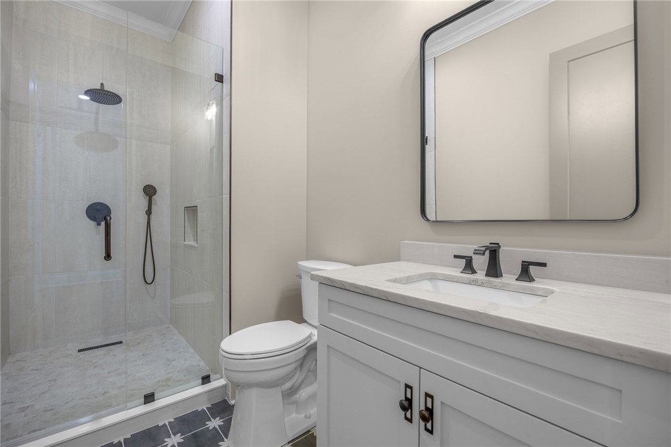
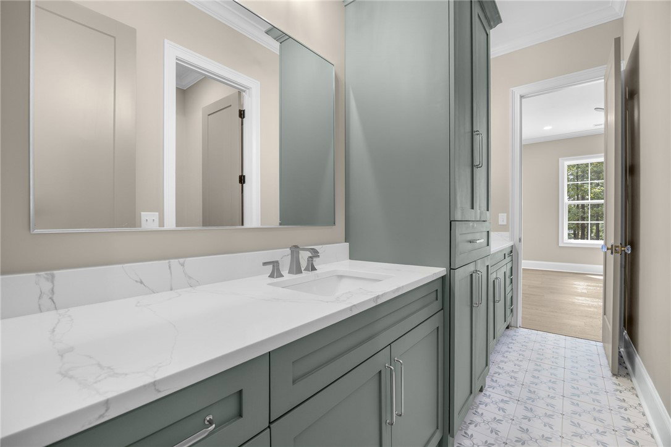
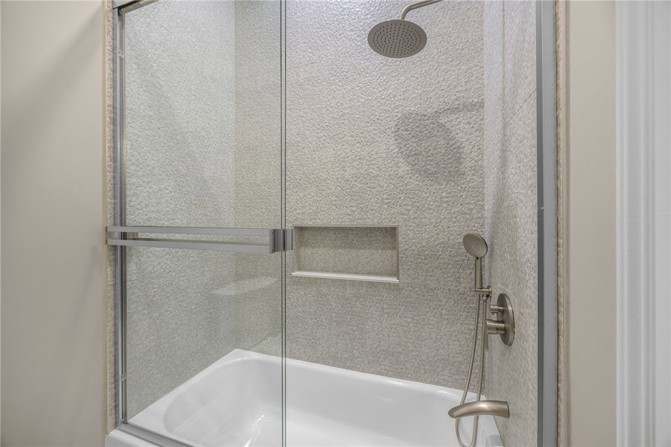
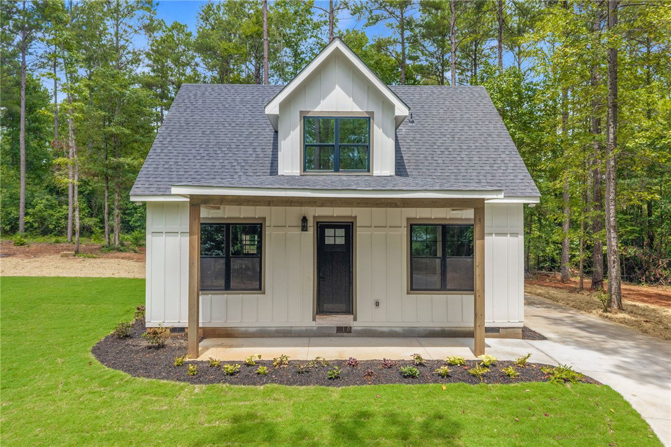
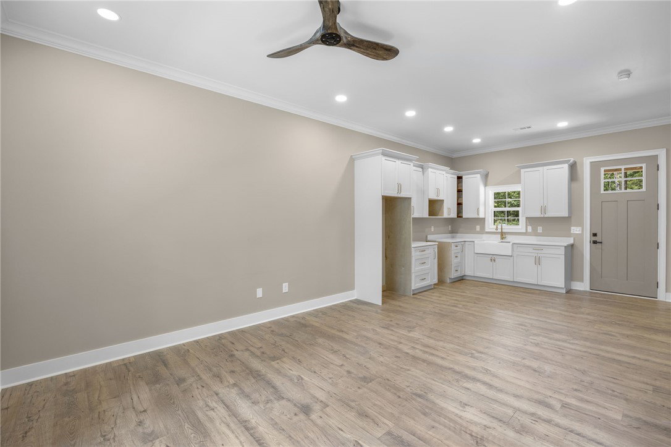
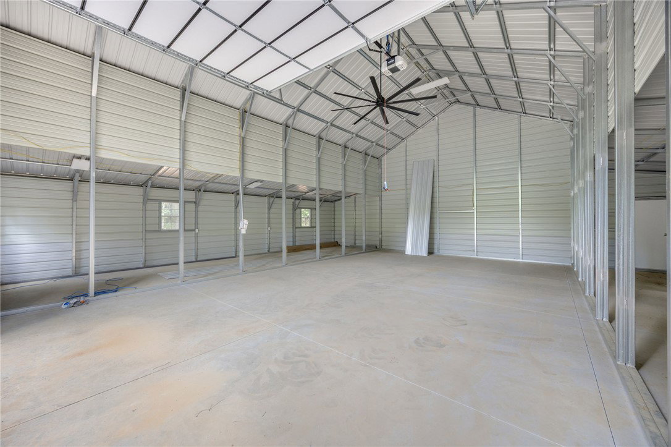
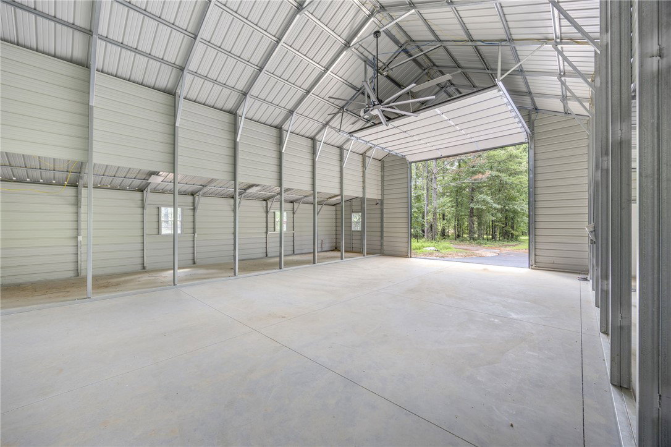
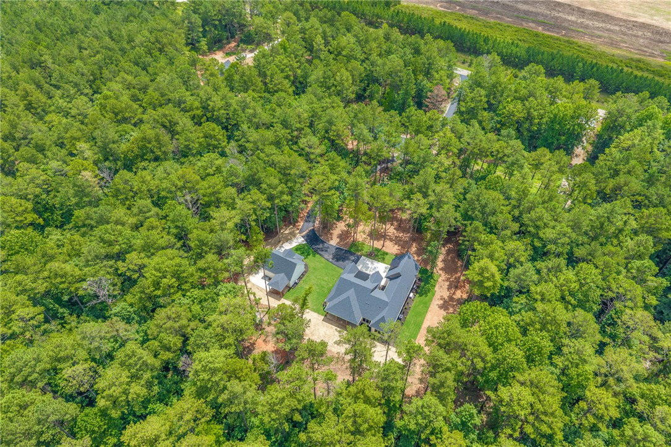
Almost finished and looking for the owners! Rare new construction opportunity! Seller is offering a 25,000 incentive to be used as closing cost, buy your interest rate down, or taken as a reduction in price. This home was thoughtfully designed and started by the builder for personal use, and is now available due to a change in plans. The main house is an impressive 5-bedroom, 4.5 bath home. It is situated on a crawlspace and features a well-designed split bedroom floor plan. The vaulted great room featuring a floor to ceiling brick fireplace, anchors the home and flows seamlessly into the kitchen and dining area—ideal for everyday living and entertaining. The kitchen features a dual fuel 36-inch gas range, Quartz countertops, a large island, a butler’s pantry, and an additional spacious pantry just steps away. Step out from the great room onto the rear porch and prepare to be impressed by the large covered outdoor living space, complete with a full outdoor kitchen featuring a gas grill, griddle, and sink—perfect for entertaining or relaxing year-round. The main level offers a spacious primary suite with a private bath and walk-in closet. The primary bath includes a large tiled shower with custom glass doors, a freestanding soaking tub, dual vanities, and a dedicated makeup area. Also on the main level are three additional bedrooms—two connected by a Jack and Jill bath, and a fourth conveniently located near a Full Bath. Upstairs, you’ll find a fifth bedroom or bonus room complete with its own private bath, offering flexibility for guests, hobbies, or additional living space. In addition to the oversized attached two-car garage, the property includes a detached 40x44 garage—perfect for RV storage, boats, or a workshop. And there’s more… a separate 1-bedroom, 1-bath guest cottage with its own kitchen, living area, and office/flex space provides an ideal setup for guests, extended family, or additional private living quarters. This home sits toward to rear of the property for privacy but their is still plenty of back yard space and room for a pool. This property offers a unique combination of space, functionality, and versatility that is hard to find. Schedule your private showing today.
/t.realgeeks.media/resize/460x/https://u.realgeeks.media/wesellupstatesc%252FSheila_Newton_Team_Logos.jpg)
Additional Information
- Acres
- 5.61
- Appliances
- Dishwasher, Gas Cooktop, Gas Water Heater, Microwave, Range, Refrigerator, Tankless Water Heater
- Basement
- None, Crawl Space
- Elementary School
- Chastain Road Elementary
- Exterior
- Brick, Block, Concrete
- Exterior Features
- Gas Grill, Outdoor Kitchen, Paved Driveway, Porch, Patio
- Floors
- Luxury Vinyl Plank, Tile
- Foundation
- Crawlspace
- Heating
- Gas, Propane
- High School
- Liberty High
- Interior Features
- Bookcases, Built-in Features, Ceiling Fan(s), Cathedral Ceiling(s), Dual Sinks, Fireplace, Garden Tub/Roman Tub, High Ceilings, Bath in Primary Bedroom, Main Level Primary, Quartz Counters, Smooth Ceilings, Separate Shower, Walk-In Closet(s), Walk-In Shower, Second Kitchen
- Lot Description
- Gentle Sloping, Level, Not In Subdivision, Outside City Limits, Sloped, Trees, Wooded
- Middle School
- Liberty Middle
- Region
- 304-Pickens County, SC
- Roof
- Architectural, Shingle
- Sewer
- Septic Tank
- Stories
- One and One Half
- Style
- Craftsman, Farmhouse, Traditional
- Taxes
- $8,332
- Water
- Private, Well
- Year Built
- 2026
Mortgage Calculator
Listing courtesy of Western Upstate Keller William.