406 Hopewell Ridge, Anderson, SC 29621
- $539,900
- 4
- BD
- 3
- BA


















- List Price
- $539,900
- Price Change
- ▼ $10,100 1787596069
- MLS
- 20300958
- Status
- ACTIVE
- Beds
- 4
- Full-baths
- 2
- Half-baths
- 1
- Style
- Traditional
- County
- Anderson
- Neighborhood
- Hopewell Crossi
- Type
- Single Family Residential
- Stories
- Two
- Days on Market
- 132
Property Description
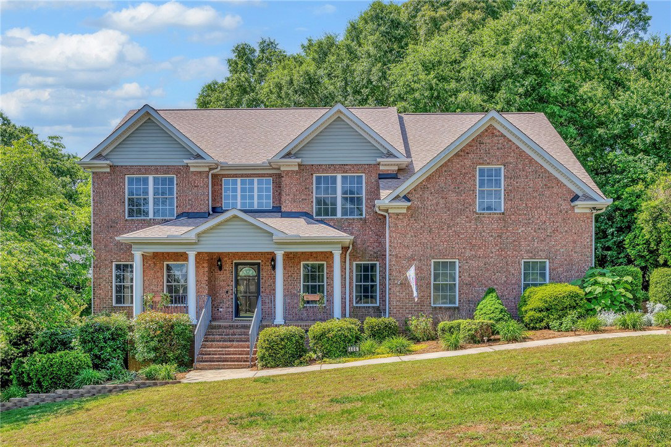
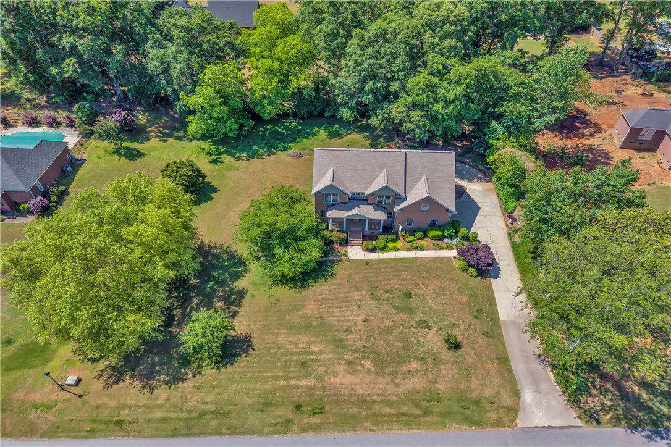
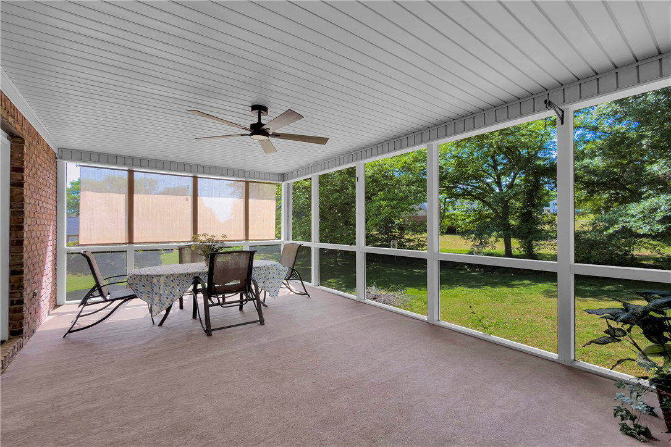
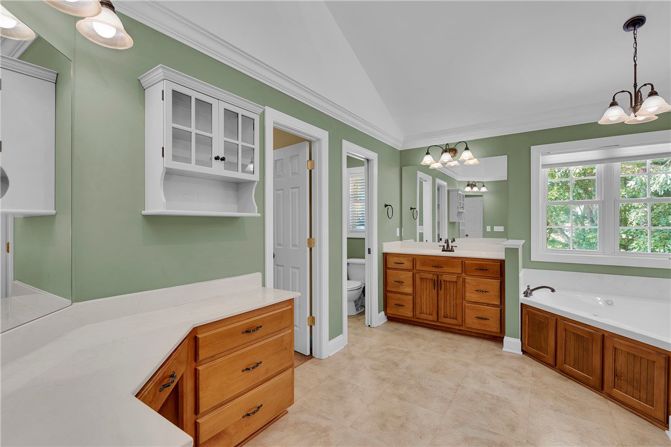
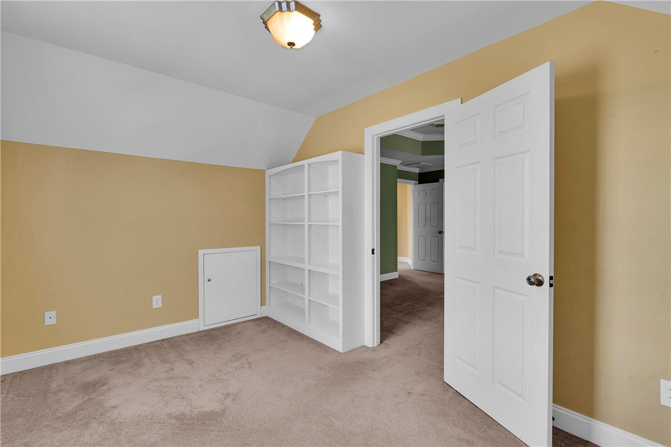
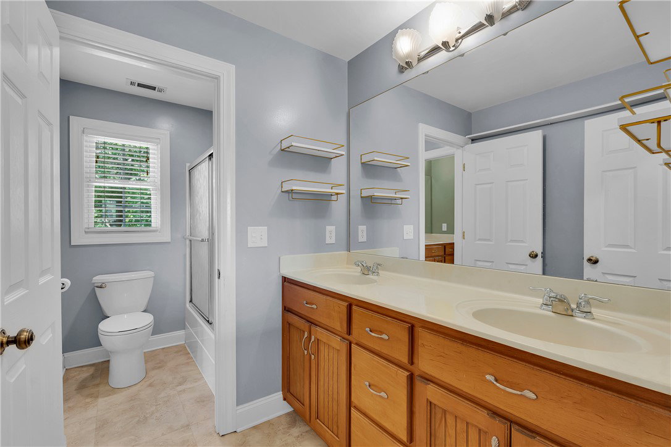
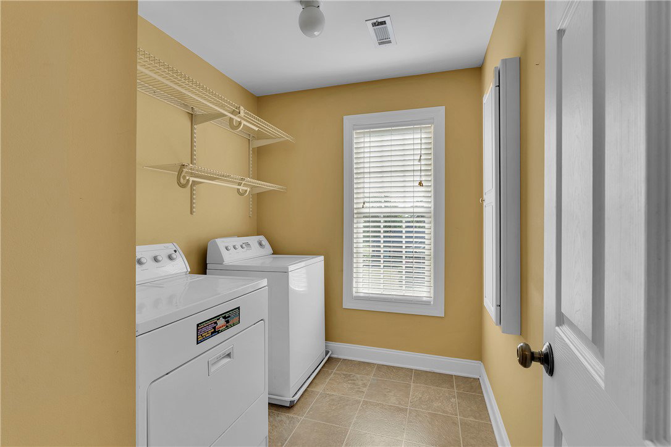
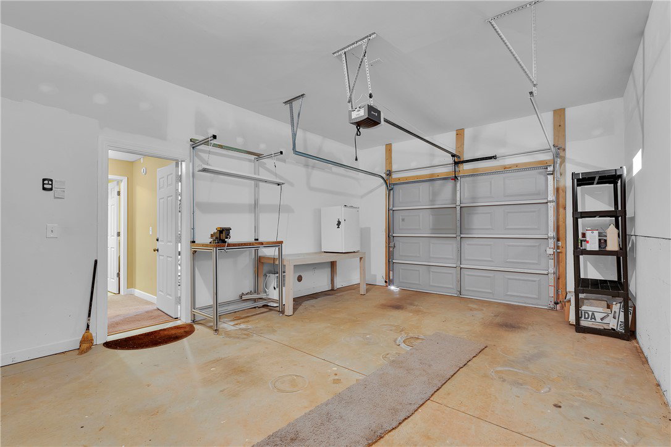
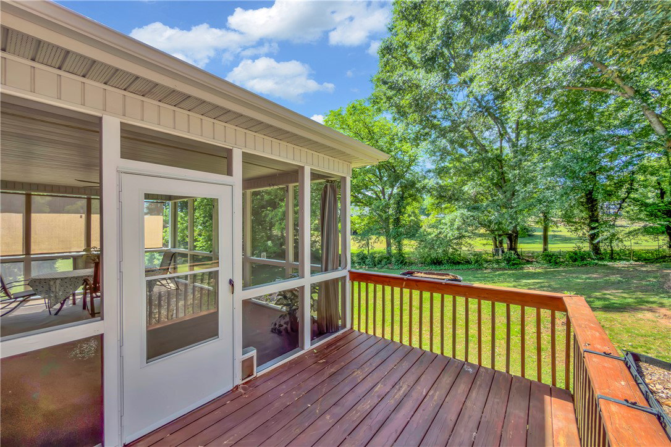
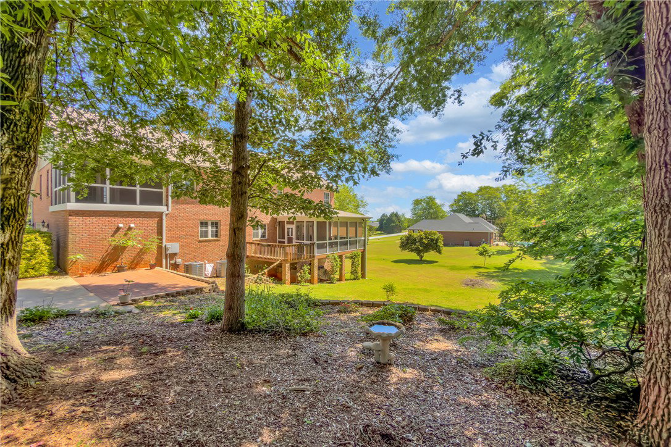
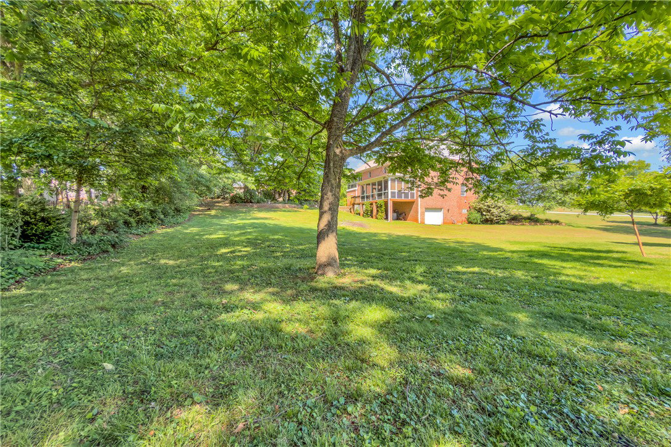
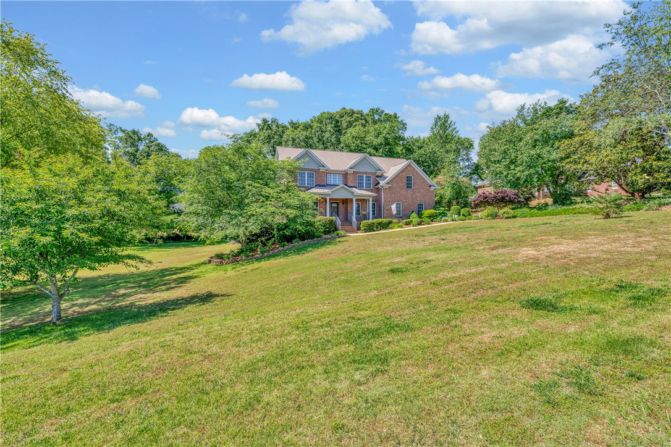
Let’s just go ahead and say it—homes like this don’t pop up every day. Tucked right into one of Anderson County’s most desirable pockets (hello, Anderson School District Five), 406 Hopewell Ridge brings that rare mix of solid bones, smart updates, and space that actually works for real life. The four-sided brick, covered front entry, and those arched doorways? You can feel the difference before you even hit the threshold. And once you’re in—light everywhere. Big windows, clean lines, and a classic style that still feels fresh. Inside, you’ve got just under 2,900 square feet above grade that flows the way it should—easy, open, and functional—plus a finished basement that pulls its weight. Gym, media room, office, hobby space…whatever phase of life you’re in, it flexes with you. And with a 3-car garage, you’re not playing Tetris with cars and storage. Not only that, there is already a built-in workshop in the basement, but the 2 car garage has workshop space and the 3rd garage is perfect for an even larger workshop! Workshops galore, for the hobbies or the hoarding! Main level is dialed in for both everyday living and hosting without trying too hard—arched openings, hardwoods where you want them, and a kitchen that’s been updated to keep up. Upstairs, the primary suite is exactly what you want at the end of a long day—spacious, private, and it even has its own screened porch. Yes, really. Add in a second screened porch on the main level and a covered front porch, and suddenly you’ve got outdoor living on lock. Not only that but, if you need yet another closet, a nursery or another home office (options galore), the primary has this awesome bonus and for the forward thinkers in the group…yes, this is a non load-bearing wall that can be removed to further open up the room! Now let’s talk about the stuff that actually matters (and usually costs you later)—already handled. New roof. Tankless water heater. Two HVAC systems replaced in 2022 and 2024. The heavy lifting is done. The carpet was professionally cleaned and stretched, so you get to move in and make it yours without the surprise expenses. Personalize your paint colors and call it a day! Location checks out too. You’re right off South Carolina Highway 81 with quick access to shopping, dining, and an easy drive into Anderson or up toward Greenville and Interstate 85. Low HOA keeps things looking right without micromanaging your life. Bottom line—brick like this holds its value. Basements like this are hard to find. And this location? Quietly strong. 406 Hopewell Ridge is ready. The only question is…are you?
/t.realgeeks.media/resize/460x/https://u.realgeeks.media/wesellupstatesc%252FSheila_Newton_Team_Logos.jpg)
Additional Information
- Appliances
- Dishwasher, Electric Oven, Electric Range, Microwave, Refrigerator, Tankless Water Heater
- Basement
- Finished, Garage Access, Walk-Out Access
- Elementary School
- Midway Elem
- Exterior
- Brick, Vinyl Siding
- Exterior Features
- Deck, Porch
- Floors
- Carpet, Ceramic Tile, Wood
- Foundation
- Basement
- Heating
- Natural Gas
- High School
- Tl Hanna High
- Interior Features
- Bookcases, Built-in Features, Bathtub, Tray Ceiling(s), Ceiling Fan(s), Dual Sinks, Entrance Foyer, Fireplace, Garden Tub/Roman Tub, High Ceilings, Bath in Primary Bedroom, Other, Pull Down Attic Stairs, Separate Shower, Cable TV, Upper Level Primary, Vaulted Ceiling(s), Walk-In Closet(s), Walk-In Shower, Window Treatments, Breakfast Area
- Lot Description
- Gentle Sloping, Level, Outside City Limits, Subdivision, Sloped, Trees
- Middle School
- Glenview Middle
- Region
- 109-Anderson County, SC
- Roof
- Architectural, Shingle
- Sewer
- Septic Tank
- Stories
- Two
- Style
- Traditional
- Subdivision
- Hopewell Crossi
- Water
- Public
Mortgage Calculator
Listing courtesy of BHHS C Dan Joyner - Office A.