601 Kingsmoor Drive, Simpsonville, SC 29681
- $429,900
- 4
- BD
- 4
- BA
- 2,980
- SqFt

















- List Price
- $429,900
- Price Change
- ▼ $19,750 1782364950
- MLS
- 20301096
- Status
- ACTIVE UNDER CONTRACT
- Beds
- 4
- Full-baths
- 3
- Half-baths
- 1
- Style
- Traditional
- County
- Greenville
- Neighborhood
- Other
- Type
- Single Family Residential
- Year Built
- 2005
- Stories
- Two
- Days on Market
- 123
Property Description
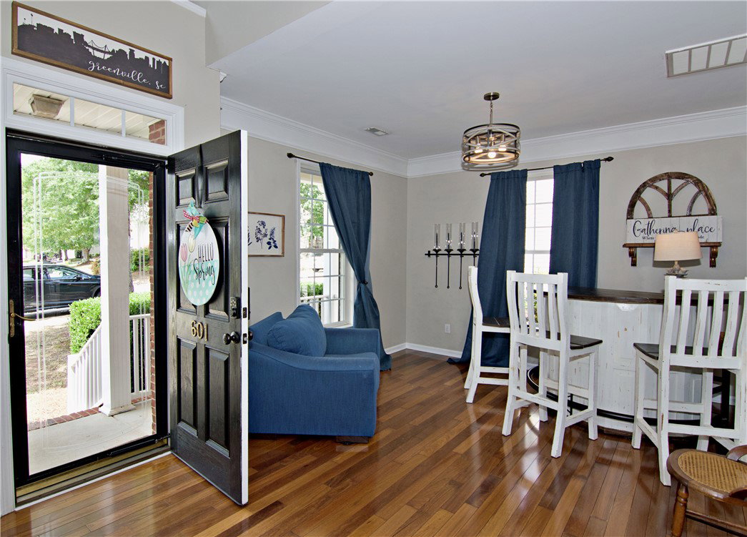
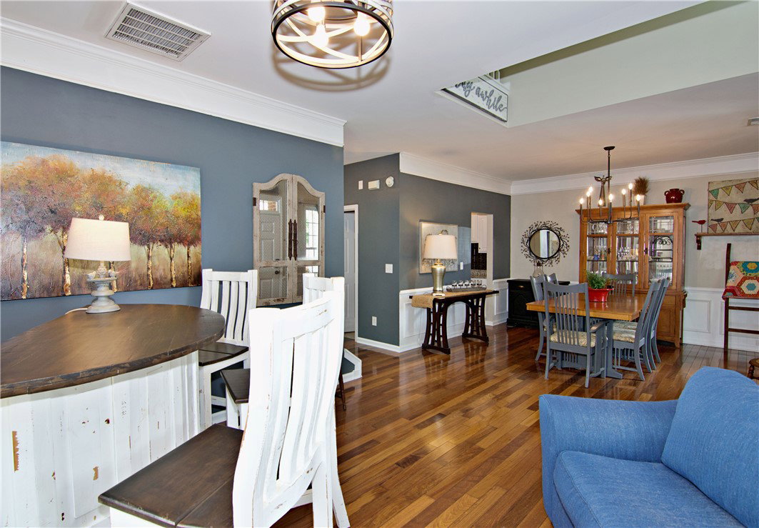
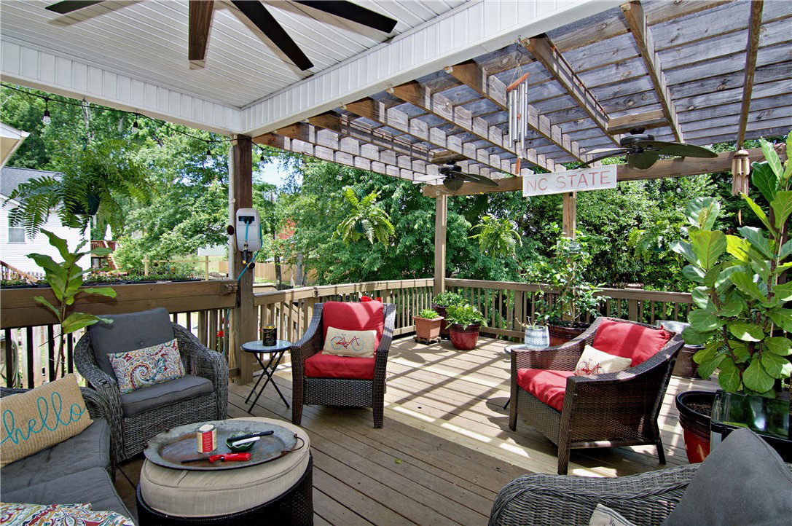
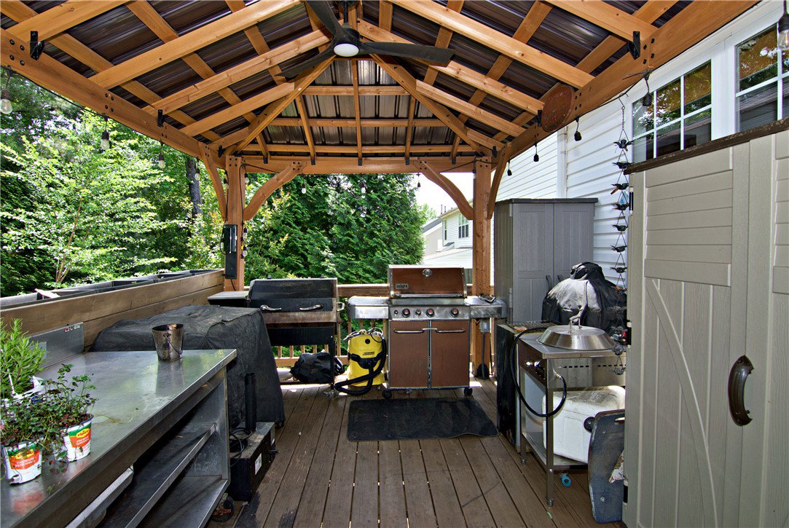
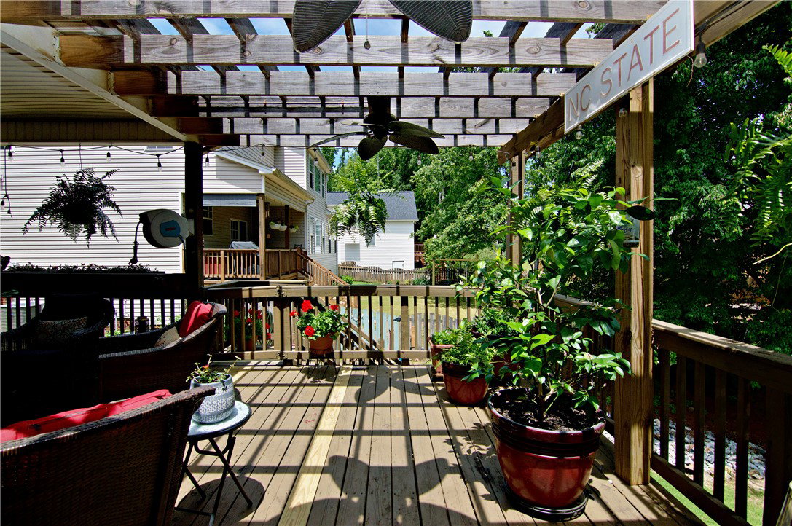
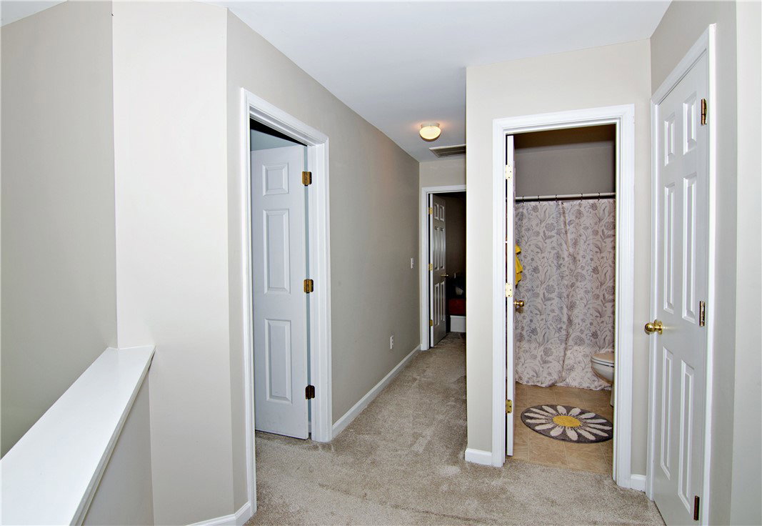
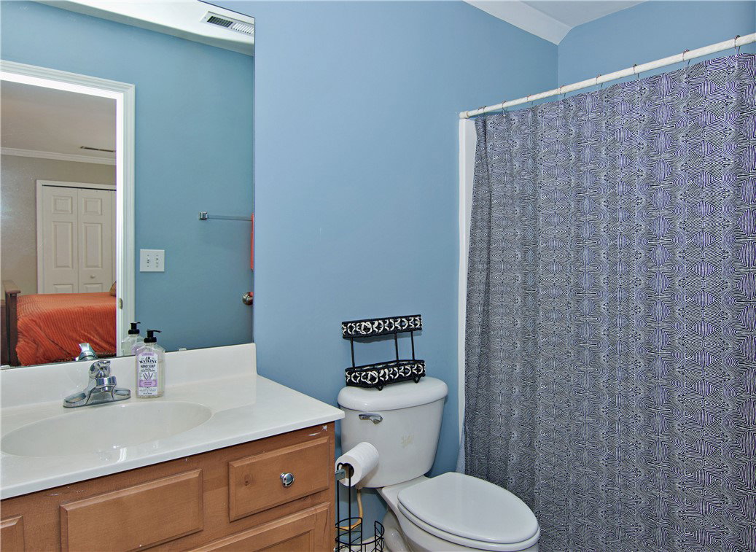
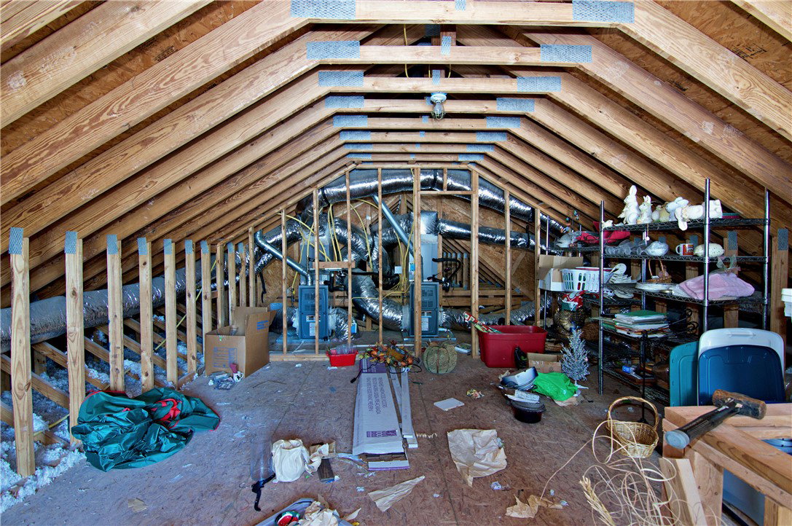
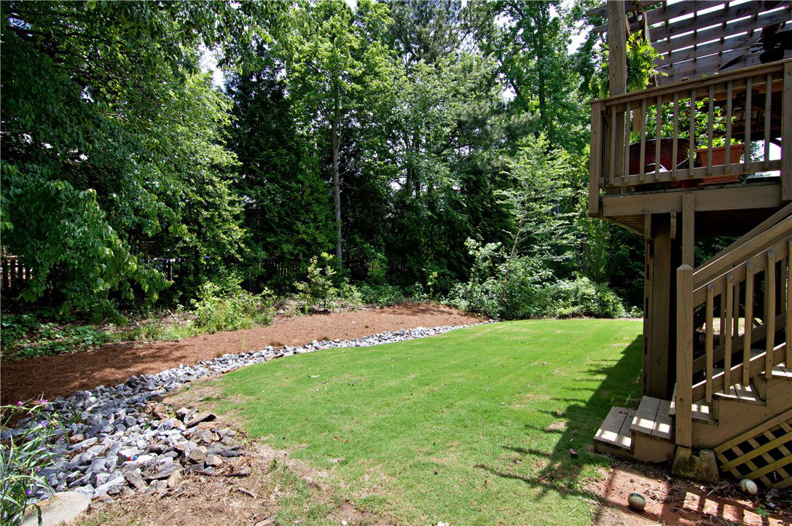
Welcome to your dream home! This spacious 4-bedroom, 3.5 bath home offers a huge 2,980 square footage of beautifully designed living space. The main floor features a welcoming open concept layout perfect for gatherings, with a bright living room, formal dining area, and beautiful kitchen boasting modern appliances and ample counterspace. The luxurious primary suite with an en-suite full bath featuring a garden tub and separate shower and large walk in closet measuring 8'7x11'2 with plenty of room for all your clothes and nice shelving for shoes, is all located on the main floor as well. Three additional bedrooms offer plenty of room for family or guest and are located on the second floor along with a huge bonus room featuring its own full bathroom. Step outside to a large deck, perfect for entertaining, and enjoy the added bonus of community pool access. Plus, a large unfinished attic space awaits your personal touch. Don't miss out-schedule your private tour today.
/t.realgeeks.media/resize/460x/https://u.realgeeks.media/wesellupstatesc%252FSheila_Newton_Team_Logos.jpg)
Additional Information
- Acres
- 0.19
- Appliances
- Convection Oven, Double Oven, Dryer, Dishwasher, Disposal, Gas Oven, Gas Range, Gas Water Heater, Microwave, Refrigerator, Washer, Plumbed For Ice Maker
- Basement
- None, Crawl Space
- Elementary School
- Simpsonville Elementary
- Exterior
- Brick, Vinyl Siding
- Exterior Features
- Deck, Porch
- Floors
- Carpet, Ceramic Tile, Luxury Vinyl, Luxury Vinyl Tile, Wood
- Foundation
- Crawlspace
- Heating
- Central, Gas
- High School
- Hillcrest High
- Interior Features
- Bathtub, Tray Ceiling(s), Ceiling Fan(s), Cathedral Ceiling(s), Dual Sinks, Fireplace, Granite Counters, Garden Tub/Roman Tub, High Ceilings, Bath in Primary Bedroom, Main Level Primary, Smooth Ceilings, Solid Surface Counters, Separate Shower, Cable TV, Vaulted Ceiling(s), Walk-In Closet(s), Walk-In Shower, Window Treatments, Separate/Formal Living Room
- Lot Description
- Gentle Sloping, Outside City Limits, Subdivision, Sloped
- Middle School
- Hillcrest Middle
- Region
- 401-Greenville County, SC
- Roof
- Architectural, Shingle
- Sewer
- Public Sewer
- Stories
- Two
- Style
- Traditional
- Subdivision
- Other
- Taxes
- $2,025
- Water
- Public
- Year Built
- 2005
Mortgage Calculator
Listing courtesy of Western Upstate Keller William.