2009 Aberdeen Lane, Walhalla, SC 29691
- $449,000
- 3
- BD
- 2
- BA
- 2,152
- SqFt


















- List Price
- $449,000
- Price Change
- ▼ $6,000 1784833486
- MLS
- 20301180
- Status
- ACTIVE
- Beds
- 3
- Full-baths
- 2
- Style
- Craftsman
- County
- Oconee
- Neighborhood
- Falcons Lair
- Type
- Single Family Residential
- Year Built
- 2026
- Stories
- One and One Half
- Days on Market
- 128
Property Description
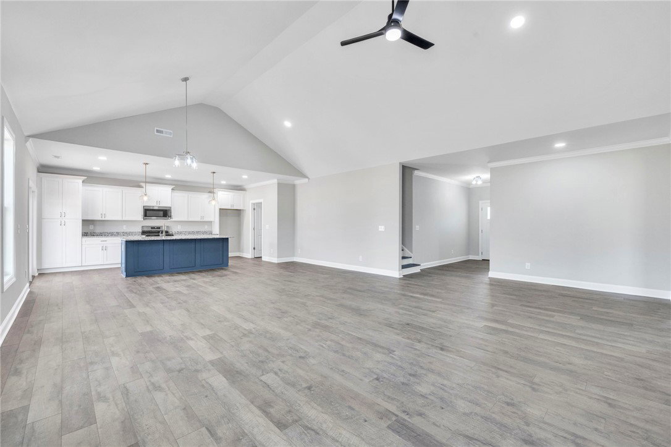
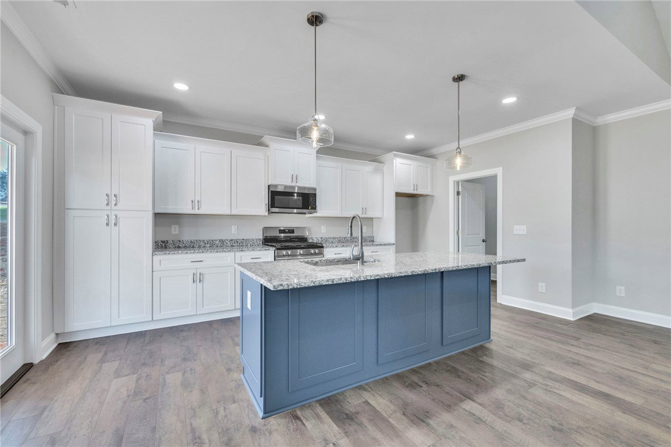
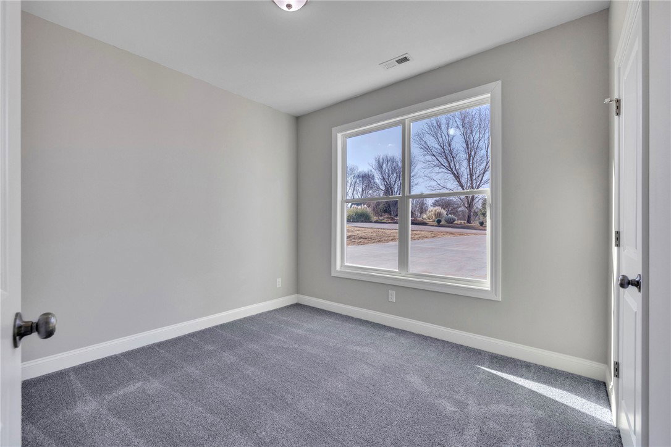
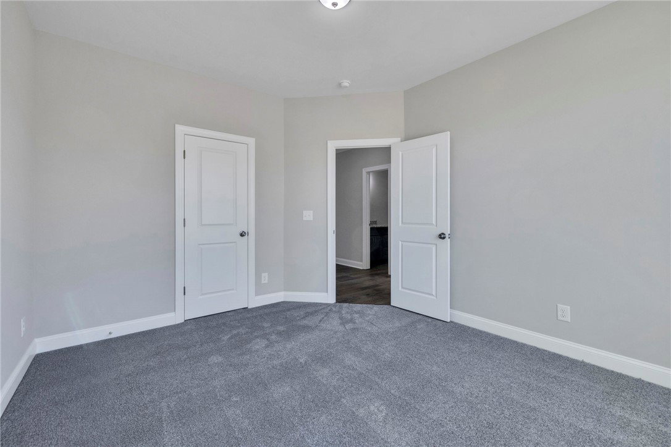
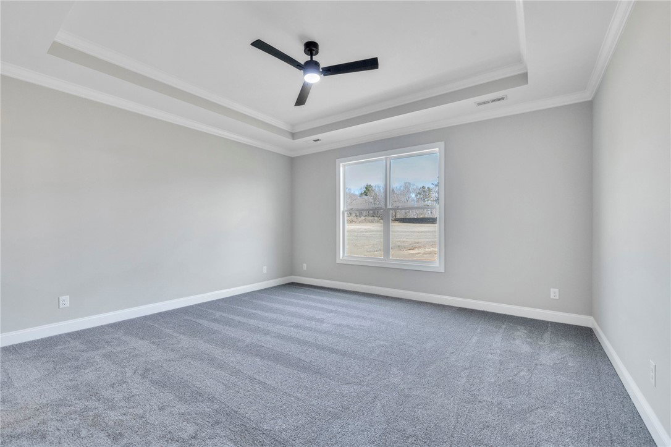
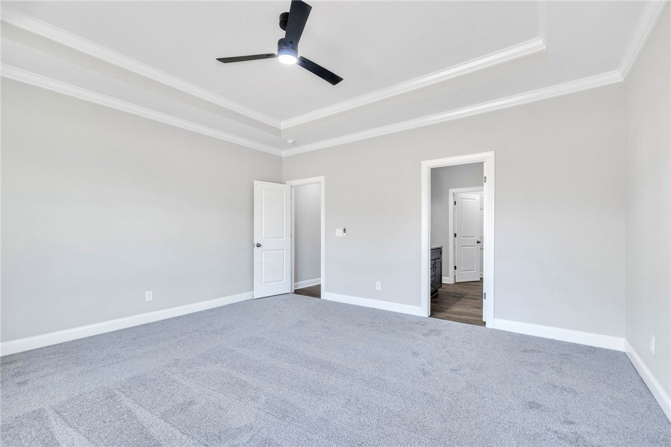
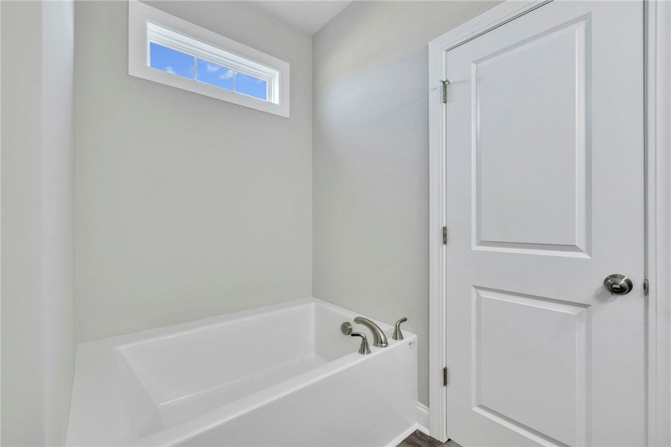
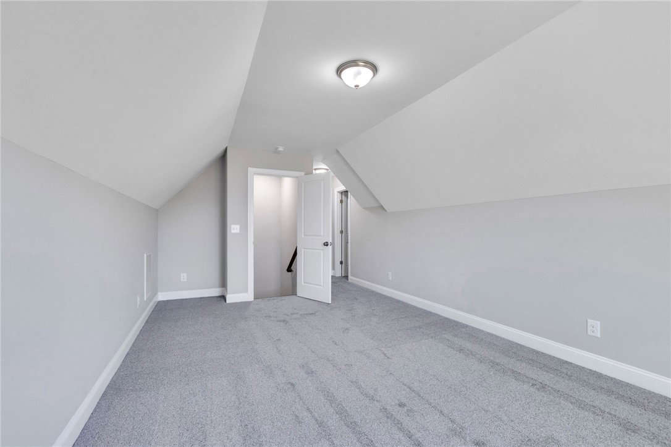
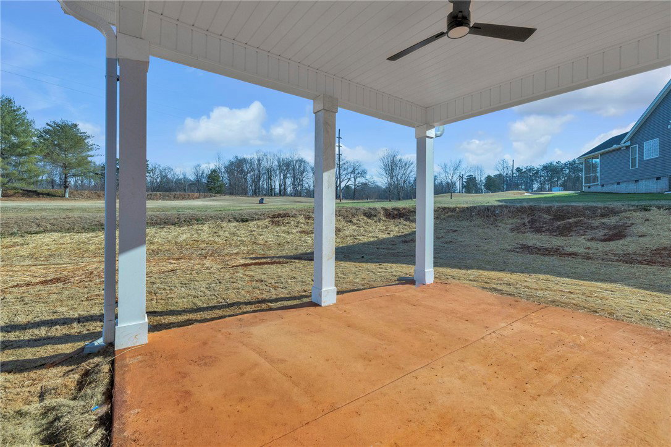
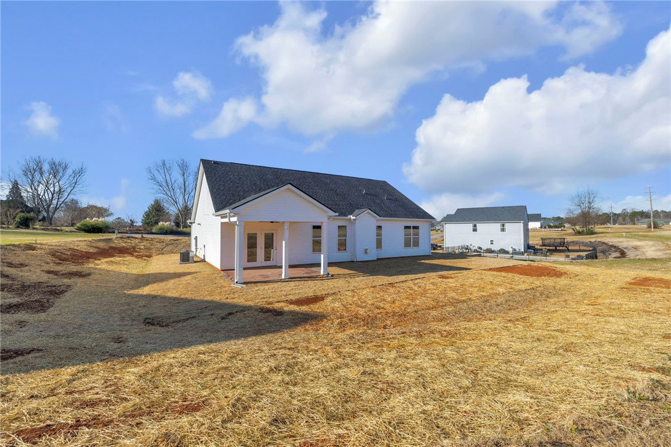
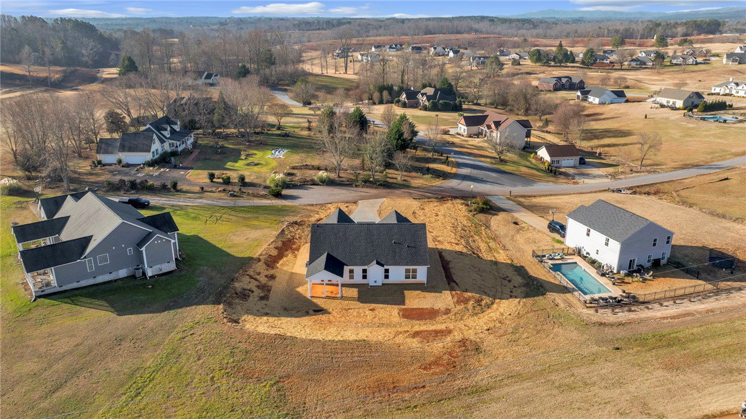
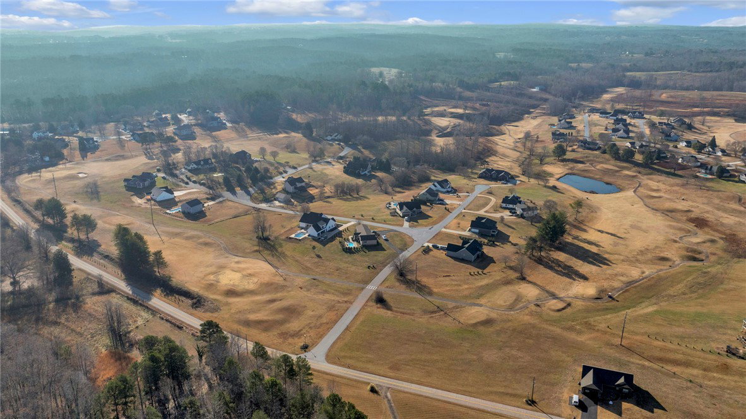
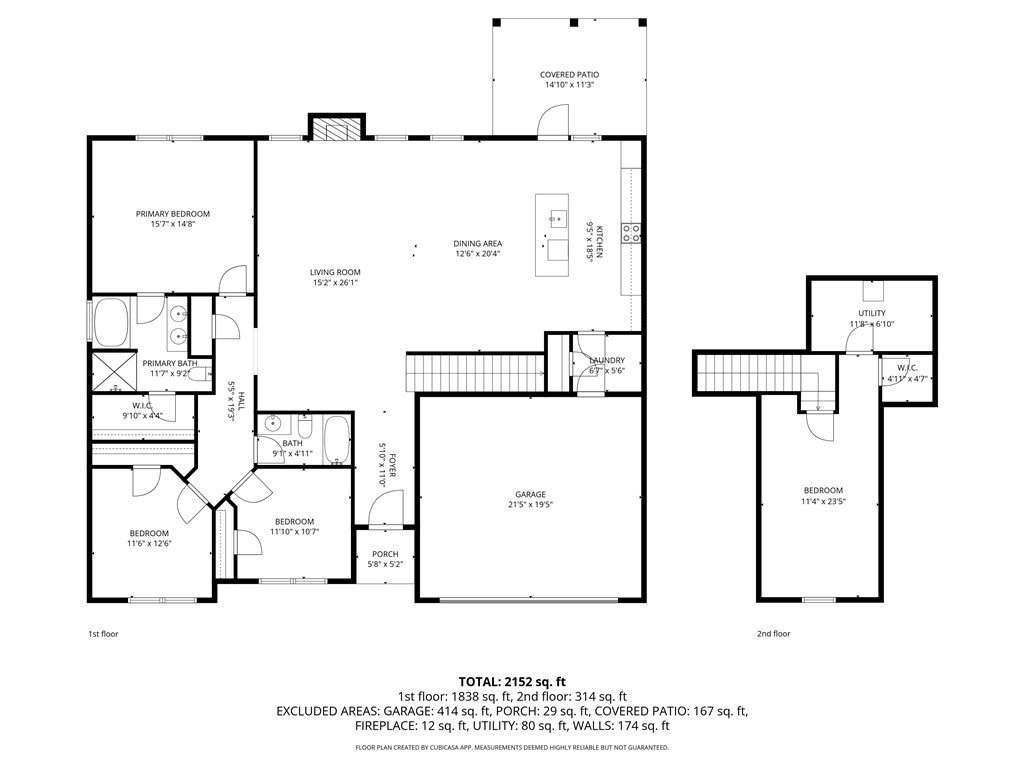
Welcome to your dream home in one of the area’s most desirable golf communities! This stunning new construction features 3 spacious bedrooms and 2 modern bathrooms, plus a versatile bonus room perfect for a home office, media room, or play space. Designed with today’s lifestyle in mind, the open-concept layout flows effortlessly from the chef-inspired kitchen with premium finishes to the inviting living and dining areas — ideal for both everyday living and entertaining. Enjoy quality craftsmanship and contemporary style throughout, with energy-efficient features, ample natural light, and beautiful views of the lush golf course. Outside, relax on your covered patio and take in the serene, landscaped surroundings. Located in a vibrant community with golf, this home offers the perfect blend of comfort and style. Don’t miss your chance to own a brand-new home in a truly exceptional setting!
/t.realgeeks.media/resize/460x/https://u.realgeeks.media/wesellupstatesc%252FSheila_Newton_Team_Logos.jpg)
Additional Information
- Basement
- None
- Elementary School
- Walhalla Elem
- Exterior
- Stone Veneer, Vinyl Siding
- Exterior Features
- Patio
- Floors
- Carpet, Ceramic Tile, Luxury Vinyl Plank
- Foundation
- Slab
- Heating
- Central, Electric, Heat Pump
- High School
- Walhalla High
- Lot Description
- Outside City Limits, Subdivision
- Middle School
- Walhalla Middle
- Region
- 203-Oconee County, SC
- Roof
- Architectural, Shingle
- Sewer
- Septic Tank
- Stories
- One and One Half
- Style
- Craftsman
- Subdivision
- Falcons Lair
- Water
- Public
- Year Built
- 2026
Mortgage Calculator
Listing courtesy of JW Martin Real Estate.