325 Falcon's Nest Road, Walhalla, SC 29691
- $789,900
- 6
- BD
- 4
- BA
- 3,500
- SqFt


















- List Price
- $789,900
- MLS
- 20301273
- Status
- ACTIVE
- Beds
- 6
- Full-baths
- 3
- Half-baths
- 1
- Style
- Farmhouse
- County
- Oconee
- Neighborhood
- Falcons Nest
- Type
- Single Family Residential
- Year Built
- 2022
- Stories
- One and One Half
- Days on Market
- 72
Property Description
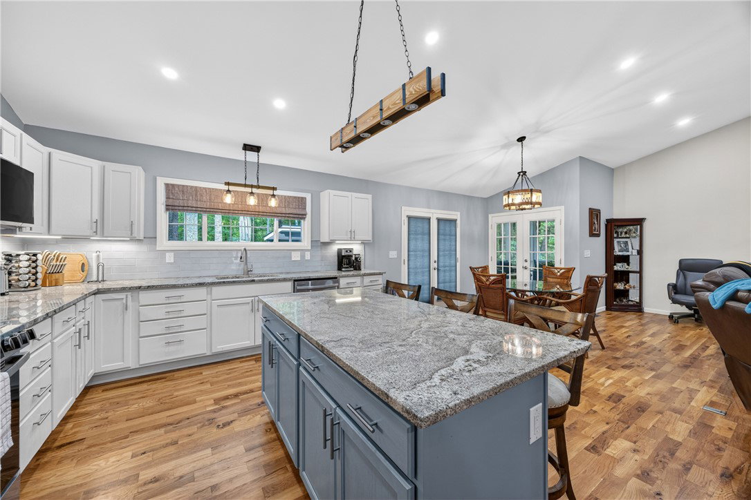
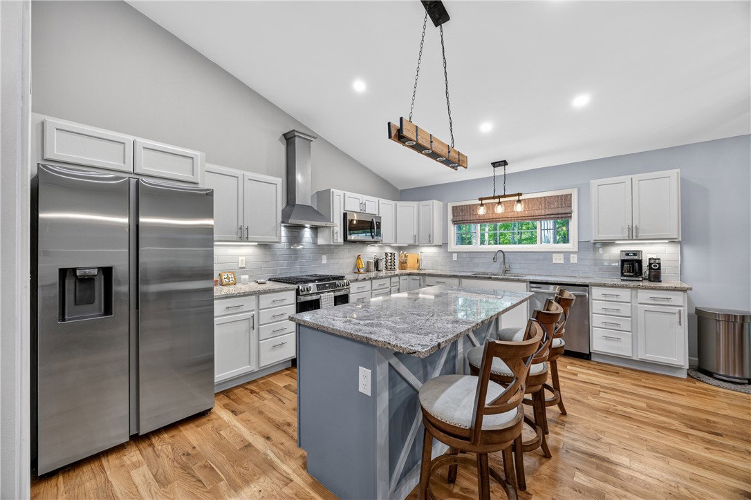
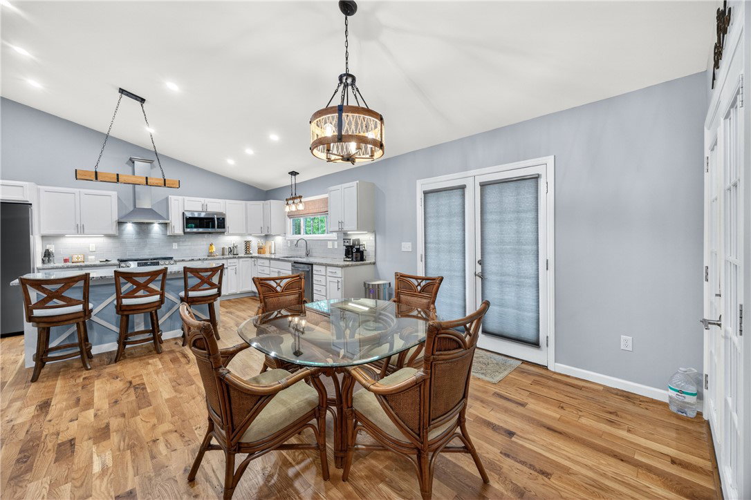
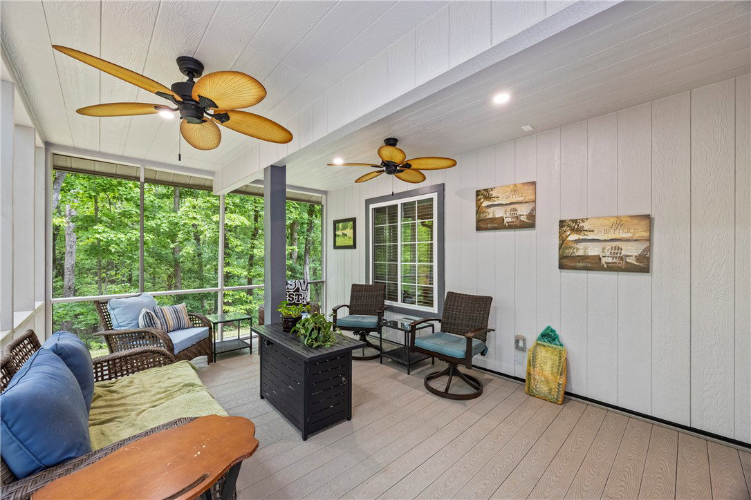
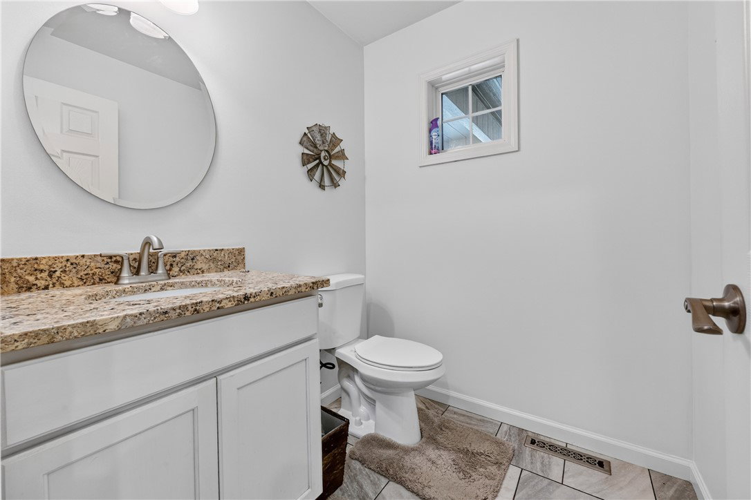
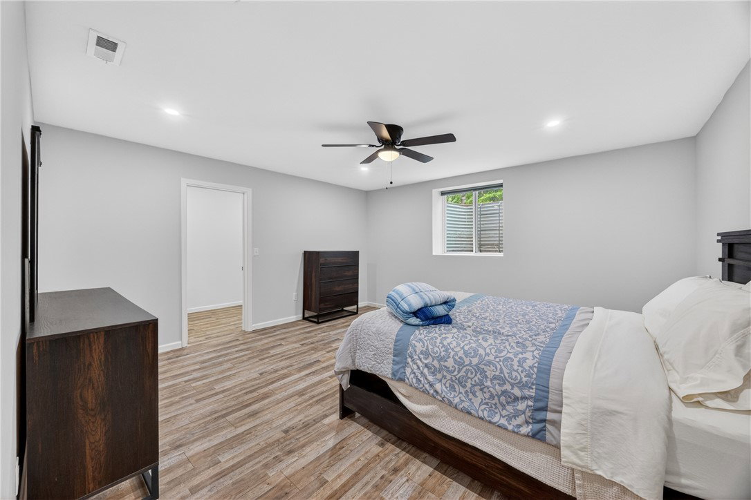
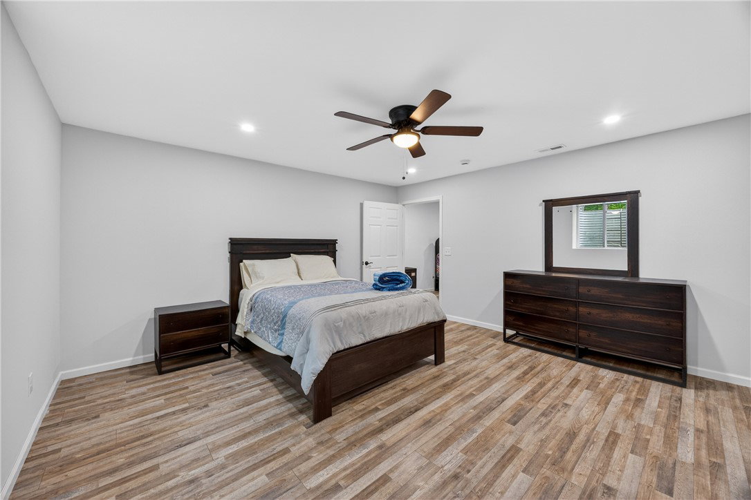
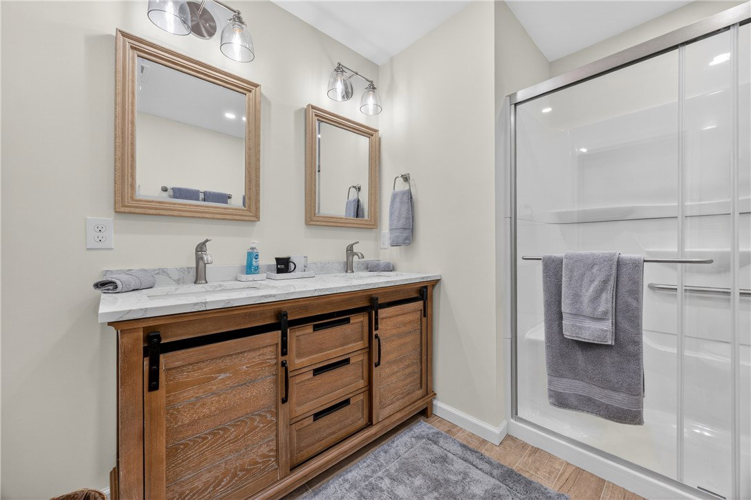
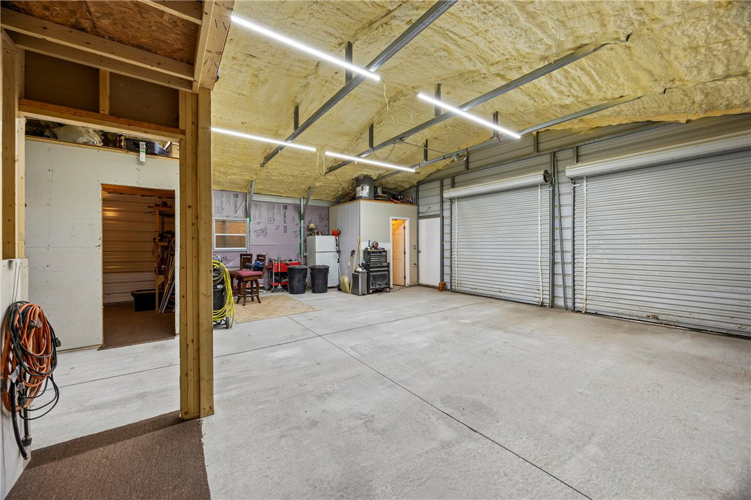
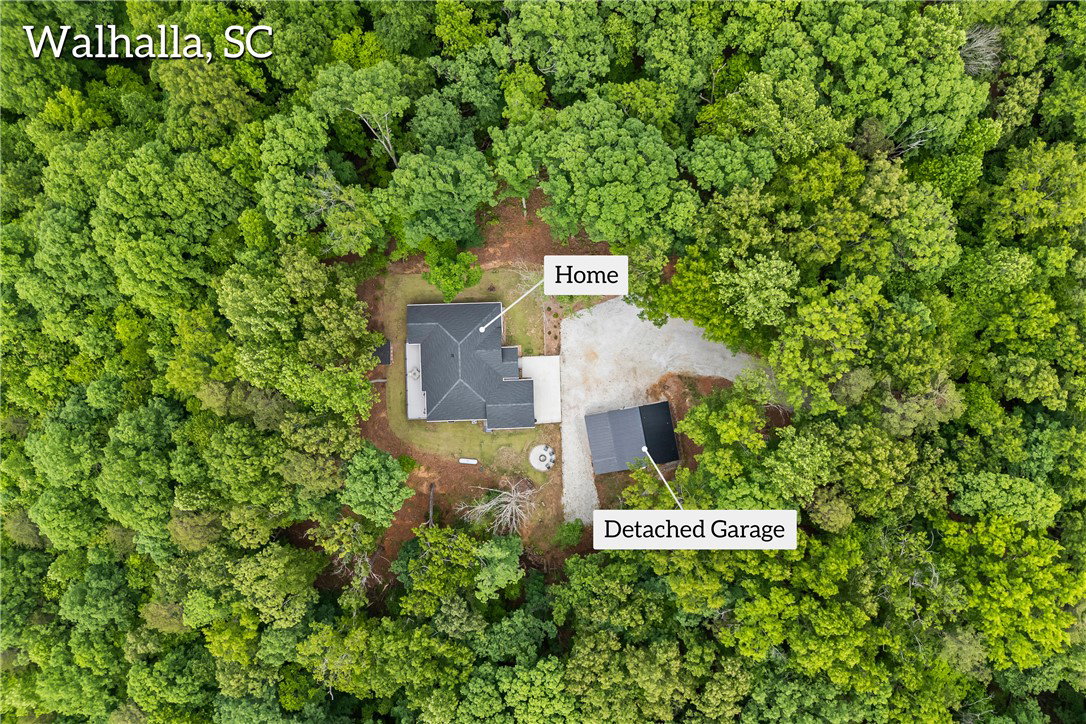
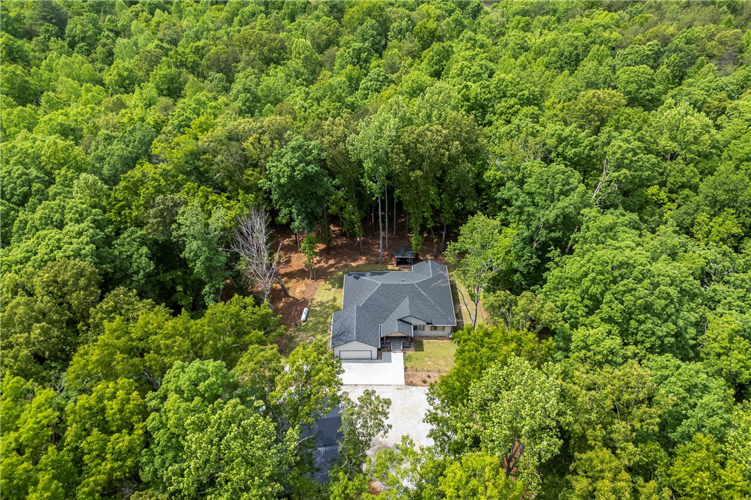
Practically new and thoughtfully designed, this stunning 6-bedroom, 3.5-bath custom-built home, constructed in 2022, is nestled on a beautiful 4.51-acre parcel in the desirable Falcons Nest community—a private, mini-farm setting offering both space and seclusion. From the welcoming front porch, step into a spacious great room featuring soaring vaulted ceilings, hardwood floors, a cozy fireplace, and an open-concept layout that flows seamlessly into the kitchen, complete with a large center island, gas range, and an oversized walk-in pantry. Just off the main living area, enjoy outdoor living at its finest with a large back deck and screened-in porch overlooking a peaceful wooded backdrop, already equipped for a hot tub with electrical and structural supports in place. The main-level master suite offers a luxurious retreat with a spa-like bath featuring dual vanities, a custom tile walk-in shower, and a massive walk-in closet. Three additional bedrooms—one currently used as an office but including a closet—are also located on the main level, along with a full guest bath, dedicated laundry room with garage access, and a convenient half bath. The finished basement provides even more living space with a large den perfect for a media room, two generously sized bedrooms with oversized walk-in closets, a full bath, and an expansive unfinished area ready for storage or future expansion. In addition to the attached two-car garage, the property boasts an impressive heated and cooled two-car garage/outbuilding with its own full bath, two storage rooms, and a lean-to for additional storage. Fully insulated and equipped with concrete floors, 220 power, and a separate meter, this versatile space is ideal for hobbies, storage, or a workshop. Offering over 3,500 square feet of finished living space with the convenience of main-level living, this home delivers the feel of new construction without the wait, all while providing the privacy of acreage with manageable upkeep—an exceptional opportunity to experience the best of Upstate South Carolina living. This is truly a must see!
/t.realgeeks.media/resize/460x/https://u.realgeeks.media/wesellupstatesc%252FSheila_Newton_Team_Logos.jpg)
Additional Information
- Acres
- 4.59
- Appliances
- Plumbed For Ice Maker
- Basement
- Full, Finished, Heated
- Elementary School
- Walhalla Elem
- Exterior
- Cement Siding, Vinyl Siding
- Exterior Features
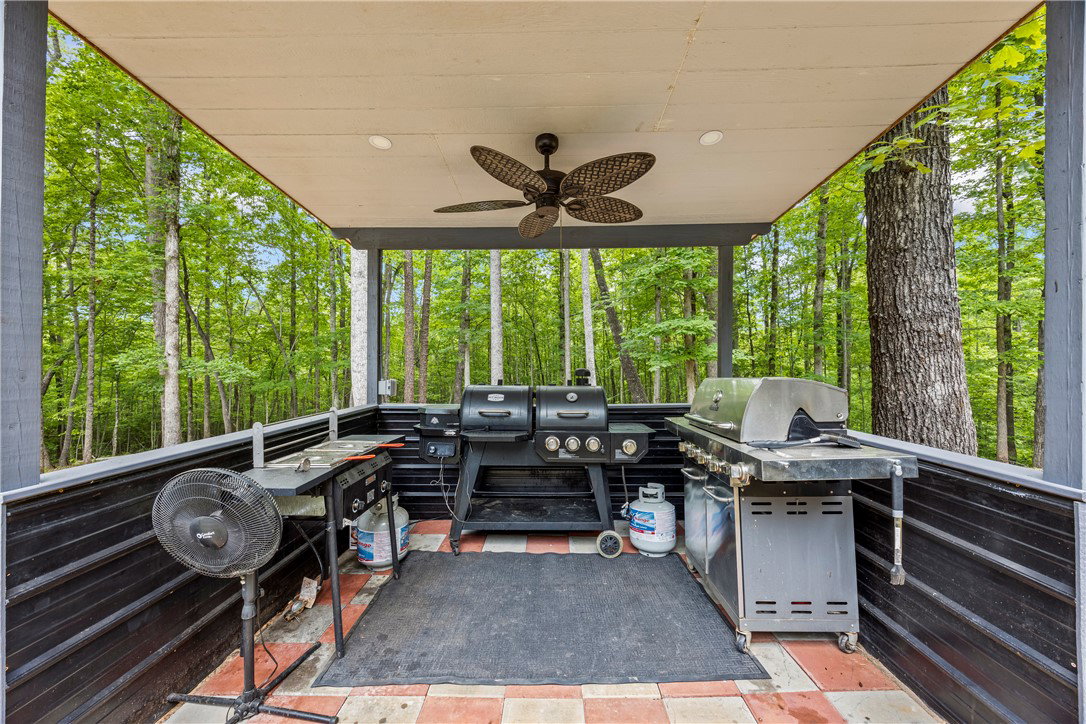
- Barbecue, Porch
- Floors
- Hardwood, Luxury Vinyl Plank, Tile
- Foundation
- Basement
- Heating
- Central, Gas, Propane
- High School
- Walhalla High
- Interior Features
- Cathedral Ceiling(s), Dual Sinks, Fireplace, Granite Counters, High Ceilings, Bath in Primary Bedroom, Main Level Primary, Other, See Remarks, Smooth Ceilings, Separate Shower, Walk-In Closet(s), Walk-In Shower, Workshop
- Lot Description
- Gentle Sloping, Outside City Limits, Subdivision, Sloped, Trees, Wooded
- Middle School
- Walhalla Middle
- Region
- 203-Oconee County, SC
- Roof
- Architectural, Metal, Shingle
- Sewer
- Septic Tank
- Stories
- One and One Half
- Style
- Farmhouse
- Subdivision
- Falcons Nest
- Water
- Public
- Year Built
- 2022
Mortgage Calculator
Listing courtesy of Powell Real Estate.