120 Higbie Drive, Piedmont, SC 29673
- $400,900
- 4
- BD
- 3
- BA
- 2,428
- SqFt


- List Price
- $400,900
- Price Change
- ▼ $1,875 1779390527
- MLS
- 20301389
- Status
- ACTIVE
- Beds
- 4
- Full-baths
- 3
- Style
- Ranch, Traditional
- County
- Greenville
- Neighborhood
- Cottonwood Ridge
- Type
- Single Family Residential
- Year Built
- 2026
- Stories
- One and One Half
- Days on Market
- 76
Property Description
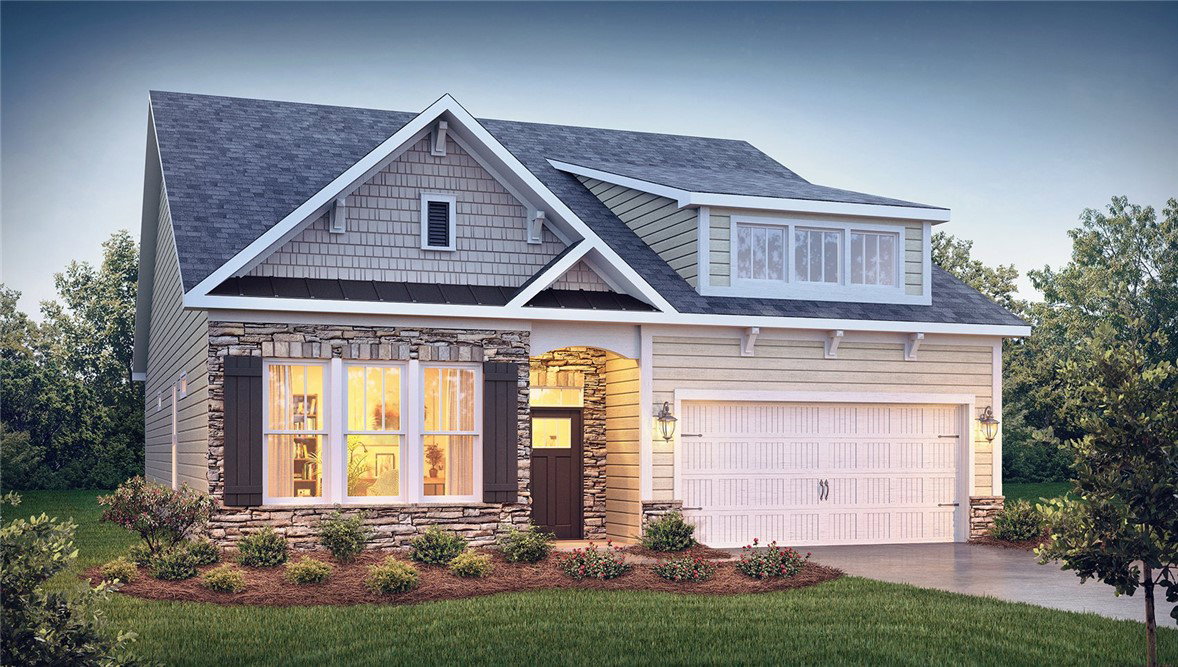
Check out 120 Higbie Drive, a beautiful new home! This charming two-story home features four bedrooms, three bathrooms, and a two-car garage, providing plenty of space for your family. Upon entering, you’ll be welcomed by an inviting foyer that leads into the open-concept living area. The spacious family room flows seamlessly into the kitchen and dining area, creating an airy and inviting atmosphere. The chef’s kitchen is well-equipped with modern appliances, ample storage space, a walk-in pantry, and a center island—perfect for cooking and casual dining. The primary suite serves as a peaceful retreat, featuring an en-suite bathroom with dual vanities and a large walk-in closet. The additional two bedrooms provide comfort and privacy, sharing access to a secondary bathroom. The upstairs versatile flex room is perfect for use as a media room, home gym, or playroom. Outback, the covered patio Features a wonderful space for outdoor entertaining or simply enjoying the beautiful weather. With its thoughtful design, spacious layout, and modern conveniences, this home is the perfect place to call your own. Pictures are representative.
/t.realgeeks.media/resize/460x/https://u.realgeeks.media/wesellupstatesc%252FSheila_Newton_Team_Logos.jpg)
Additional Information
- Acres
- 0.17
- Appliances
- Double Oven, Dishwasher, Electric Oven, Electric Range, Gas Cooktop, Disposal, Gas Water Heater, Microwave, Tankless Water Heater
- Basement
- None
- Elementary School
- Sue Cleveland Elementary
- Exterior
- Stone, Vinyl Siding
- Floors
- Carpet, Laminate, Tile
- Foundation
- Slab
- Heating
- Central, Gas, Natural Gas
- High School
- Woodmont
- Interior Features
- Tray Ceiling(s), Dual Sinks, Fireplace, Garden Tub/Roman Tub, High Ceilings, Bath in Primary Bedroom, Main Level Primary, Pull Down Attic Stairs, Quartz Counters, Smooth Ceilings, Separate Shower, Cable TV, Vaulted Ceiling(s), Walk-In Closet(s), Walk-In Shower, Breakfast Area, Loft
- Lot Description
- Outside City Limits, Subdivision
- Middle School
- Woodmont
- Region
- 403-Greenville County, SC
- Roof
- Architectural, Shingle
- Sewer
- Public Sewer
- Stories
- One and One Half
- Style
- Ranch, Traditional
- Subdivision
- Cottonwood Ridge
- Water
- Public
- Year Built
- 2026
Mortgage Calculator
Listing courtesy of D.R. Horton.