2962 Walhalla Highway, Six Mile, SC 29682
- $1,850,000
- 5
- BD
- 5
- BA
- 5,700
- SqFt















- List Price
- $1,850,000
- MLS
- 20301575
- Status
- ACTIVE UNDER CONTRACT
- Beds
- 5
- Full-baths
- 4
- Half-baths
- 1
- Style
- Traditional
- County
- Pickens
- Type
- Single Family Residential
- Year Built
- 1995
- Stories
- Two
- Days on Market
- 116
Property Description
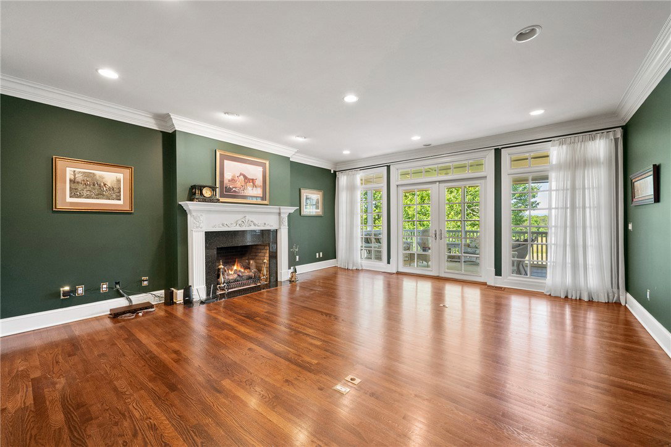
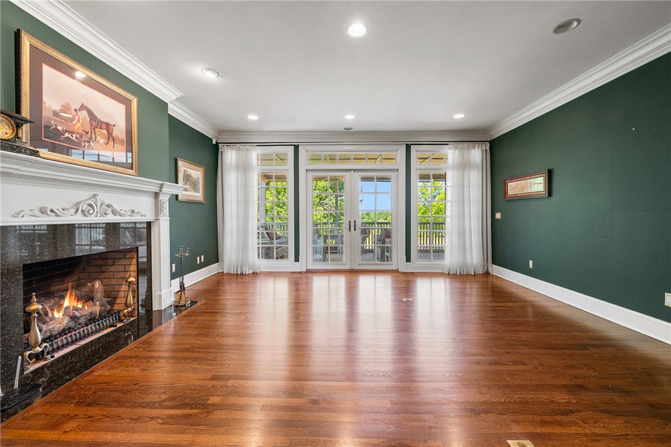
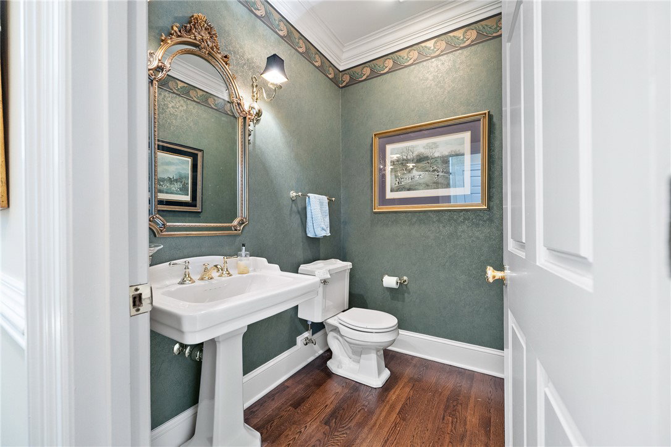
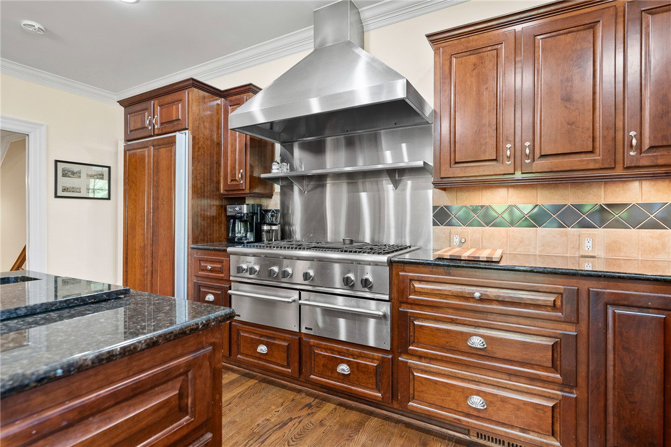
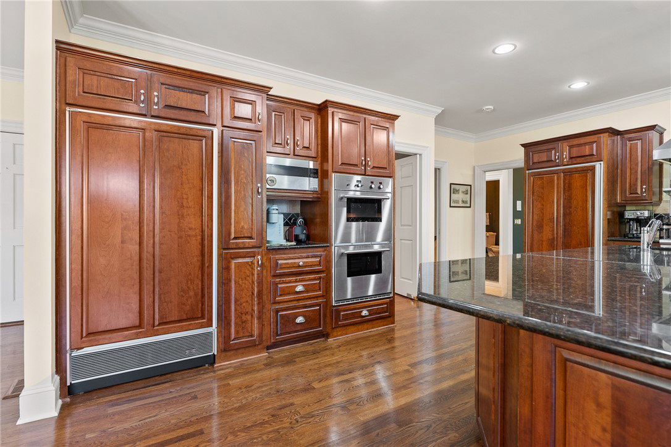
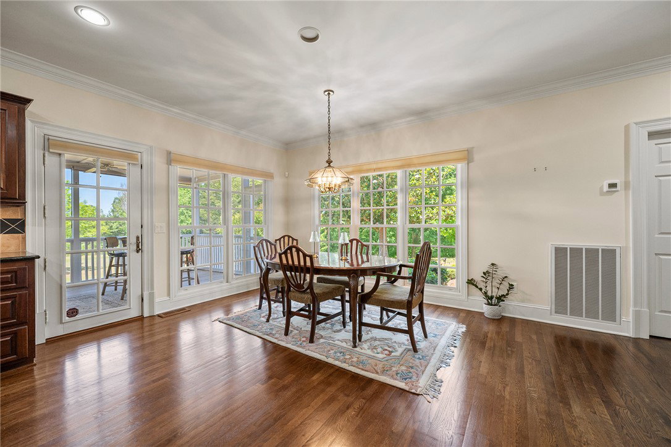
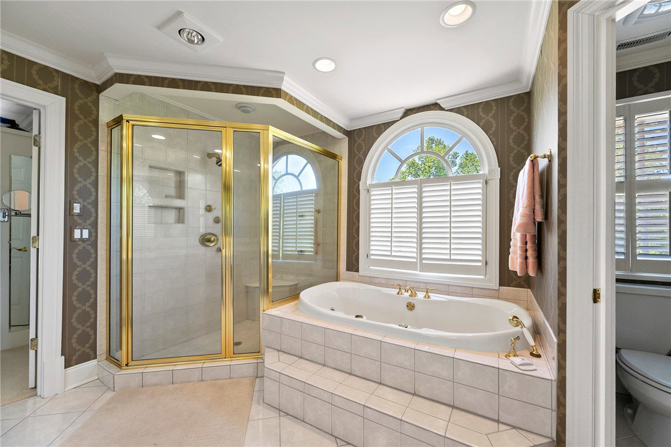
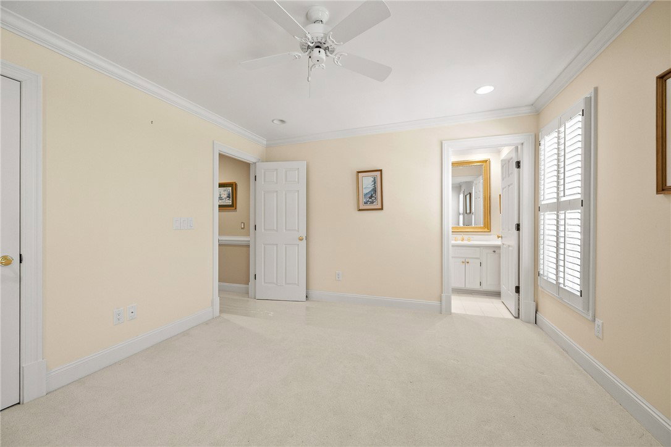
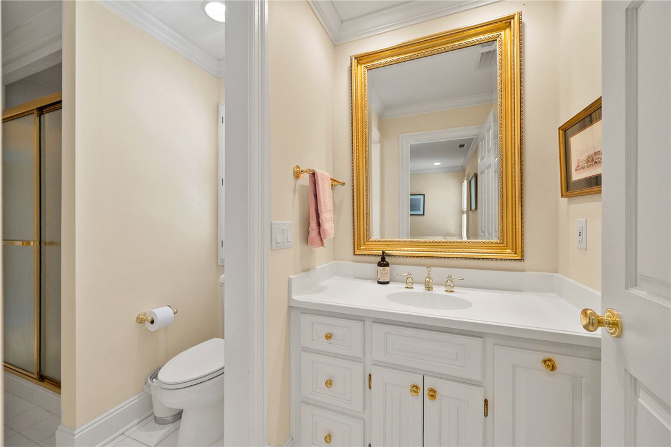
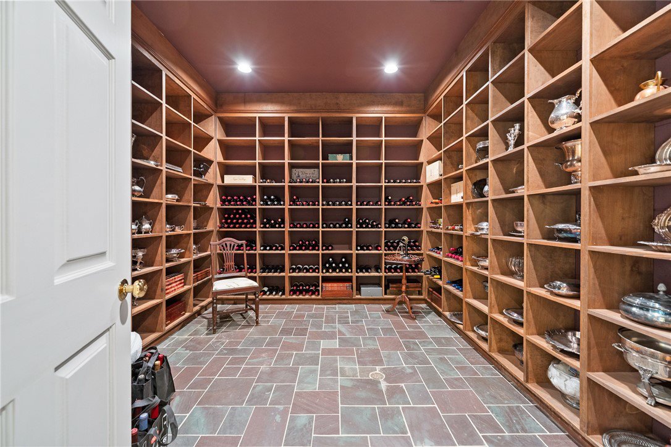
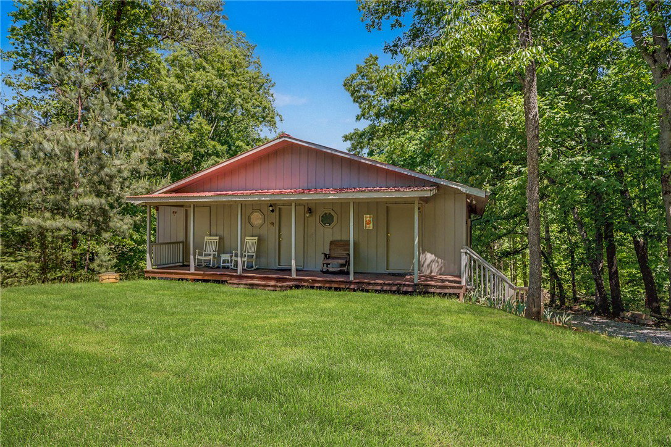
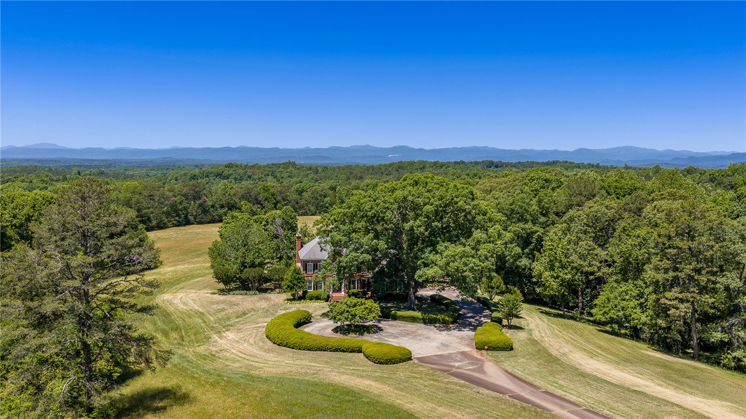
Expansive mountain vistas create a spectacular backdrop for this exceptional country estate. Conveniently located just 20 minutes from Clemson, 40 minutes from Greenville, 10 minutes from Pickens, and minutes from Lake Keowee, the property offers a rare combination of privacy, natural beauty, and accessibility. Set on 38 acres of gently rolling open fields, mixed forest, and remarkable water features, the estate offers ample opportunity for a variety of uses. Two streams cross the property, including one spring-fed stream and another that cascades through rhododendron-lined banks in a picturesque waterfall setting. A well-kept 1,500-square-foot guest house with a 6-stall horse barn further expands the property’s possibilities. Privately sited from the main road by the natural fall of the land, the main residence is approached by a drive lined with mature oaks and impeccable landscaping. Its elegant Georgian exterior encloses more than 5,000 square feet of beautifully finished living space, including five bedrooms, four full bathrooms, one half bathroom, a cherry wood-lined library, formal living and dining rooms, a spacious kitchen, media room, wine cellar, and generous storage. Classical proportions, oak flooring, custom cabinetry, refined moldings, and quality finishes create a residence that feels both gracious and comfortable. The luxurious primary suite features a sitting area, gas-log fireplace, tray ceiling with dentil molding, built-in bookshelves and cabinetry, and an en suite bath. The cook’s kitchen is especially well appointed, with a stainless Thermador 6-burner range with indoor grill, Uba Tuba granite countertops, a dropped baking station in the 10-by-4-foot island, double Thermador wall ovens, full-size Sub-Zero refrigerator and freezer, double warming ovens, instant hot water, trash compactor, ice machine, and a generous walk-in pantry. Distinctive, private, and beautifully situated, this estate offers comfort, convenience, refined country living, and endless possibilities.
/t.realgeeks.media/resize/460x/https://u.realgeeks.media/wesellupstatesc%252FSheila_Newton_Team_Logos.jpg)
Additional Information
- Acres
- 38.88
- Appliances
- Built-In Oven, Convection Oven, Double Oven, Dryer, Dishwasher, Gas Cooktop, Disposal, Gas Water Heater, Ice Maker, Microwave, Refrigerator, Trash Compactor, Washer
- Basement
- Daylight, Full, Finished, Heated, Interior Entry, Walk-Out Access
- Elementary School
- Six Mile Elem
- Exterior
- Brick
- Exterior Features
- Deck, Gas Grill, Sprinkler/Irrigation, Landscape Lights, Paved Driveway, Patio
- Floors
- Carpet, Ceramic Tile, Hardwood
- Foundation
- Basement
- Heating
- Electric, Forced Air, Heat Pump, Zoned
- High School
- D.W. Daniel High
- Interior Features
- Wet Bar, Bookcases, Built-in Features, Ceiling Fan(s), Central Vacuum, Dressing Area, Dual Sinks, Entrance Foyer, French Door(s)/Atrium Door(s), Fireplace, Granite Counters, High Ceilings, Intercom, Jetted Tub, Bath in Primary Bedroom, Pull Down Attic Stairs, Sitting Area in Primary, Smooth Ceilings, Solid Surface Counters, Separate Shower, Upper Level Primary
- Lot Description
- Gentle Sloping, Not In Subdivision, Outside City Limits, Pasture, Sloped
- Middle School
- R.C. Edwards Middle
- Region
- 302-Pickens County, SC
- Roof
- Architectural, Shingle
- Sewer
- Septic Tank
- Stories
- Two
- Style
- Traditional
- Water
- Public
- Year Built
- 1995
Mortgage Calculator
Listing courtesy of Justin Winter & Assoc.