403 Wisteria Court, Williamston, SC 29697
- $490,000
- 4
- BD
- 2
- BA
- 2,677
- SqFt















- Sold Price
- $490,000
- List Price
- $499,900
- Closing Date
- Sep 02, 2026
- MLS
- 20301717
- Status
- CLOSED
- Beds
- 4
- Full-baths
- 2
- Style
- Ranch
- County
- Anderson
- Neighborhood
- Hemlock
- Type
- Single Family Residential
- Year Built
- 2021
- Stories
- One and One Half
- Days on Market
- 89
Property Description
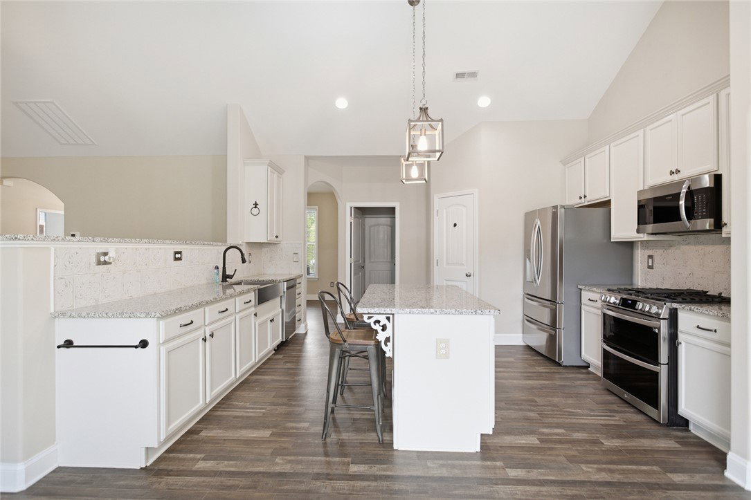
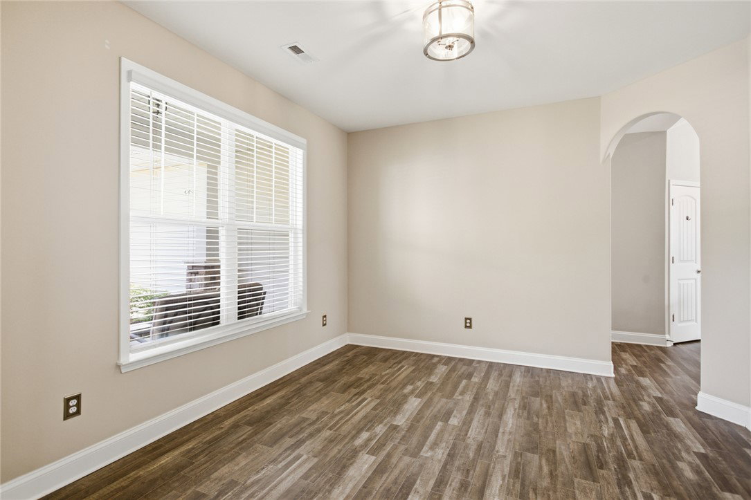
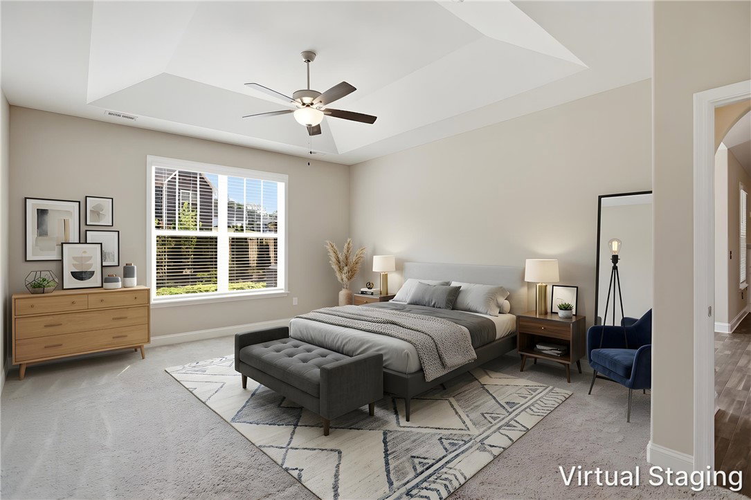
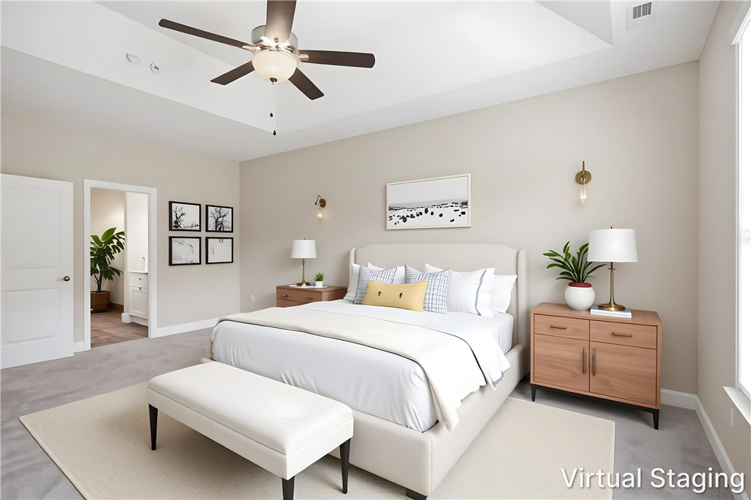
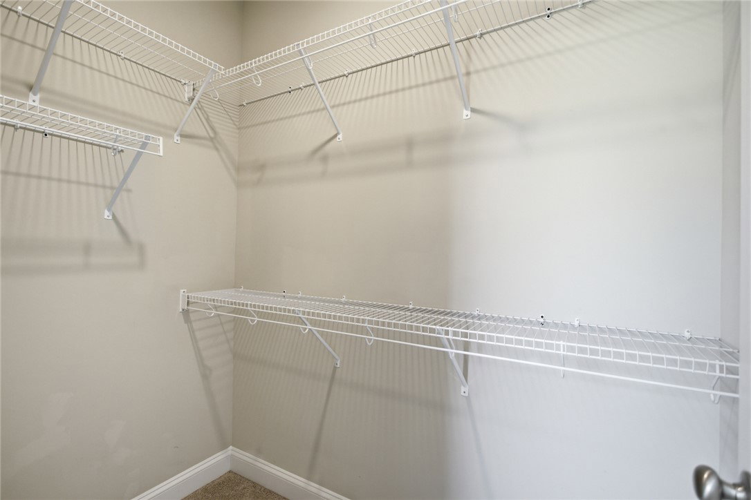
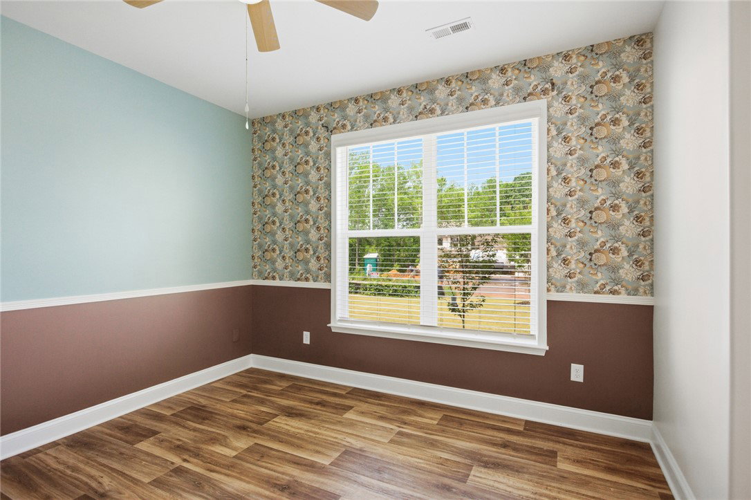
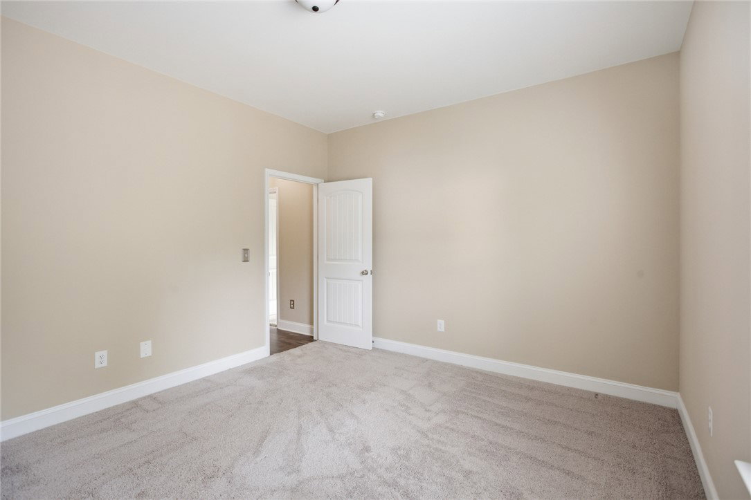
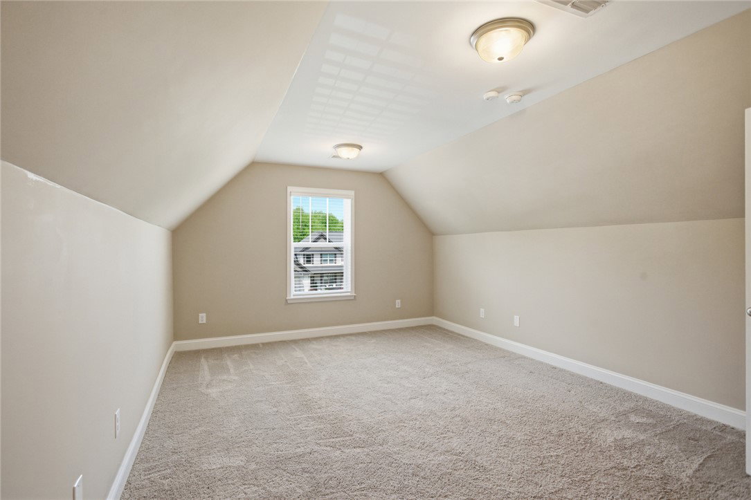
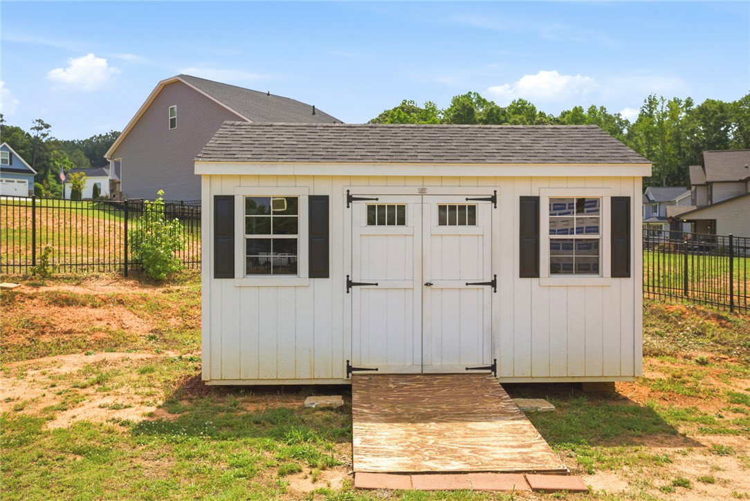
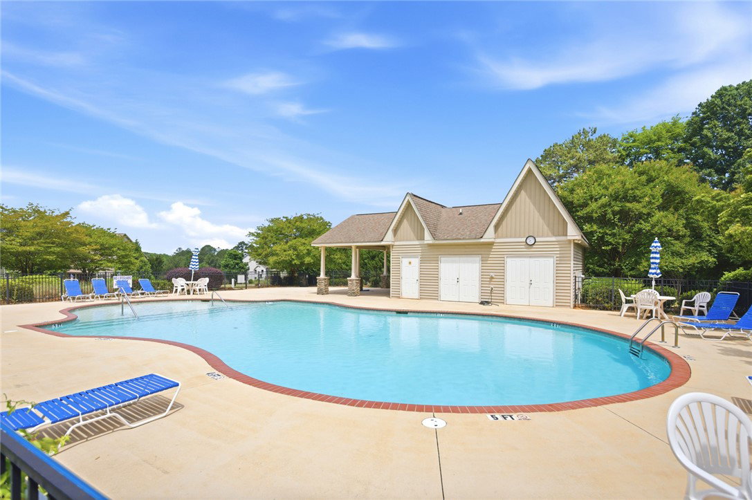
PRICE IMPROVED! Welcome to this beautifully maintained 4-bed, 2-bath, 1.5-story home located in the highly sought-after WREN SCHOOL DISTRICT. Thoughtfully upgraded and impeccably cared for, this residence blends modern luxury with everyday comfort with appx 2700 sq ft. Step inside to a warm and inviting living room featuring a gas fireplace, flowing seamlessly into a charming breakfast nook and a private formal dining room. Fresh interior paint, luxury vinyl flooring, upgraded lighting, and stylish finishes create a cohesive, elevated feel throughout. The spacious primary suite boasts a tray ceiling, dual closets—including a fully renovated “princess closet”—and a spa-inspired bathroom with an upgraded walk-in shower and separate soaking tub. The kitchen is a true showpiece, offering upgraded granite countertops, a redesigned prep island, a custom pantry, imported Italian tile backsplash, and a full suite of new smart appliances, including an upgraded air-fryer stove, a new installed dishwasher, and a smart washer/dryer. The refrigerator remains in the home. Outside, the level backyard offers peaceful moments with chirping birds and soft, lush grass—plus no steps leading into the home, making entry easy for everyone, including a newly enclosed back patio with additional patios for the gazebo, and the grill; for entertaining, and a sandbox for hot tub or sand toys, all on .60 acres. And helping this lush yard to stay healthy is a 4-zone irrigation system, surrounded by a newly installed, 5-foot fence Additional highlights include: • Step-in tub in guest bath • Updated faucets • Level, no-step entry from the backyard • Peaceful, bird-filled outdoor space with lush, carpet-like grass • Upgraded chambered system leach lines • Transferable termite bond • Neighborhood pool access (currently $525 HOA) • 10 x 16 shed comes with the home Conveniently located with quick access to Highway 81 and I-85, commuting to Anderson, Greenville, and surrounding employment centers is a breeze. With spacious homesites, quality craftsmanship from SK Builders, and access to award-winning schools, Hemlock is a wonderful place to call home. Move-in ready and waiting for you. This property comes with a rate buy-down, reducing the buyer’s interest rate for the first two years of their loan. Buyer is not obligated to use preferred lender – however must use preferred lender to receive the buy down. Lender can issue loan approvals in as little as 5 days and close in 15. Restrictions apply.
/t.realgeeks.media/resize/460x/https://u.realgeeks.media/wesellupstatesc%252FSheila_Newton_Team_Logos.jpg)
Additional Information
- Acres
- 0.60
- Appliances
- Convection Oven, Dryer, Dishwasher, Gas Cooktop, Disposal, Gas Water Heater, Microwave, Refrigerator, Washer
- Basement
- None
- Elementary School
- Spearman Elem
- Exterior
- Vinyl Siding
- Exterior Features
- Fence, Sprinkler/Irrigation, Porch, Patio, Storm Windows/Doors
- Floors
- Ceramic Tile, Laminate
- Foundation
- Slab
- Heating
- Natural Gas, Zoned
- High School
- Wren High
- Interior Features
- Bathtub, Tray Ceiling(s), Ceiling Fan(s), Dual Sinks, Fireplace, Granite Counters, Garden Tub/Roman Tub, High Ceilings, Bath in Primary Bedroom, Main Level Primary, Smooth Ceilings, Separate Shower, Vaulted Ceiling(s), Walk-In Closet(s), Walk-In Shower, Window Treatments, Breakfast Area
- Lot Description
- Cul-De-Sac, Level, Outside City Limits, Subdivision
- Middle School
- Wren Middle
- Region
- 103-Anderson County, SC
- Roof
- Architectural, Shingle
- Sewer
- Septic Tank
- Stories
- One and One Half
- Style
- Ranch
- Subdivision
- Hemlock
- Water
- Public
- Year Built
- 2021
Mortgage Calculator
Listing courtesy of Western Upstate Keller William. Selling Office: (864) 225-8006.