205 Chandler Court, Easley, SC 29642
- $899,000
- 5
- BD
- 5
- BA
- 4,364
- SqFt





















- List Price
- $899,000
- Price Change
- ▼ $40,000 1784869290
- MLS
- 20301731
- Status
- ACTIVE
- Beds
- 5
- Full-baths
- 4
- Half-baths
- 1
- Style
- Craftsman
- County
- Anderson
- Neighborhood
- Walnut Grove
- Type
- Single Family Residential
- Stories
- Two
- Days on Market
- 116
Property Description
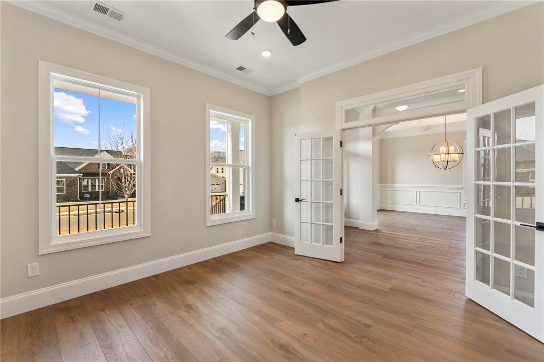
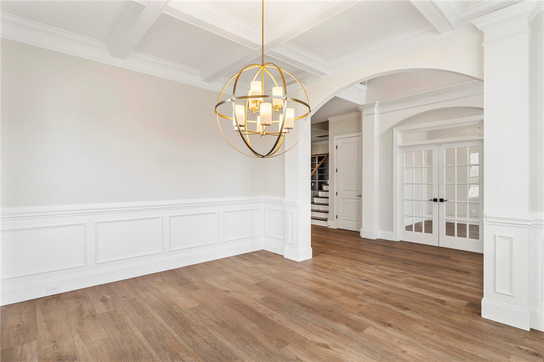
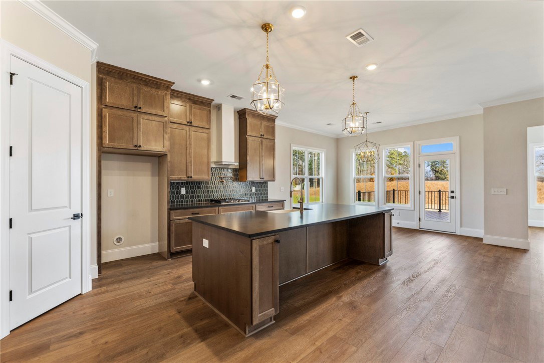
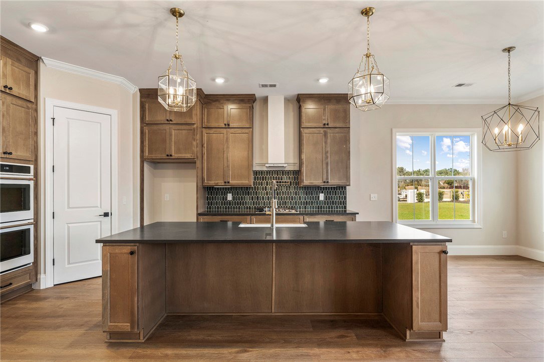
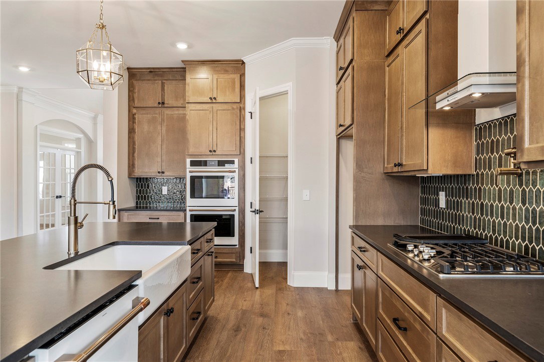
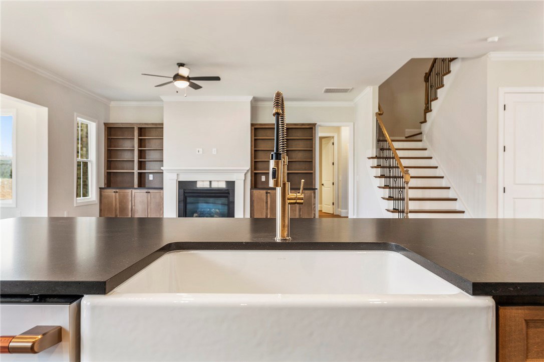
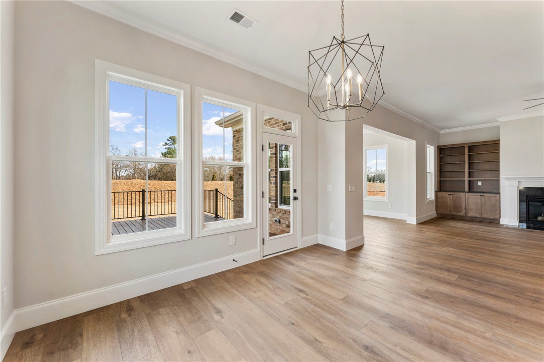
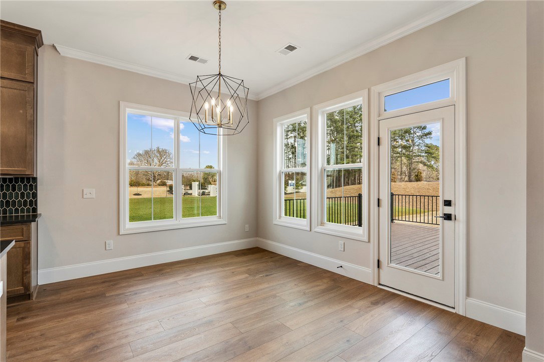
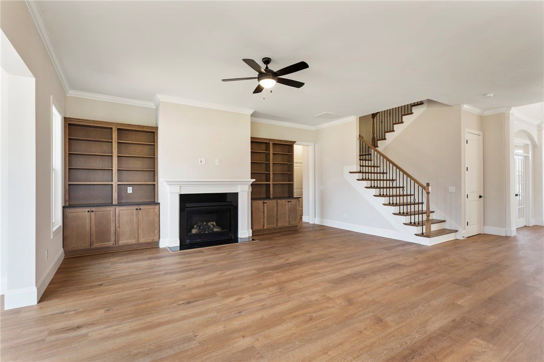
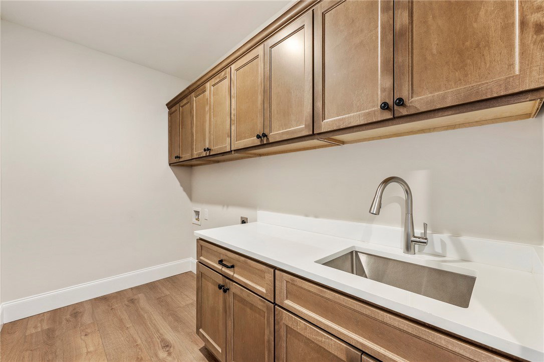
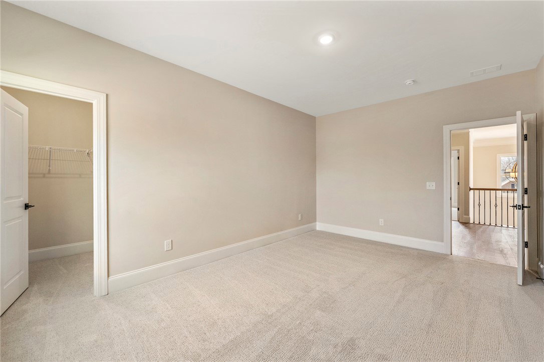
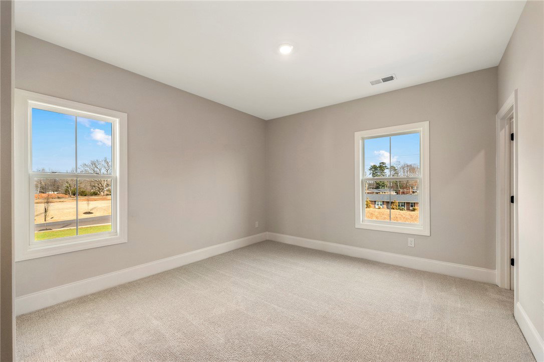
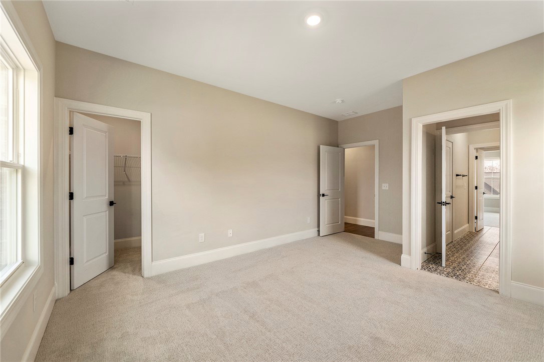
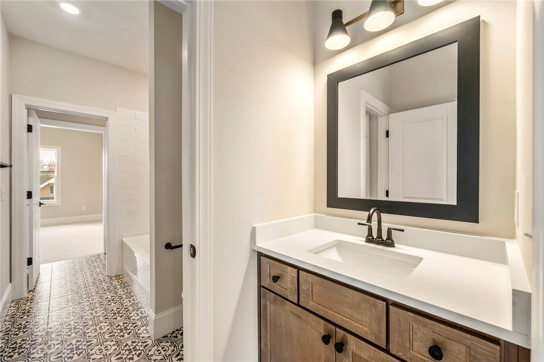
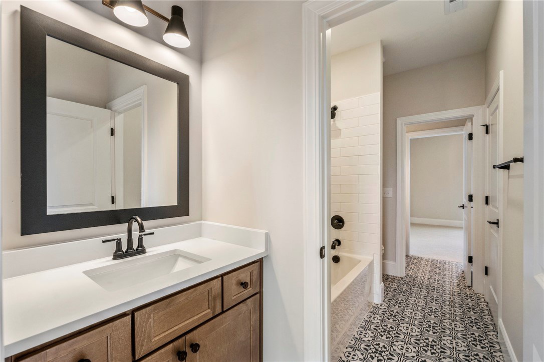
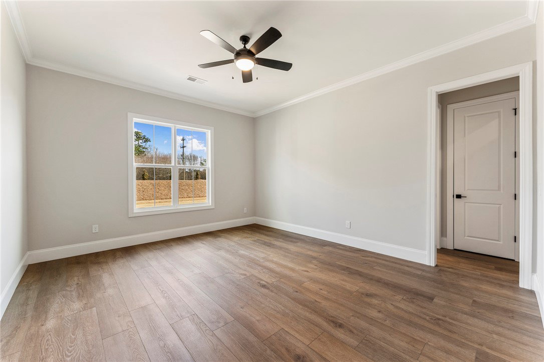
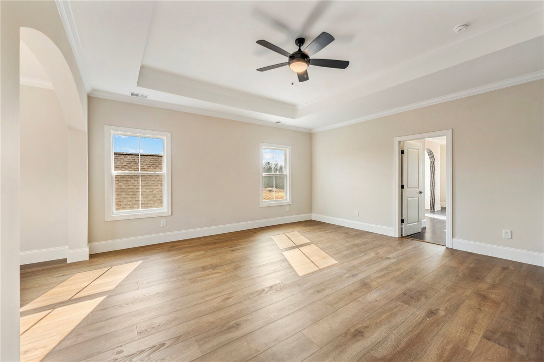
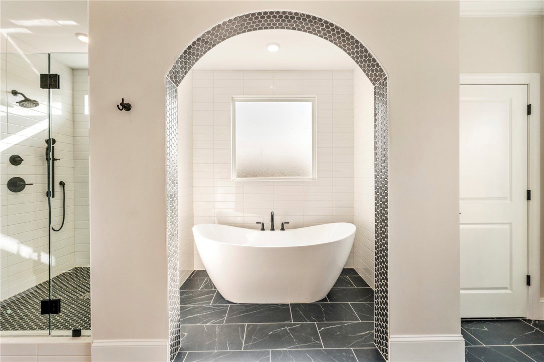
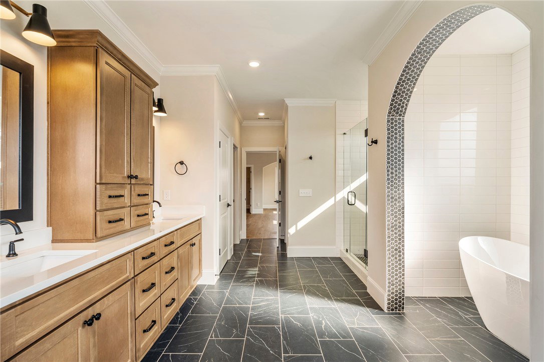
Welcome to 205 Chandler Court in the charming Walnut Grove community of Easley, SC — a thoughtfully designed Rutledge II Elite that offers both luxury and livability. From the moment you arrive, the timeless exterior impresses with aged white fiber cement siding accented by rich brick details, a standing-seam bronze metal roof, and inviting shutters in musket brown. A side-entry garage with carriage doors and canopy detail enhances the curb appeal, while an automatic irrigation system keeps the lush landscaping vibrant year-round. Inside, soaring 10-foot ceilings create an airy, open feel, complemented by rich Galberry Cabriole Brown luxury vinyl plank floors that flow seamlessly through the main living areas. The sunroom fills the home with natural light, while the great room fireplace with a custom mantel and granite surround makes a perfect gathering spot. The heart of the home is a chef’s dream kitchen featuring a gourmet layout, quartz countertops in Cinder Craze, an elegant white farmhouse apron sink, pot filler in champagne bronze, and floor-to-ceiling custom cabinetry. Under-cabinet lighting and a striking picket-style tile backsplash complete the space. This home offers two luxurious primary suites — each with spa-inspired baths boasting frameless shower doors, quartz counters, and designer tile. Additional bedrooms are spacious and thoughtfully designed with comfort in mind. Every detail has been elevated: satin brass and black fixtures throughout, elegant stair rails with metal spindles, custom built-ins, framed mirrors, and enhanced crown molding. Modern convenience is woven in with smart home technology, structured wiring, and insulated garage walls. Whether you’re entertaining, relaxing, or working from home, this residence is designed for the way you live today — and for the years to come.
/t.realgeeks.media/resize/460x/https://u.realgeeks.media/wesellupstatesc%252FSheila_Newton_Team_Logos.jpg)
Additional Information
- Acres
- 0.48
- Basement
- None, Crawl Space
- Elementary School
- Powdersvil Elem
- Exterior
- Brick, Stone, Stone Veneer
- Foundation
- Crawlspace
- Heating
- Natural Gas
- High School
- Powdersville High School
- Lot Description
- Outside City Limits, Subdivision
- Middle School
- Powdersville Mi
- Region
- 104-Anderson County, SC
- Sewer
- Public Sewer
- Stories
- Two
- Style
- Craftsman
- Subdivision
- Walnut Grove
Mortgage Calculator
Listing courtesy of Clayton Properties Group DBA - Mungo Homes.