1013 S Greenwich Drive, Walhalla, SC 29691
- $275,000
- 3
- BD
- 2
- BA
- 1,462
- SqFt







- List Price
- $275,000
- Price Change
- ▼ $4,500 1781858310
- MLS
- 20301815
- Status
- ACTIVE
- Beds
- 3
- Full-baths
- 2
- Style
- Traditional
- County
- Oconee
- Neighborhood
- Mountain View
- Type
- Single Family Residential
- Year Built
- 1975
- Stories
- One
- Days on Market
- 69
Property Description
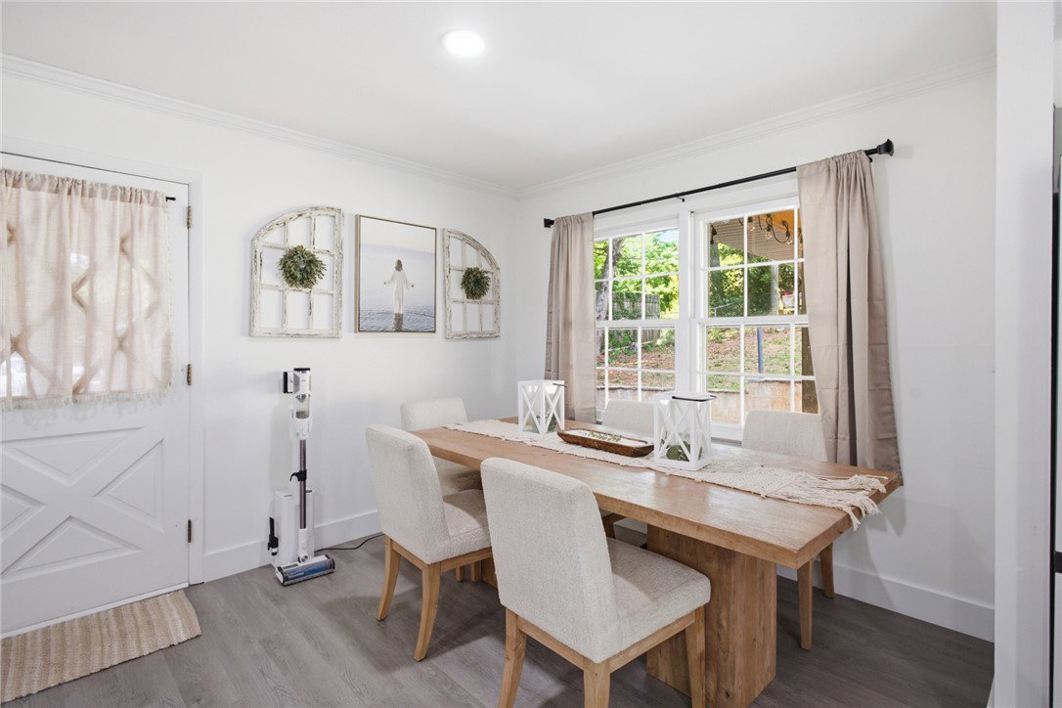
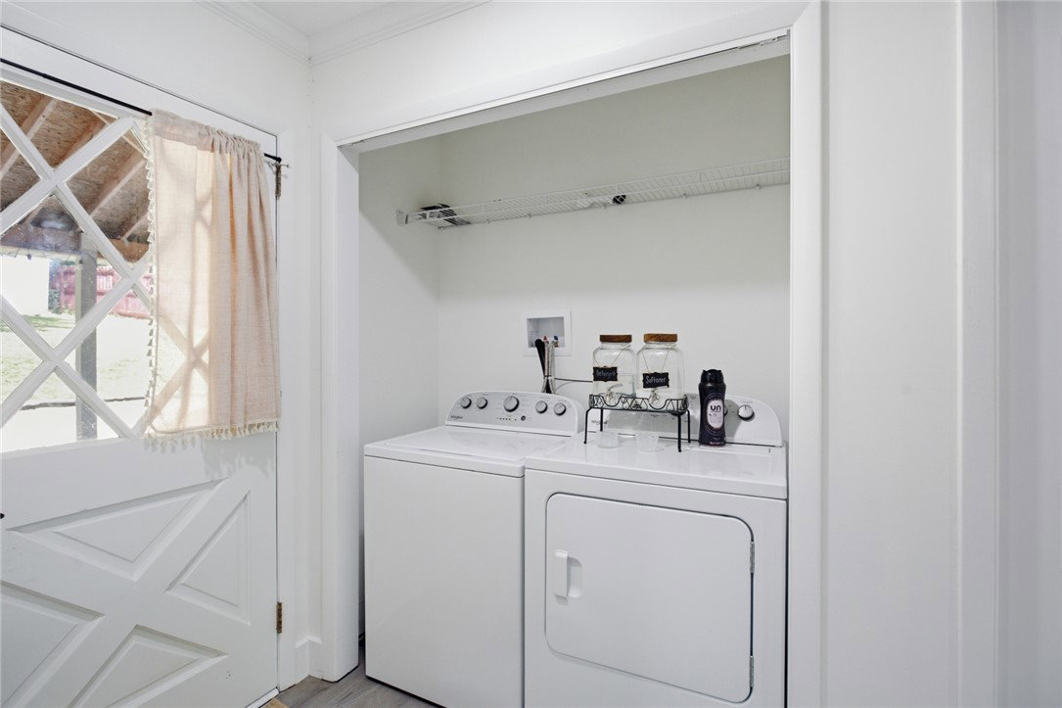
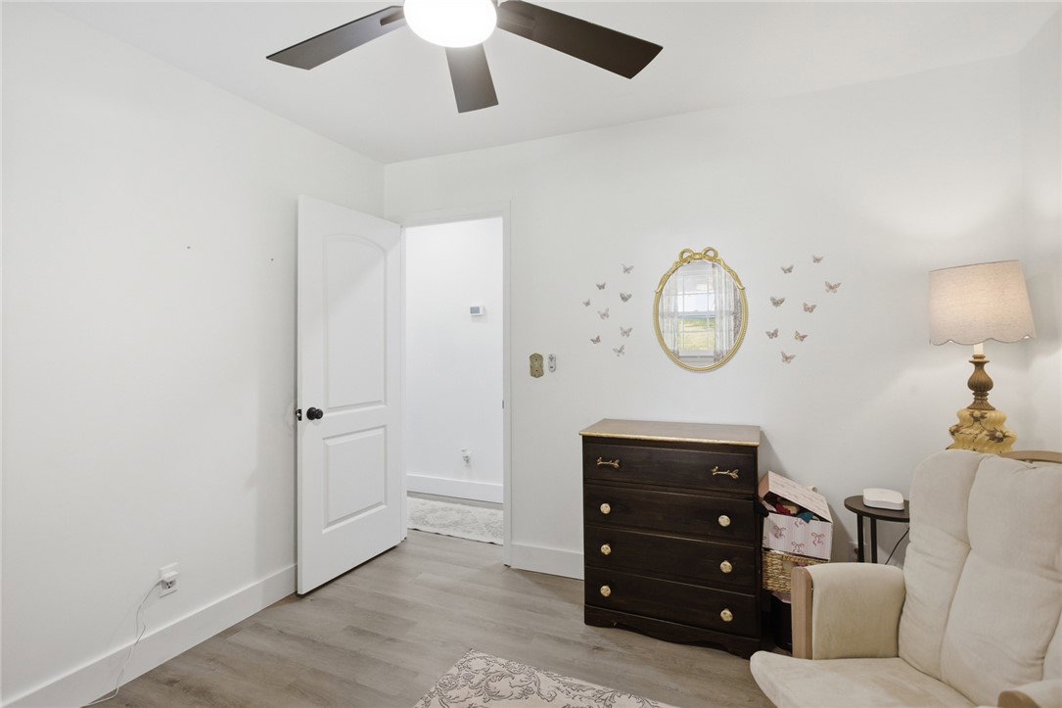
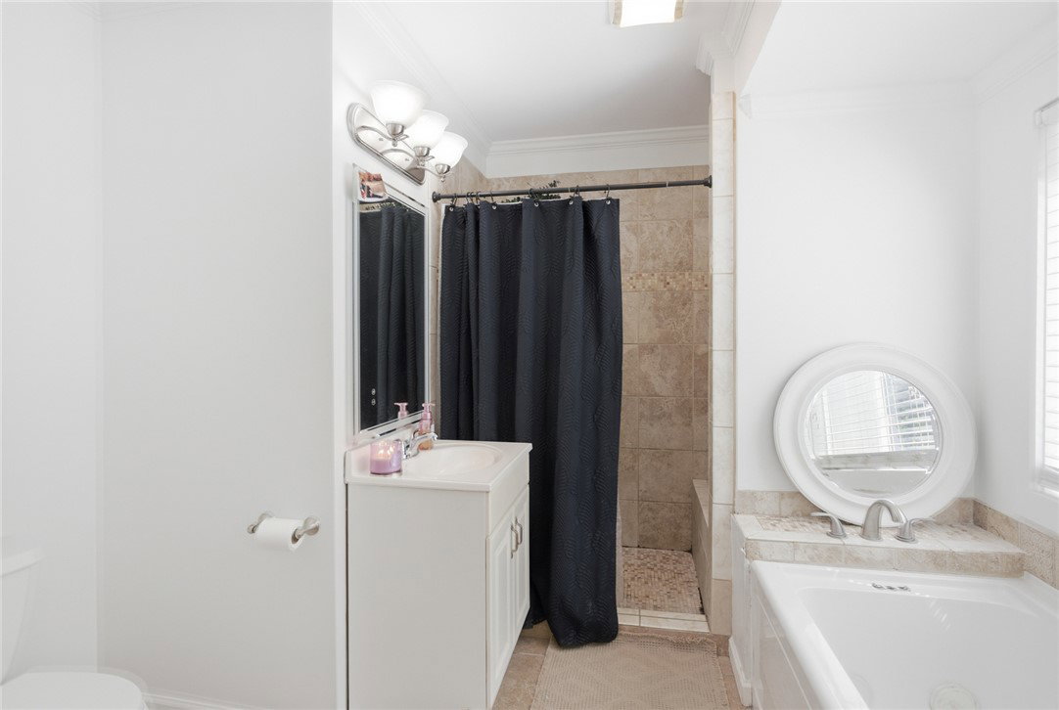
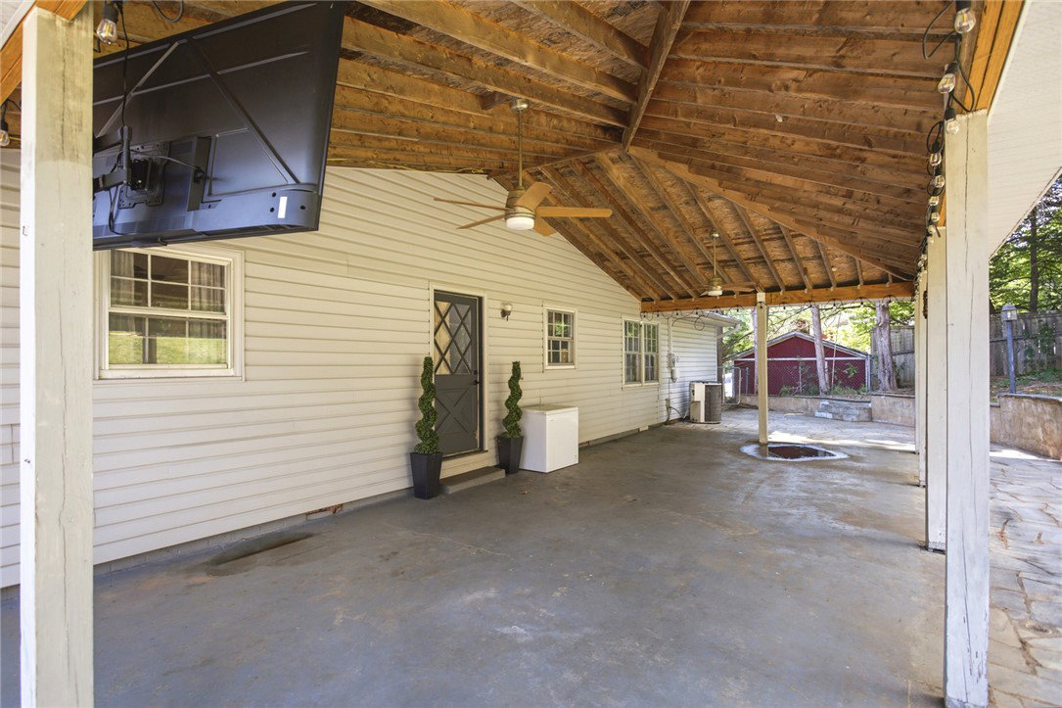
Discover comfortable living in Walhalla, where tranquility meets convenience in this updated single-family home. This residence offers a seamless blend of modern amenities and a serene environment, perfect for any stage of life. The property provides ample space for outdoor activities and personal enjoyment on a generous 0.35-acre lot. Inside, a thoughtfully designed interior offers a beautiful open floor plan, enhancing spaciousness and connectivity. The single-story layout ensures accessibility and ease of living, with a welcoming atmosphere for relaxation and entertaining. The home features three comfortable bedrooms and two full bathrooms, offering plenty of private space. The kitchen comes equipped with upgraded appliances, ready for immediate use. Outside, a welcoming porch offers a perfect spot for outdoor enjoyment. This move-in ready home is ideally situated close to downtown Walhalla, providing easy access to shopping and various local amenities. This residence is an ideal choice for anyone seeking a harmonious blend of peaceful living and urban accessibility.
/t.realgeeks.media/resize/460x/https://u.realgeeks.media/wesellupstatesc%252FSheila_Newton_Team_Logos.jpg)
Additional Information
- Appliances
- Refrigerator
- Basement
- None, Crawl Space
- Elementary School
- Walhalla Elem
- Exterior
- Vinyl Siding
- Floors
- Tile, Vinyl
- Foundation
- Crawlspace
- Heating
- Central, Electric
- High School
- Walhalla High
- Interior Features
- Ceiling Fan(s), Window Treatments
- Lot Description
- City Lot, Subdivision
- Middle School
- Walhalla Middle
- Region
- 205-Oconee County, SC
- Roof
- Metal
- Sewer
- Public Sewer
- Stories
- One
- Style
- Traditional
- Subdivision
- Mountain View
- Water
- Public
- Year Built
- 1975
Mortgage Calculator
Listing courtesy of Bluefield Realty Group.