301 Acker Road, Anderson, SC 29624
- $880,000
- 3
- BD
- 4
- BA
- 4,056
- SqFt























- List Price
- $880,000
- Price Change
- ▼ $30,000 1788482443
- MLS
- 20301983
- Status
- ACTIVE UNDER CONTRACT
- Beds
- 3
- Full-baths
- 2
- Half-baths
- 2
- Style
- Traditional
- County
- Anderson
- Type
- Single Family Residential
- Stories
- One and One Half
- Days on Market
- 109
Property Description
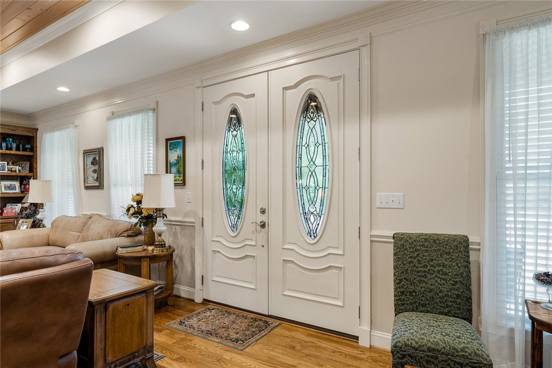
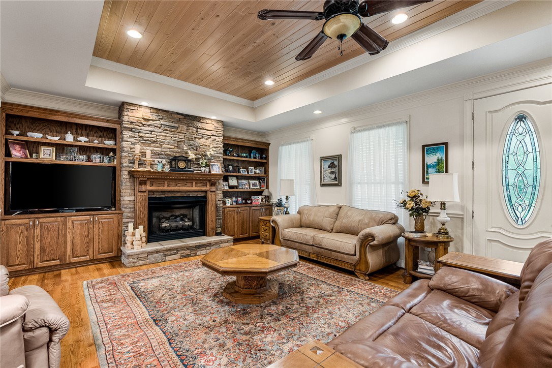
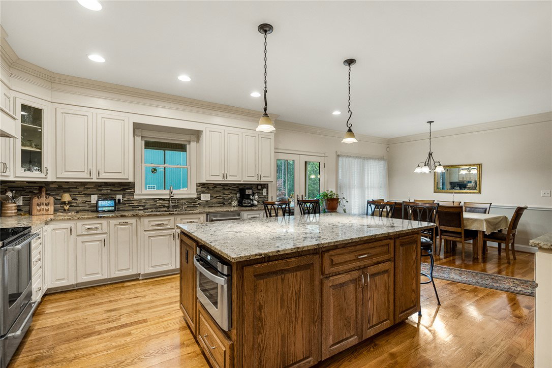
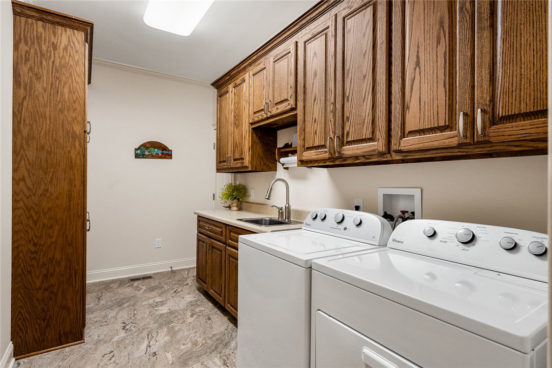
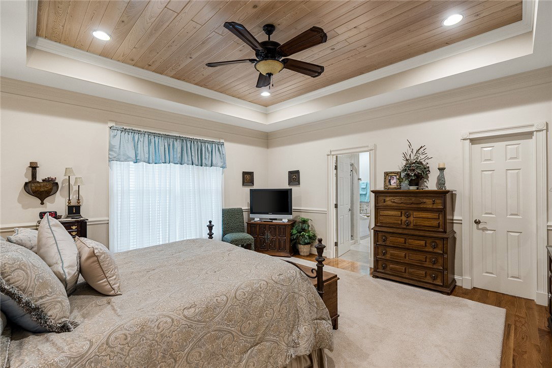
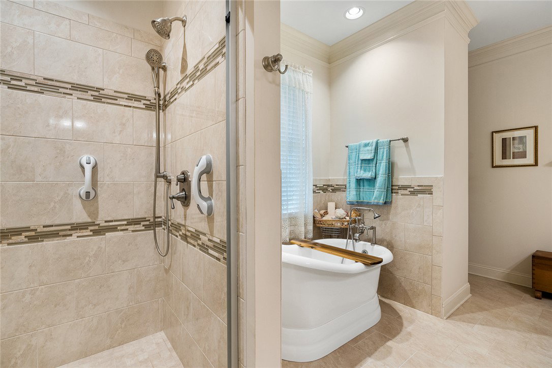
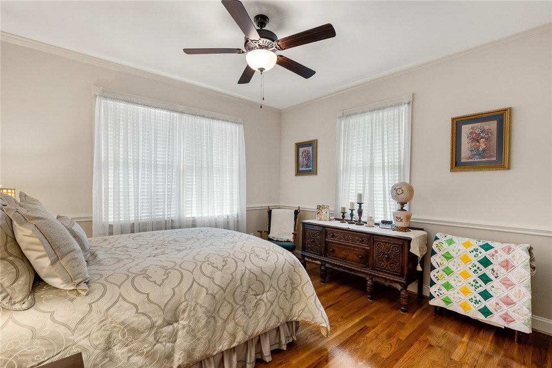
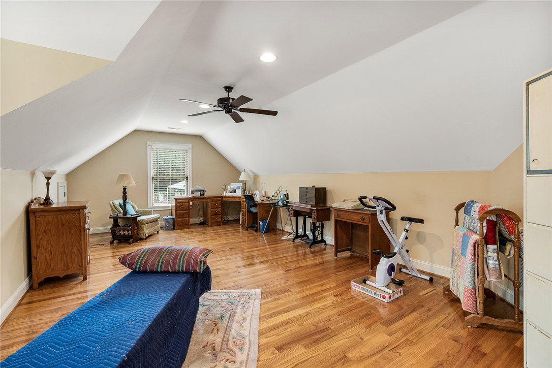
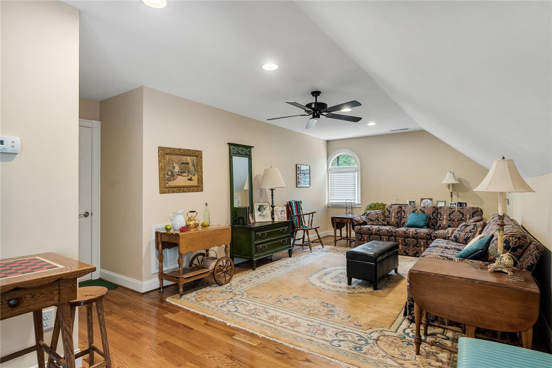
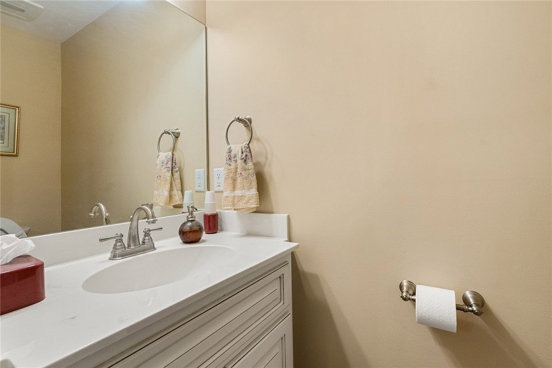
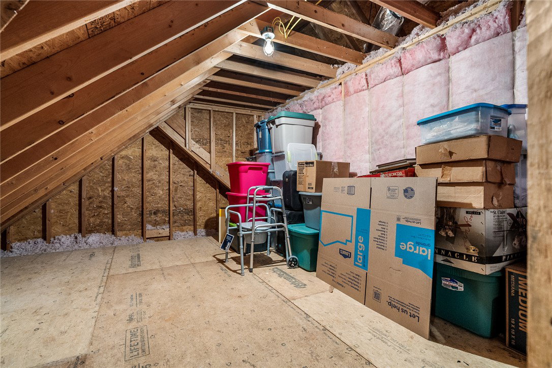
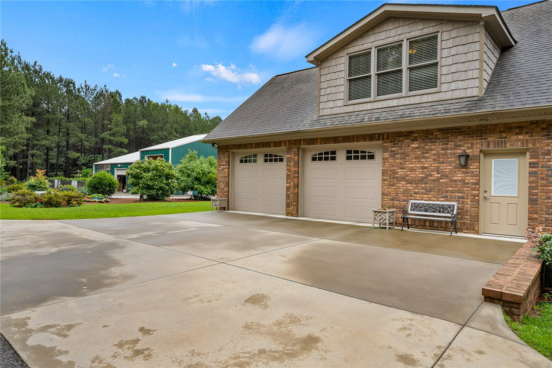
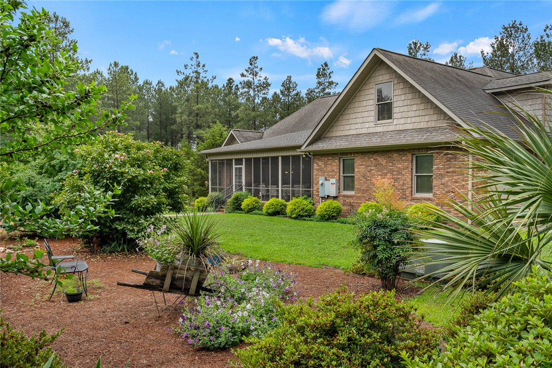
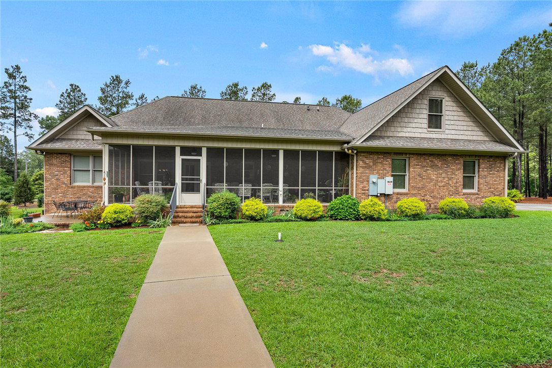
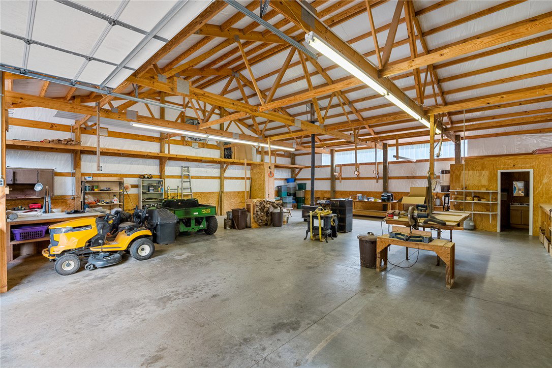
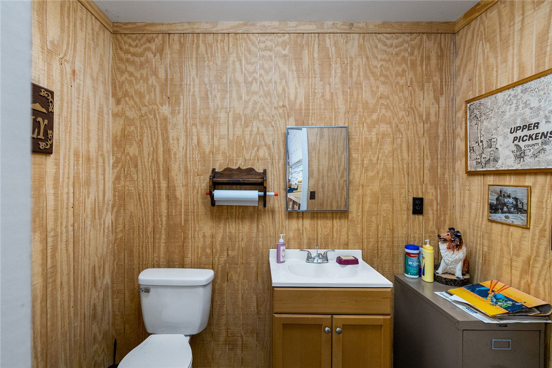
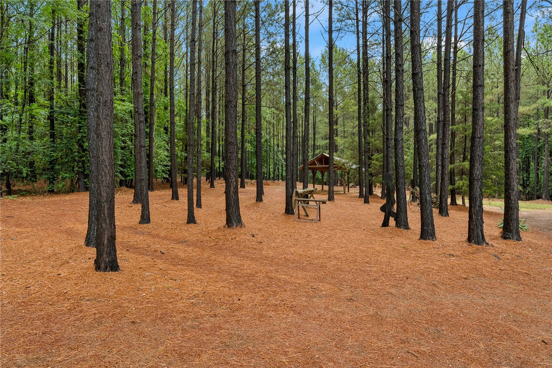
Peaceful living at its Best! This gorgeous custom-built 1.5-story brick home sits on 12 beautiful acres and offers everything today’s homeowner could want. A welcoming front porch invites you inside to a spacious family room featuring a custom trey ceiling, stunning stone gas fireplace with custom mantel, and built-in cabinetry. The open dining area showcases beautiful moldings, and the custom dining table will remain with the home. The kitchen is designed for both entertaining and everyday living with a large island, eating bar, granite countertops, and all appliances included. Just off the kitchen is an oversized walk-in pantry complete with a sink and abundant storage space. A functional laundry room also offers a sink and additional storage. This thoughtfully designed split floor plan includes 3 to 4 bedrooms and 2.5 baths. The private primary suite features a custom trey ceiling, garden tub, separate shower, and spacious walk-in closet. Upstairs, you’ll find two large flexible living areas along with extensive walk-out attic storage. You can relax, grill and entertain on the large screen porch that overlooks the patio and beautiful landscaped yard. Exceptional details throughout the home include gorgeous hardwood floors, custom moldings, tankless water heater, and a two-car garage with passage door. A standout feature of this property is the impressive 60 x 43 workshop and motorhome storage building complete with concrete floors, half bath, partial insulation, garage doors, and 43 x 12 covered storage along the back. Additional features this property includes are a heat pump, underground propane tank, public water, two septic tanks, vapor barrier, and much more. For those seeking even more privacy and outdoor space, an additional wooded 12 acres is also available for purchase. Call for pricing.
/t.realgeeks.media/resize/460x/https://u.realgeeks.media/wesellupstatesc%252FSheila_Newton_Team_Logos.jpg)
Additional Information
- Acres
- 12
- Appliances
- Dishwasher, Electric Oven, Electric Range, Electric Water Heater, Microwave, Refrigerator, Smooth Cooktop, Tankless Water Heater
- Basement
- None, Crawl Space
- Elementary School
- Nevittforest El
- Exterior
- Brick, Vinyl Siding
- Exterior Features
- Paved Driveway, Porch, Patio
- Floors
- Hardwood, Tile
- Foundation
- Crawlspace
- Heating
- Heat Pump
- High School
- Tl Hanna High
- Interior Features
- Tray Ceiling(s), Ceiling Fan(s), Dual Sinks, Fireplace, Granite Counters, Garden Tub/Roman Tub, High Ceilings, Bath in Primary Bedroom, Main Level Primary, Permanent Attic Stairs, Smooth Ceilings, Separate Shower, Vaulted Ceiling(s), Walk-In Closet(s), Walk-In Shower, Window Treatments, Separate/Formal Living Room, Workshop
- Lot Description
- Level, Not In Subdivision, Outside City Limits, Trees, Wooded
- Middle School
- Mccants Middle
- Region
- 114-Anderson County, SC
- Roof
- Architectural, Shingle
- Sewer
- Other, Septic Tank, See Remarks
- Stories
- One and One Half
- Style
- Traditional
- Water
- Public
Mortgage Calculator
Listing courtesy of RE/MAX Executive.