108 Jordan Pond Drive, Piedmont, SC 29673
- $1,685,000
- 5
- BD
- 5
- BA
- 4,142
- SqFt






- Sold Price
- $1,685,000
- List Price
- $1,685,000
- Closing Date
- Aug 25, 2026
- MLS
- 20302362
- Status
- CLOSED
- Beds
- 5
- Full-baths
- 4
- Half-baths
- 1
- Style
- Traditional
- County
- Greenville
- Neighborhood
- Acadia
- Type
- Single Family Residential
- Year Built
- 2024
- Stories
- Two
- Days on Market
- 9
Property Description
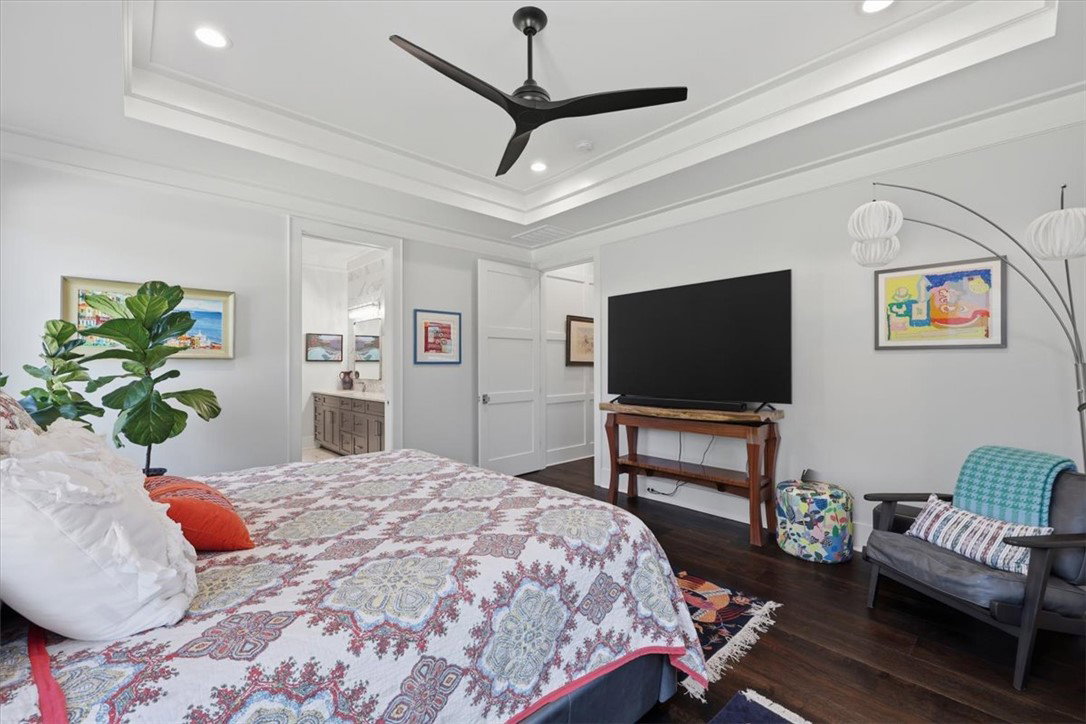
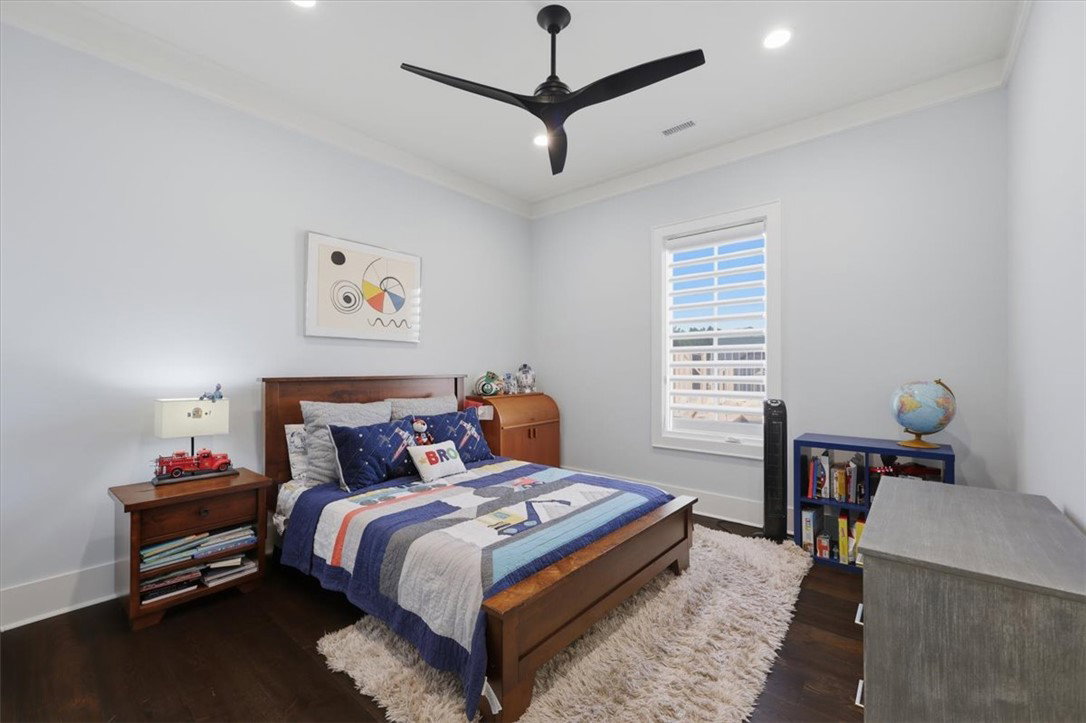
Stunning Custom Brick Home in Acadia Subdivision by First Choice Custom Homes. Only 2 years old and impeccably cared for, this exceptional 5-bedroom, 4.5-bath residence offers an incredible open-concept floor plan designed for comfortable everyday living and entertaining with ease. Four spacious bedrooms are conveniently located on the main level, while the private fifth bedroom upstairs serves as an ideal guest retreat or flexible space. The beautifully terraced front yard and inviting rocking chair front porch with textured concrete flooring set a warm, welcoming tone. Step inside through gorgeous double doors to discover a versatile home office or sitting room with elegant pocket double French doors to your right. The Great Room features stunning exposed wood beams and a striking brick gas fireplace with hearth, creating the perfect focal point for relaxation. Flowing seamlessly from the Great Room is the gourmet kitchen, equipped with premium stainless steel appliances including a Wolf induction oven, Sub-Zero refrigerator, beverage refrigerator, wine chiller, and Bosch dishwasher. The oversized eat-in island includes ample storage cabinets, custom cabinetry extending to the ceiling, soft under-counter lighting, and tasteful brick accent columns that complete this chef’s dream. Designer lighting throughout, featuring fixtures from Hubbardton Forge, adds a touch of sophistication. Enjoy easy access from the Great Room to the oversized screened porch via extra-large French doors. The porch includes retractable screens, textured concrete flooring, and a cozy fireplace overlooking the private, flat backyard. The spacious backyard offers plenty of room for a future pool and the ultimate outdoor living oasis. The luxurious primary suite offers a custom walk-in closet and an oversized walk in shower with an expansive built-in seating area. Shower features dual controls and numerous jets. Every bedroom enjoys convenient access to a full bath, providing comfort and privacy for family and guests alike. Exquisite imported European tile enhances the bathrooms and laundry room, highlighting the remarkable attention to detail found throughout the home. Beautiful moldings throughout the home! No carpet in this home! Additional features include a 3 car garage, a very usable mudroom, abundant storage throughout the home, a fully climate-controlled walkout attic with easy accessibility and an extra large crawl space , perfect for storing lawn equipment. This extraordinary property is a rare opportunity that does not disappoint!
/t.realgeeks.media/resize/460x/https://u.realgeeks.media/wesellupstatesc%252FSheila_Newton_Team_Logos.jpg)
Additional Information
- Acres
- 0.85
- Appliances
- Dryer, Dishwasher, Refrigerator, Tankless Water Heater, Wine Cooler
- Basement
- None, Crawl Space
- Elementary School
- Sue Cleveland Elementary
- Exterior
- Brick
- Exterior Features
- Porch
- Floors
- Ceramic Tile, Hardwood
- Foundation
- Crawlspace
- Heating
- Natural Gas
- High School
- Woodmont
- Interior Features
- Wet Bar, Tray Ceiling(s), Ceiling Fan(s), Dual Sinks, Bath in Primary Bedroom, Main Level Primary, Quartz Counters, Smooth Ceilings, Shower Only, Separate Shower, Cable TV, Vaulted Ceiling(s), Walk-In Closet(s)
- Lot Description
- Gentle Sloping, Outside City Limits, Subdivision, Sloped, Trees
- Middle School
- Woodmont
- Region
- 403-Greenville County, SC
- Roof
- Architectural, Shingle
- Sewer
- Private Sewer
- Stories
- Two
- Style
- Traditional
- Subdivision
- Acadia
- Taxes
- $6,831
- Water
- Public
- Year Built
- 2024
Mortgage Calculator
Listing courtesy of That Realty Group. Selling Office: (864) 295-0515.