10824 Anderson Road, Piedmont, SC 29673
- $330,000
- 3
- BD
- 2
- BA
- 1,703
- SqFt








- List Price
- $330,000
- MLS
- 20302428
- Status
- ACTIVE UNDER CONTRACT
- Beds
- 3
- Full-baths
- 2
- Style
- Traditional
- County
- Anderson
- Neighborhood
- Patriots Point
- Type
- Single Family Residential
- Year Built
- 1980
- Stories
- One
- Days on Market
- 40
Property Description
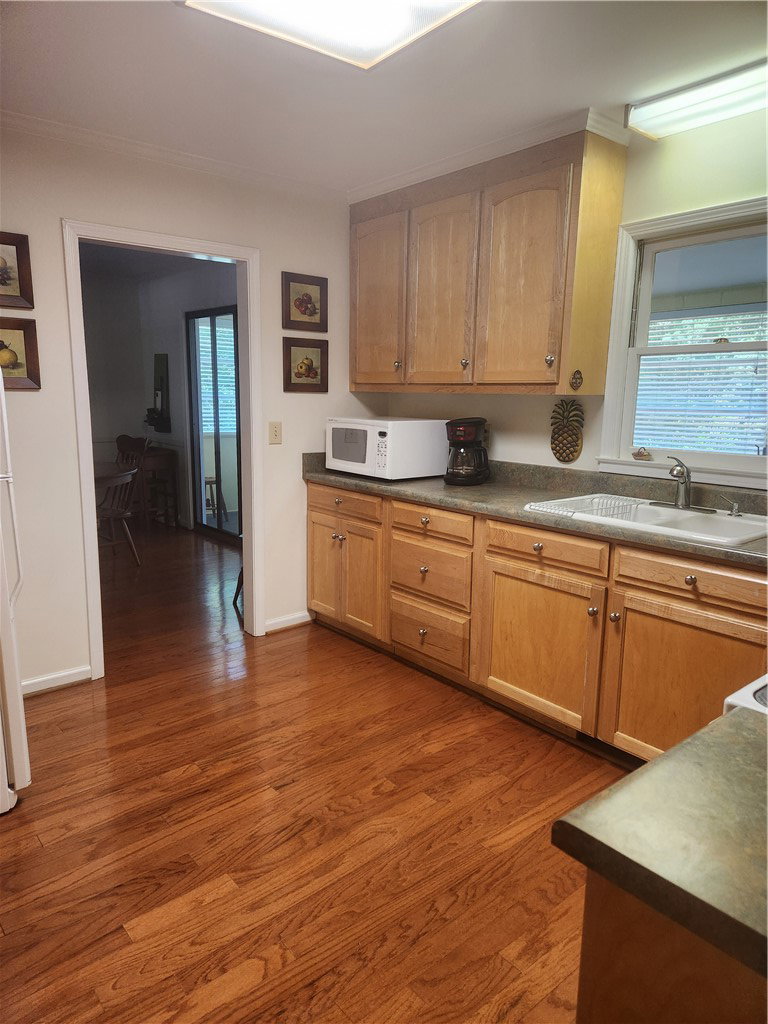
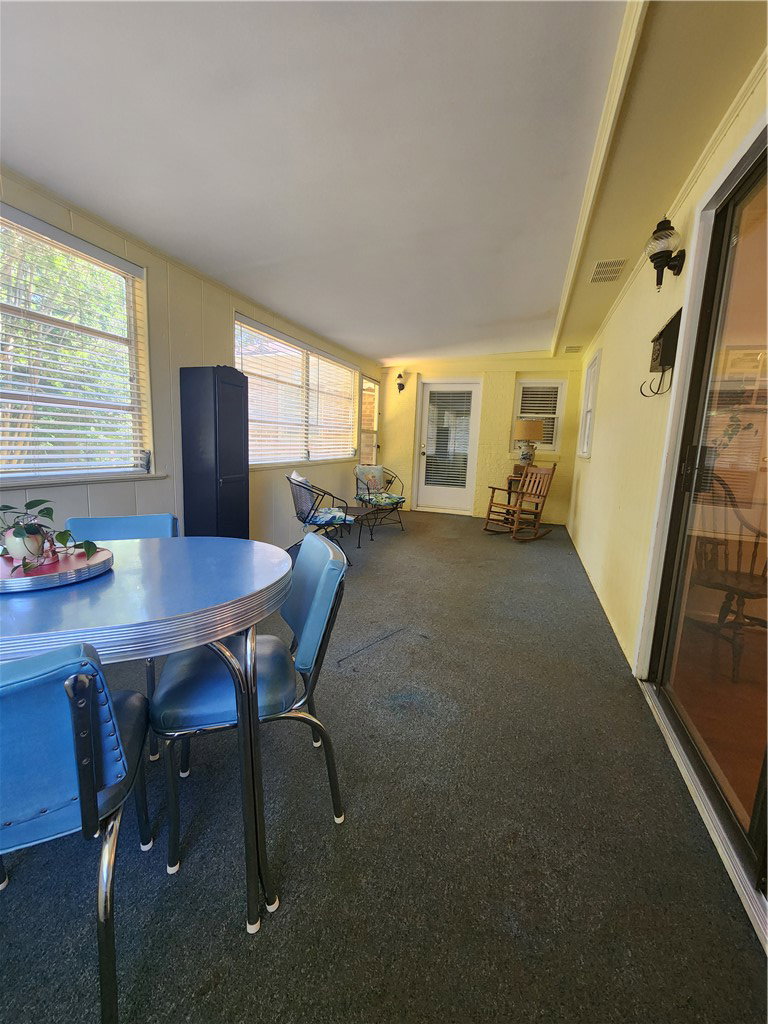
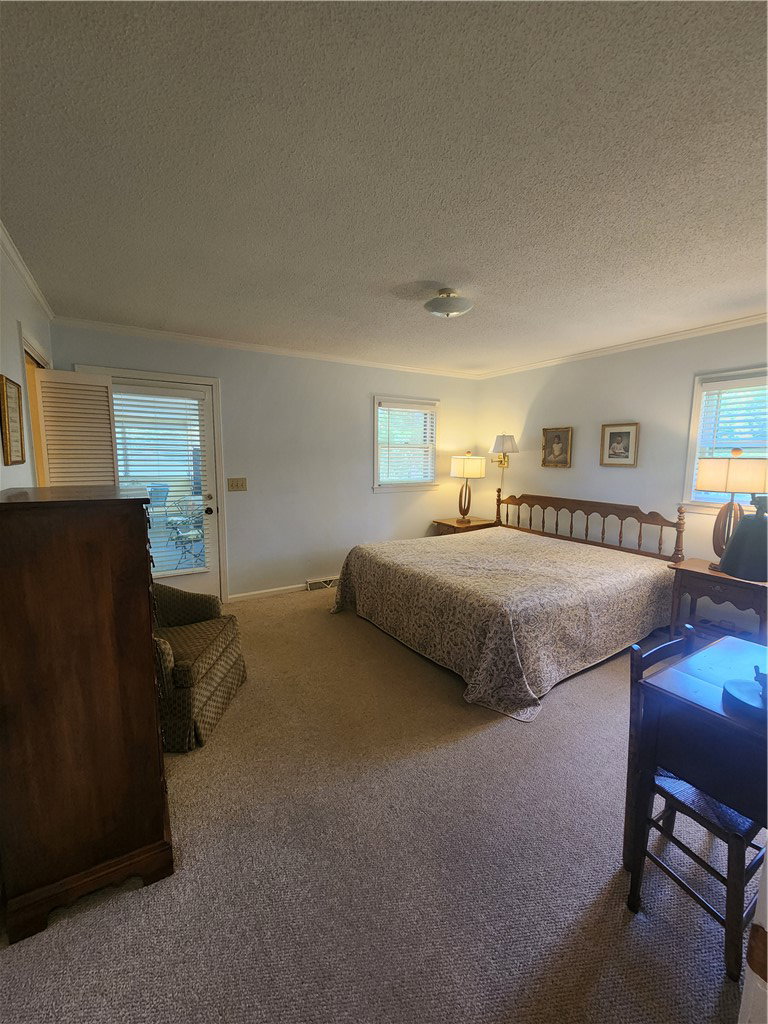
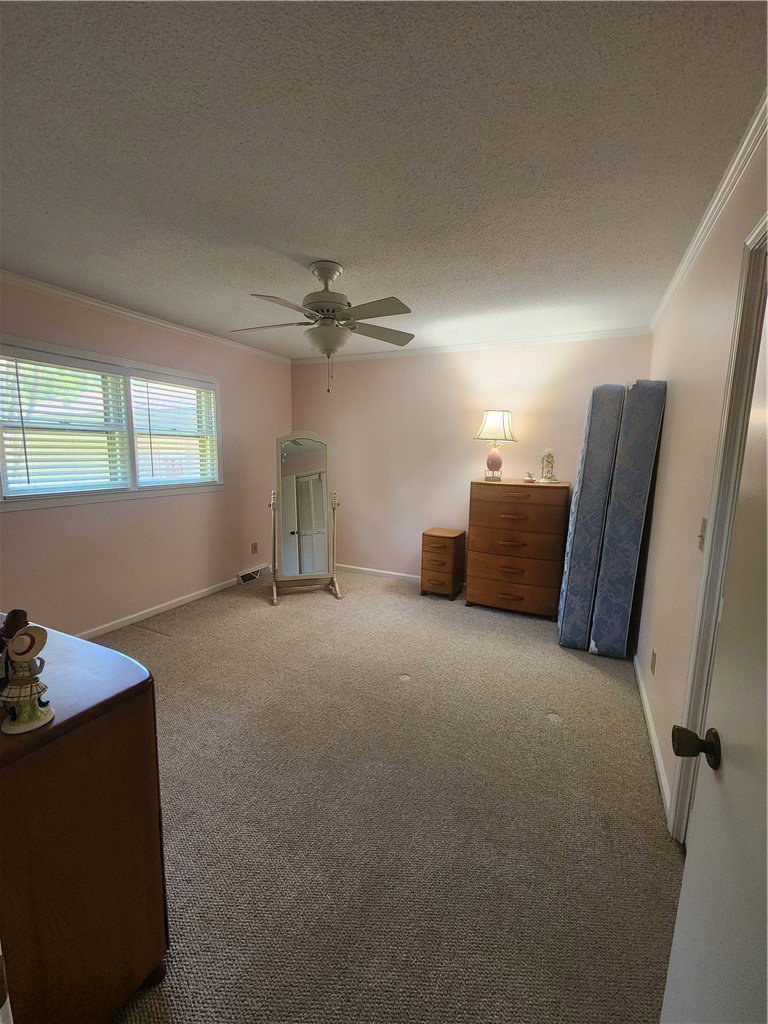
Located in the heart of Powdersville and assigned to the highly regarded Anderson District 1 schools. This classic, well-built single-story home features 3 spacious bedrooms and 2 full bathrooms. Expansive, level and fenced lot with plenty of mature shade trees. 2 car attached garage along with an additional workshop/1 car detached garage provides ample space for vehicles, hobbies and extra storage. The well-kept property features hardwood flooring, abundant natural light and a spacious living room with cozy fireplace and crafted built-ins. In addition, separate dining, large sunroom and extra closets for inside storage space. This home offers convenience and community.
/t.realgeeks.media/resize/460x/https://u.realgeeks.media/wesellupstatesc%252FSheila_Newton_Team_Logos.jpg)
Additional Information
- Acres
- 0.60
- Appliances
- Electric Oven, Electric Range, Gas Water Heater, Smooth Cooktop
- Basement
- None, Crawl Space
- Elementary School
- Powdersvil Elem
- Exterior
- Brick, Vinyl Siding
- Exterior Features
- Fence, Paved Driveway
- Floors
- Carpet, Hardwood, Vinyl
- Foundation
- Crawlspace
- Heating
- Central, Electric
- High School
- Powdersville High School
- Interior Features
- Bookcases, Built-in Features, Ceiling Fan(s), Fireplace, Jack and Jill Bath, Laminate Countertop, Bath in Primary Bedroom, Main Level Primary, Other, Pull Down Attic Stairs, Shower Only, Walk-In Closet(s), Walk-In Shower, Workshop
- Lot Description
- Level, Outside City Limits, Subdivision, Trees
- Middle School
- Powdersville Mi
- Region
- 104-Anderson County, SC
- Roof
- Composition, Shingle
- Sewer
- Septic Tank
- Stories
- One
- Style
- Traditional
- Subdivision
- Patriots Point
- Taxes
- $800
- Water
- Public
- Year Built
- 1980
Mortgage Calculator
Listing courtesy of NorthGroup Real Estate.