109 Lanford Drive, Seneca, SC 29672
- $385,000
- 4
- BD
- 3
- BA
- 2,300
- SqFt
























- List Price
- $385,000
- Price Change
- ▼ $15,000 1784840407
- MLS
- 20302481
- Status
- ACTIVE
- Beds
- 4
- Full-baths
- 3
- Style
- Ranch, Traditional
- County
- Oconee
- Type
- Single Family Residential
- Year Built
- 1979
- Stories
- One
- Days on Market
- 91
Property Description
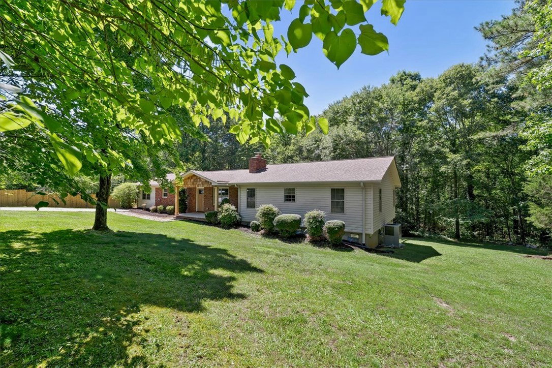
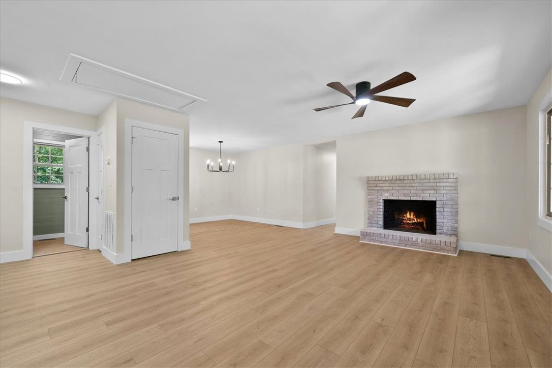
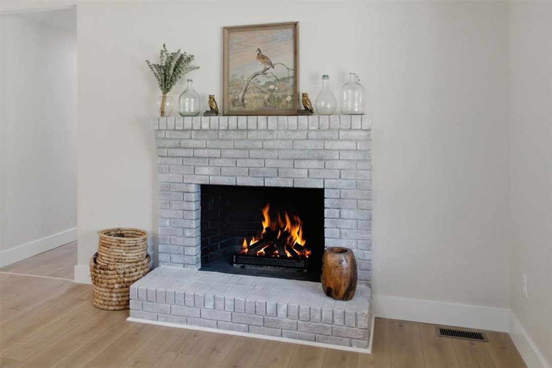
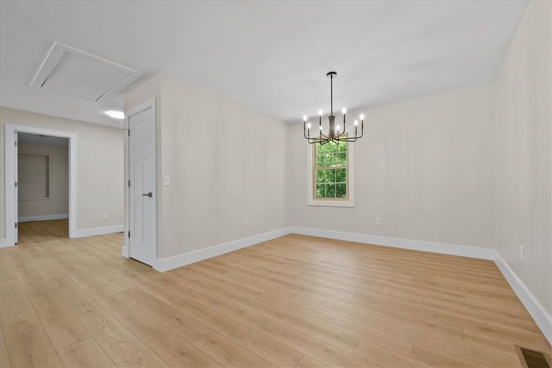
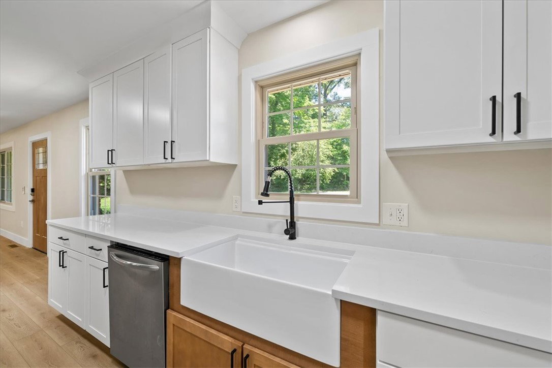
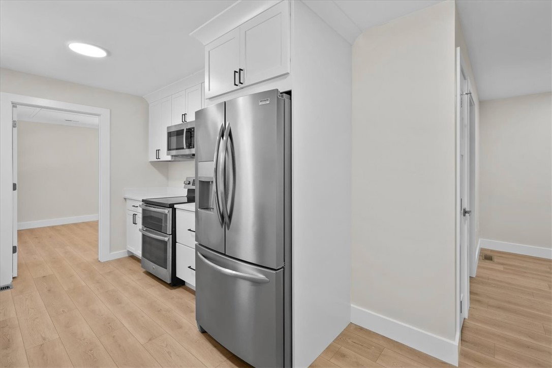
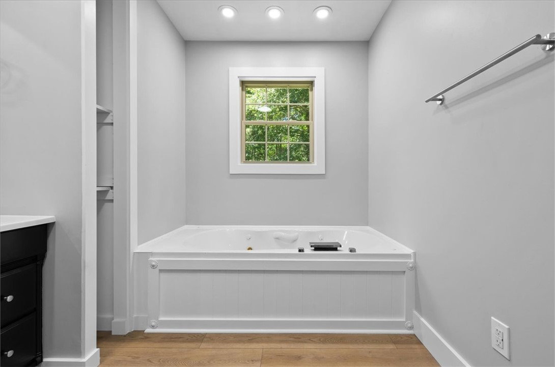
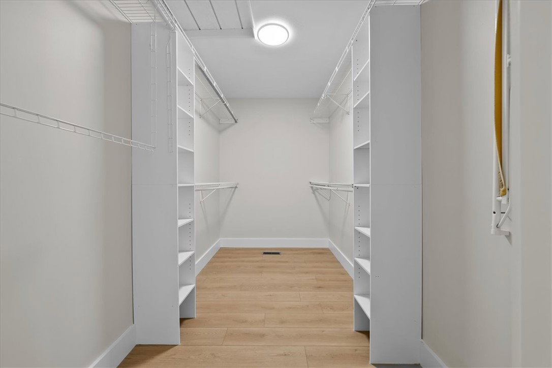
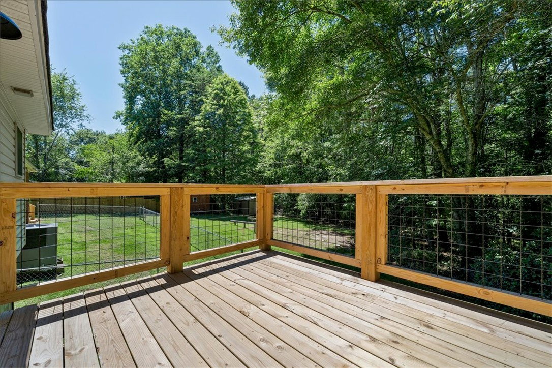
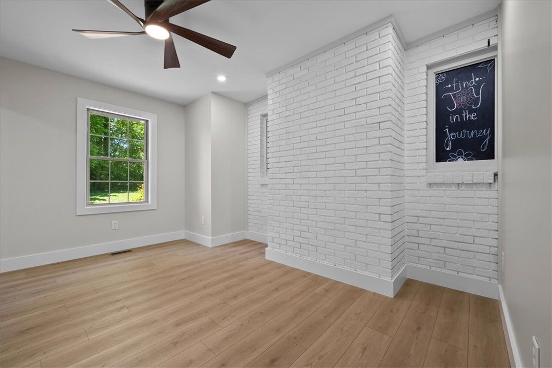
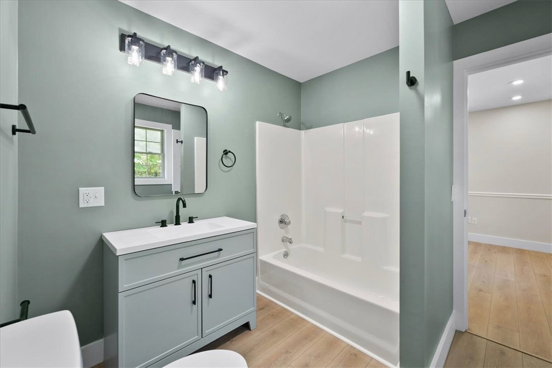
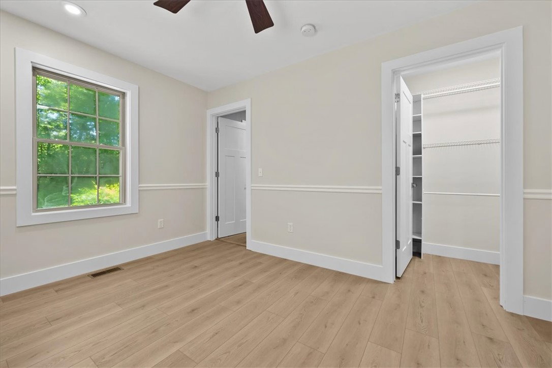
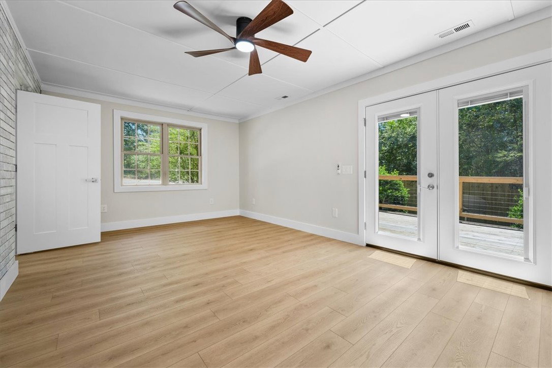
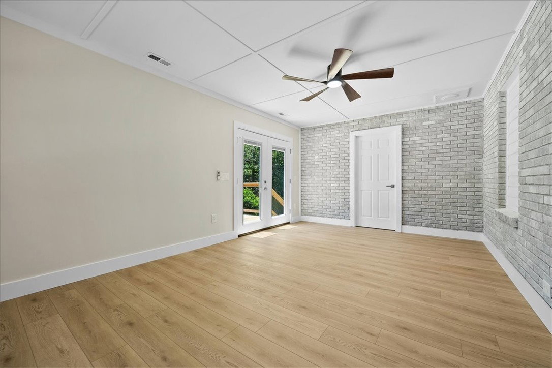
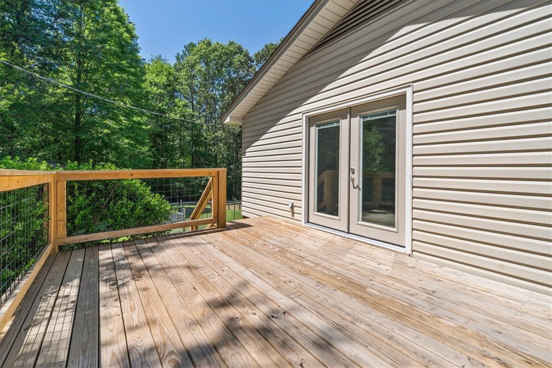
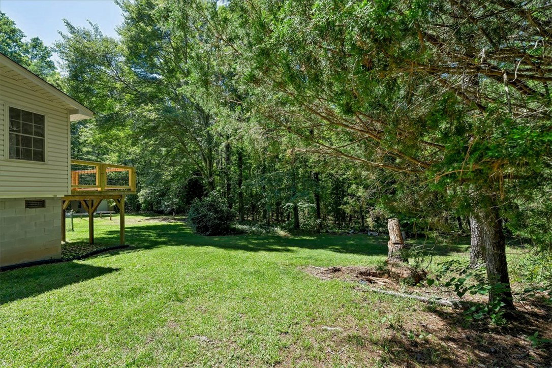
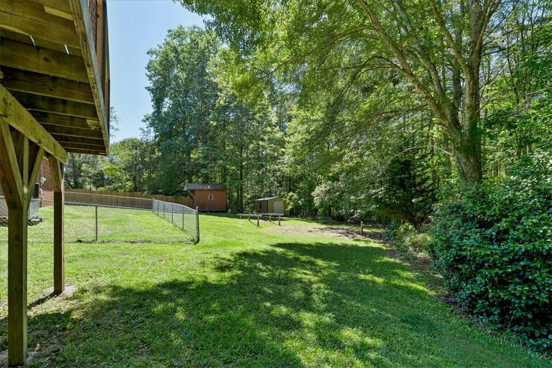
Fully renovated & move-in ready, this spacious 4-bedroom, 3-bath brick ranch offers approximately 2,300 square feet of living space on 1 unrestricted acre just off Knox Road in Seneca. Step inside to find bright, open living spaces, abundant natural light, & a beautiful wood-burning fireplace that creates a warm focal point for the home. The completely renovated kitchen features new cabinetry, granite countertops, & a farmhouse-style deep sink. Natural light fills the home through the many updated vinyl tilt-out windows. A flexible bonus room provides the perfect space for a home office, den, playroom, or hobby room & leads directly to one of two newly constructed decks. The impressive primary suite includes a private balcony overlooking the backyard, a custom bathroom with double vanities, a jetted soaking tub, separate shower, & an oversized walk-in closet with custom organizers. Two additional bedrooms share a beautifully updated Jack-and-Jill bath, while a fourth oversized bedroom & third full bath provide plenty of space for family & guests. Extensive upgrades include two brand-new HVAC systems, high-end waterproof & scratch-resistant LVT flooring, new interior & exterior doors, vanities, toilets, mirrors, light fixtures, & additional LED lighting throughout. Outside, enjoy a fenced backyard, two storage buildings that convey, & plenty of room for RVs, boats, & outdoor toys with no HOA restrictions. The partially wooded & partially open lot offers both privacy & usable outdoor space, with power already in place for an above-ground pool. With 2,300 square feet, four oversized bedrooms, three full baths, unrestricted acreage, & countless upgrades throughout, this property offers exceptional value. Conveniently located just moments from Lake Keowee & only minutes from Keowee Elementary, Seneca, Walhalla & Salem, this fully renovated home offers the perfect combination of space, privacy, recreation, & convenience. Look for the virtual walkthrough video!
/t.realgeeks.media/resize/460x/https://u.realgeeks.media/wesellupstatesc%252FSheila_Newton_Team_Logos.jpg)
Additional Information
- Acres
- 1
- Appliances
- Dishwasher, Electric Oven, Electric Range, Electric Water Heater, Microwave, Refrigerator
- Basement
- None, Crawl Space
- Elementary School
- Keowee Elem
- Exterior
- Brick, Vinyl Siding
- Exterior Features
- Balcony, Deck, Fence, Paved Driveway, Porch
- Floors
- Luxury Vinyl Plank
- Foundation
- Crawlspace
- Heating
- Central, Electric, Multiple Heating Units, Wood
- High School
- Walhalla High
- Interior Features
- Bathtub, Dual Sinks, French Door(s)/Atrium Door(s), Fireplace, Jetted Tub, Bath in Primary Bedroom, Main Level Primary, Pull Down Attic Stairs, Quartz Counters, Smooth Ceilings, Separate Shower, Walk-In Closet(s), Walk-In Shower
- Lot Description
- Corner Lot, Hardwood Trees, Level, Not In Subdivision, Outside City Limits
- Middle School
- Walhalla Middle
- Region
- 205-Oconee County, SC
- Roof
- Architectural, Shingle
- Sewer
- Septic Tank
- Stories
- One
- Style
- Ranch, Traditional
- Water
- Public
- Year Built
- 1979
Mortgage Calculator
Listing courtesy of Keller Williams Seneca.