201 Deerview Trail, Simpsonville, SC 29680
- $624,900
- 4
- BD
- 4
- BA
- 3,064
- SqFt


















- List Price
- $624,900
- Price Change
- ▼ $25,000 1784096522
- MLS
- 20302740
- Status
- ACTIVE
- Beds
- 4
- Full-baths
- 3
- Half-baths
- 1
- Style
- Traditional
- County
- Greenville
- Neighborhood
- Other
- Type
- Single Family Residential
- Year Built
- 2021
- Stories
- Two
- Days on Market
- 44
Property Description
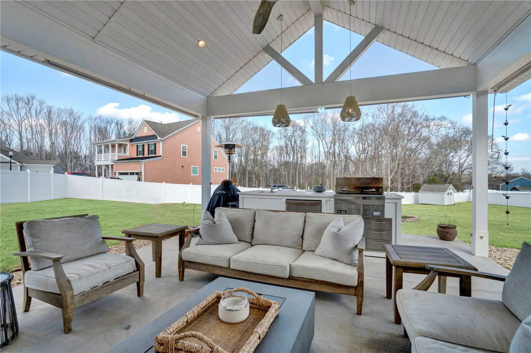
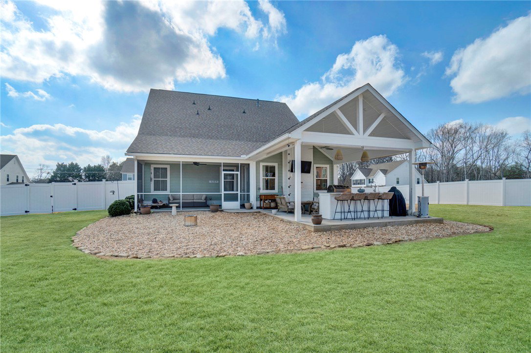
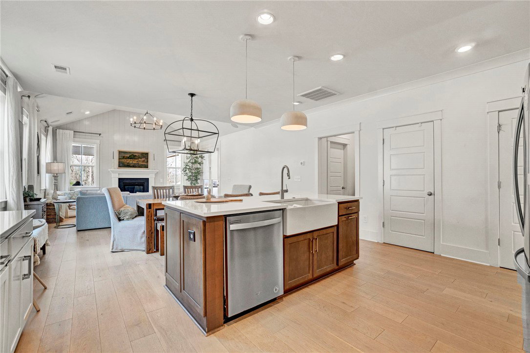
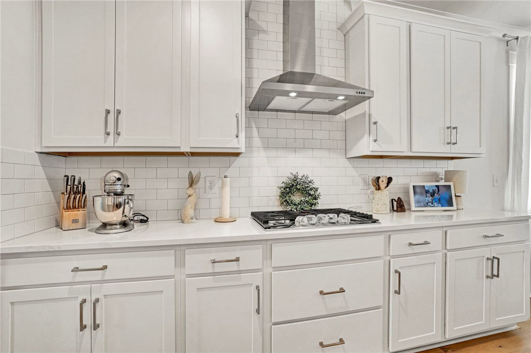
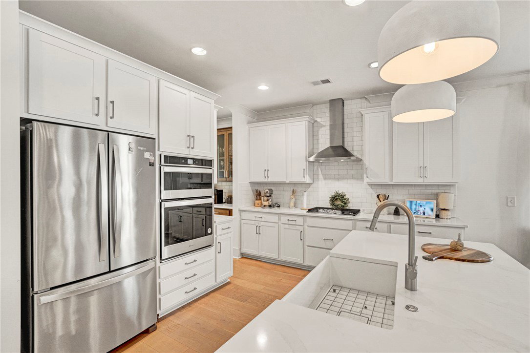
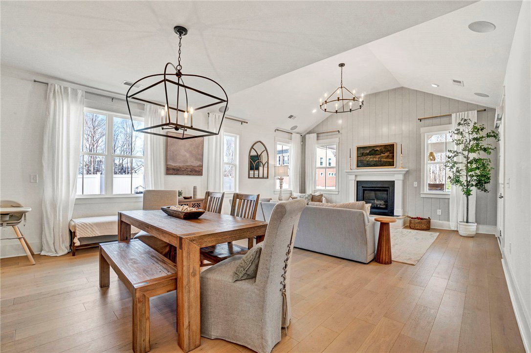
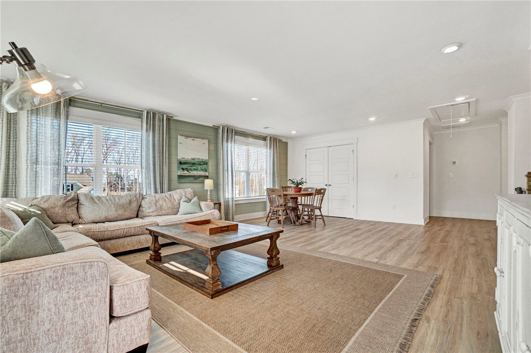
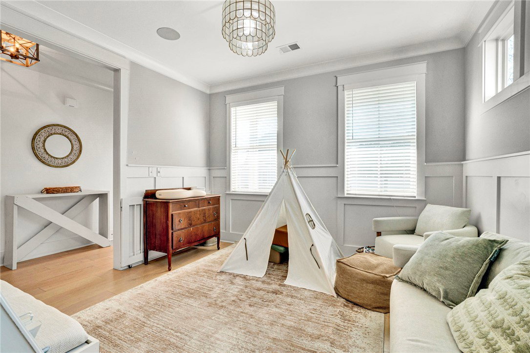
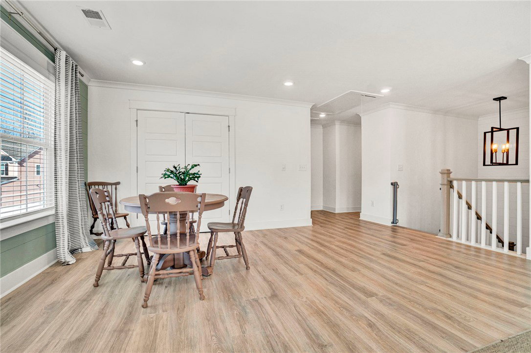
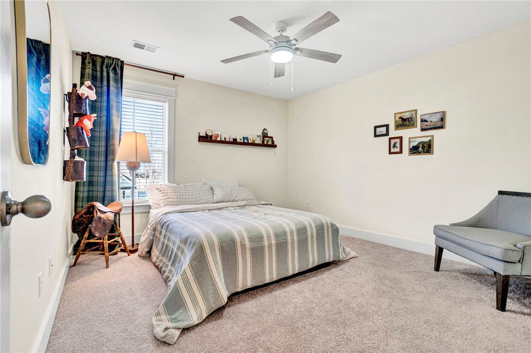
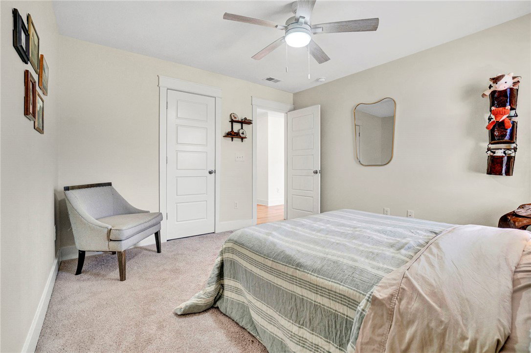
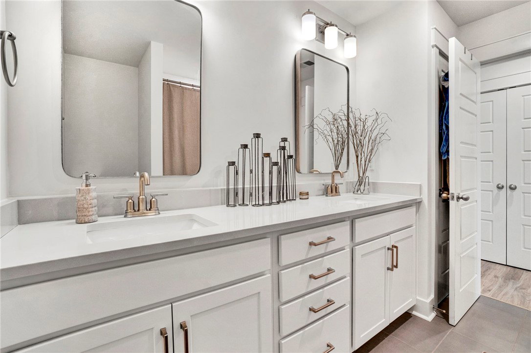
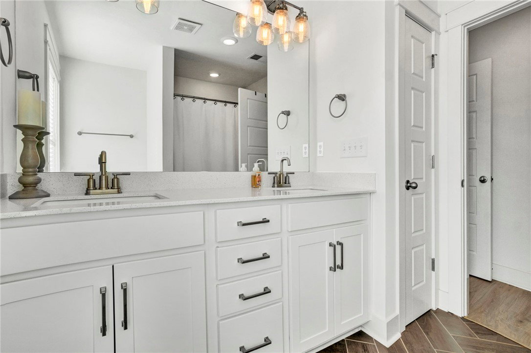
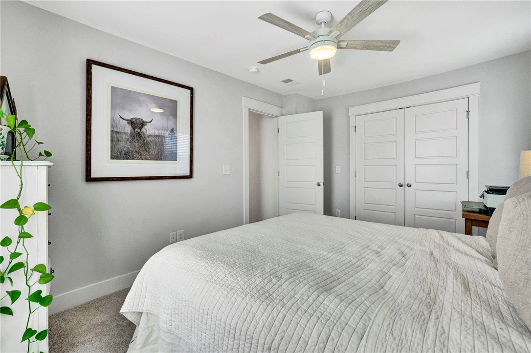
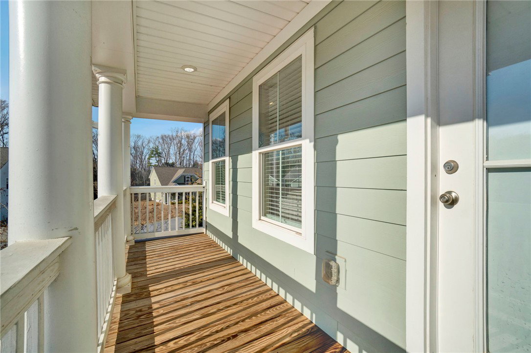
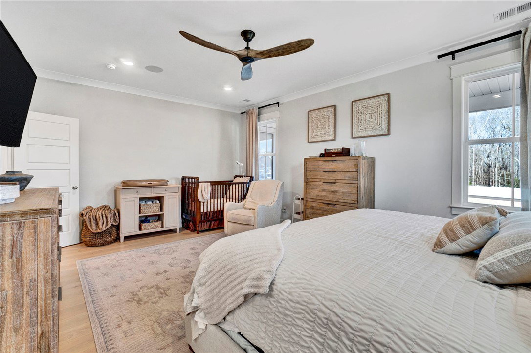
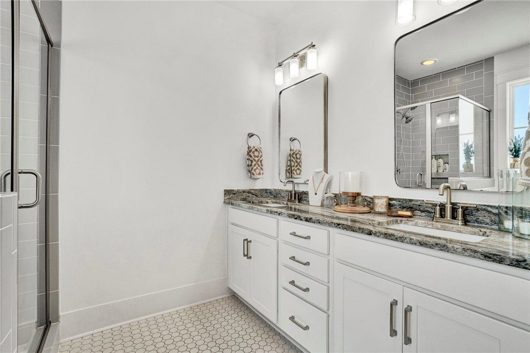
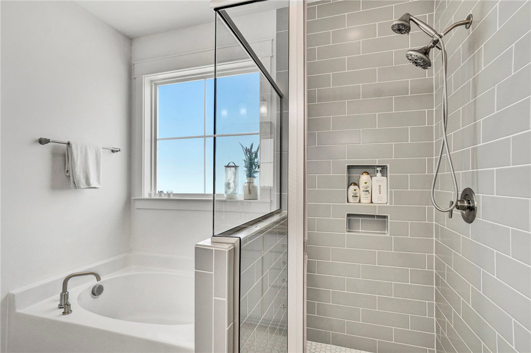
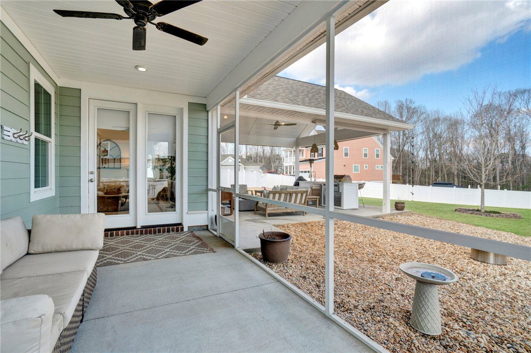
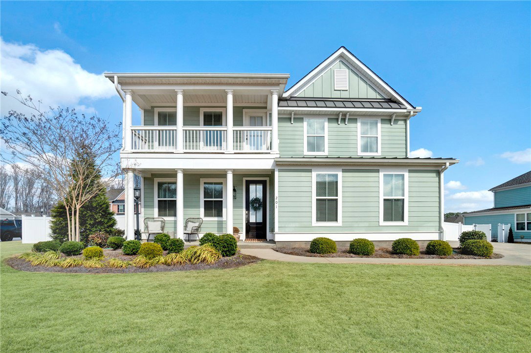
Listed by The Missy Rick Team.Significant price improvement! This home is now priced to attract immediate attention and offers incredible value for the location, condition, and features. If you've been watching this one, now is the perfect time to take another look. Located in one of Simpsonville's most sought after communities, 201 Deerview Trail offers the space, privacy, and outdoor living that buyers are searching for but rarely find. With four bedrooms, three and a half baths, a fenced half acre lot, and exceptional indoor and outdoor entertaining areas, this beautifully maintained home combines comfort, flexibility, and convenience in a location that continues to be in high demand. From the moment you arrive, the mature landscaping and attractive curb appeal set the tone for what awaits inside. Natural light, updated flooring, and carefully selected paint colors create a home that feels fresh, inviting, and move in ready. The formal dining room is currently being enjoyed as a playroom, highlighting the versatility of the floor plan. Whether you need a dining room, home office, sitting area, or additional living space, this room easily adapts to your lifestyle while connecting seamlessly to the butler's pantry and kitchen. The spacious kitchen was designed for both everyday living and entertaining with stainless steel appliances, abundant cabinetry, tile backsplash, farmhouse sink, oversized island, generous counter space, and a bright breakfast area overlooking the backyard. The family room features soaring ceilings, abundant natural light, and a fireplace that creates a warm and inviting gathering space for family and friends. Outdoor living is where this property truly stands apart. Enjoy quiet mornings on the screened porch, host cookouts from the outdoor kitchen, or relax in the privacy of the fenced backyard with plenty of room for pets, gardening, recreation, and entertaining. The primary suite is conveniently located on the main level and offers a peaceful retreat with double sinks, a soaking tub, walk in shower, and a spacious walk in closet. Upstairs, additional bedrooms, well appointed baths, and flexible living spaces provide room for guests, hobbies, work from home needs, or a second gathering area. One of the most unique features of this Simpsonville community is its connection to nature. Residents enjoy neighborhood walking trails leading to the river, creating a beautiful setting for daily walks and outdoor enjoyment. The HOA is currently enhancing these amenities with plans for a new walking path, expanded river access, and a riverside picnic area, adding even more value and enjoyment for homeowners. Conveniently located near downtown Simpsonville, Greenville, shopping, dining, parks, schools, and major employers, 201 Deerview Trail offers the combination of location, lot size, outdoor living, and community amenities that buyers continue to seek. Homes with a fenced half acre lot, outdoor kitchen, screened porch, primary suite on the main level, river access, and walking trails rarely become available in such a desirable Simpsonville location. This is the kind of property buyers wait for and one that is increasingly difficult to replace.
/t.realgeeks.media/resize/460x/https://u.realgeeks.media/wesellupstatesc%252FSheila_Newton_Team_Logos.jpg)
Additional Information
- Acres
- 0.57
- Appliances
- Double Oven, Dishwasher, Gas Cooktop, Disposal, Gas Oven, Gas Range, Microwave, Tankless Water Heater
- Basement
- None
- Elementary School
- Robert E Cashion
- Exterior
- Block, Concrete
- Exterior Features
- Balcony, Fence, Sprinkler/Irrigation, Outdoor Kitchen, Porch, Patio
- Floors
- Carpet, Ceramic Tile, Vinyl
- Foundation
- Slab
- Heating
- Central, Electric
- High School
- Woodmont
- Interior Features
- Ceiling Fan(s), Dual Sinks, Fireplace, High Ceilings, Bath in Primary Bedroom, Main Level Primary, Pull Down Attic Stairs, Smooth Ceilings, Shower Only, Cable TV, Walk-In Closet(s), Wired for Sound, Breakfast Area, Loft
- Lot Description
- Level, Outside City Limits, Subdivision
- Middle School
- Woodmont
- Region
- 404-Greenville County, SC
- Roof
- Architectural, Shingle
- Sewer
- Septic Tank
- Stories
- Two
- Style
- Traditional
- Subdivision
- Other
- Water
- Public
- Year Built
- 2021
Mortgage Calculator
Listing courtesy of Howard Hanna Allen Tate - Easley Powdersville.