712 Beech Drive, Seneca, SC 29678
- $319,000
- 3
- BD
- 3
- BA
- 2,200
- SqFt
















- List Price
- $319,000
- MLS
- 20302797
- Status
- ACTIVE
- Beds
- 3
- Full-baths
- 3
- Style
- Cottage, Split Level
- County
- Oconee
- Neighborhood
- Sue Gignilliat
- Type
- Single Family Residential
- Year Built
- 1978
- Stories
- Multi/Split
- Days on Market
- 86
Property Description
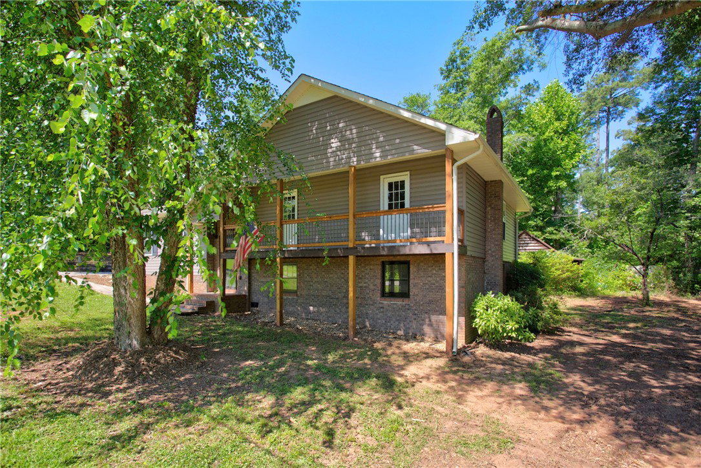
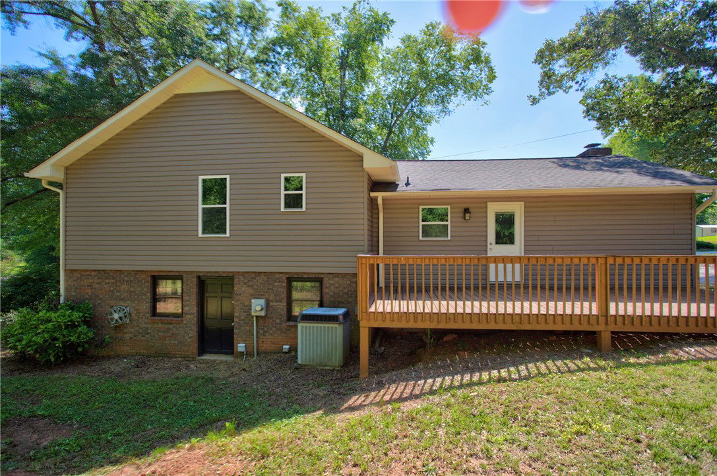
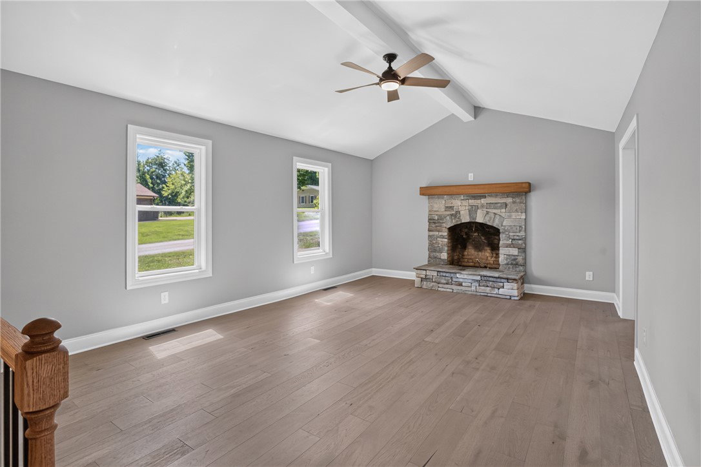
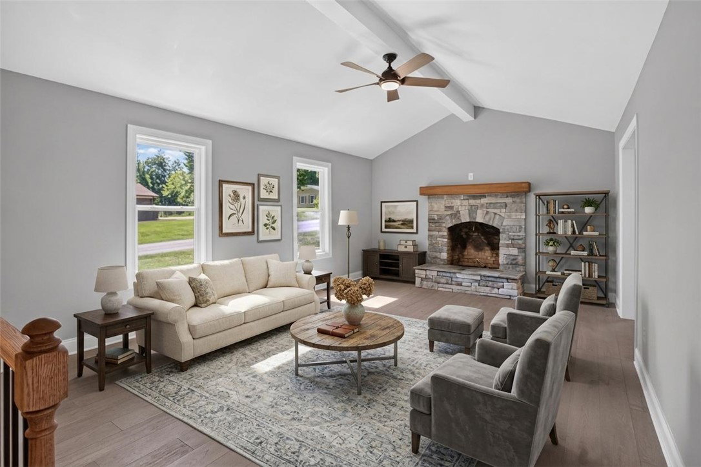
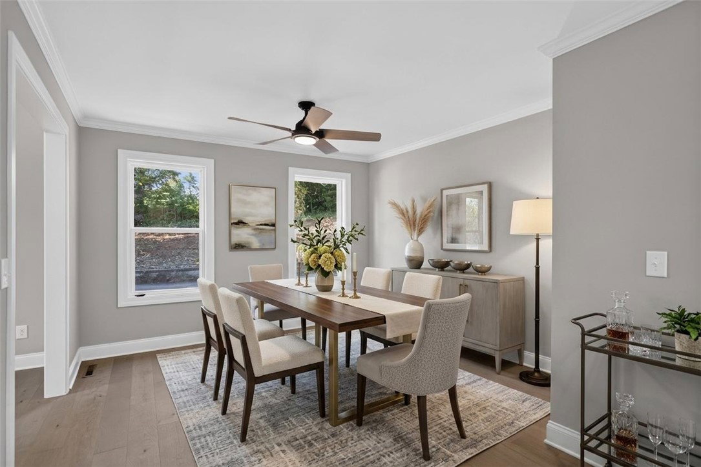
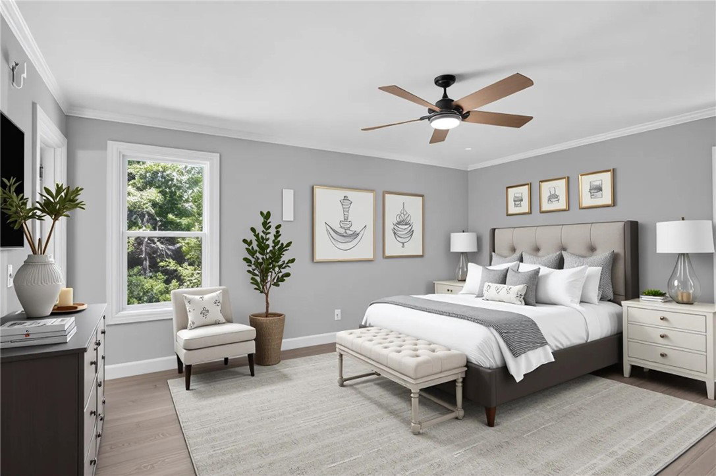
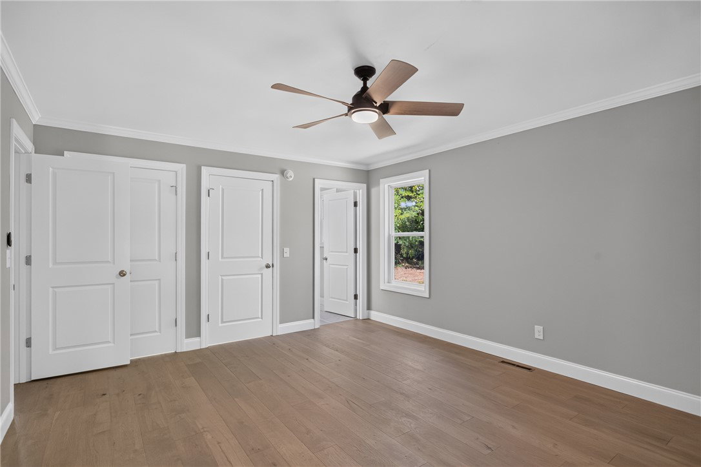
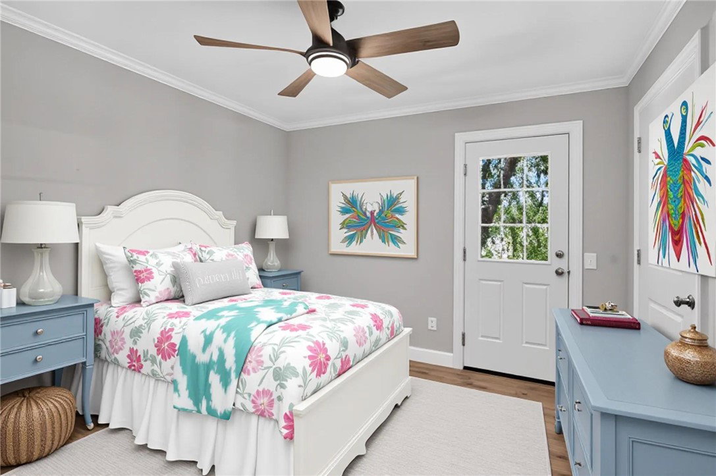
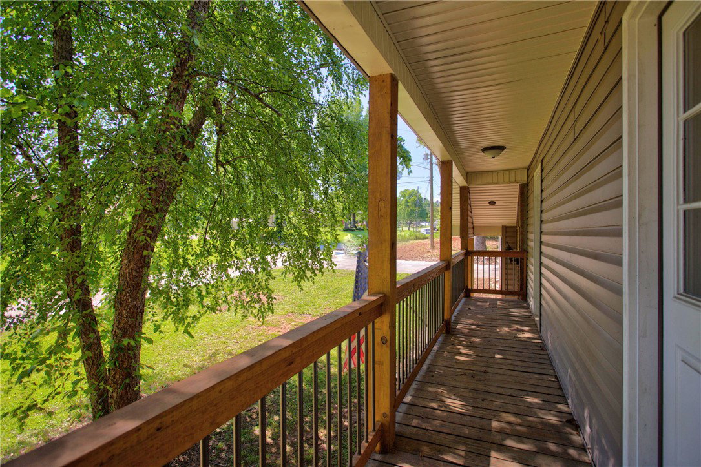
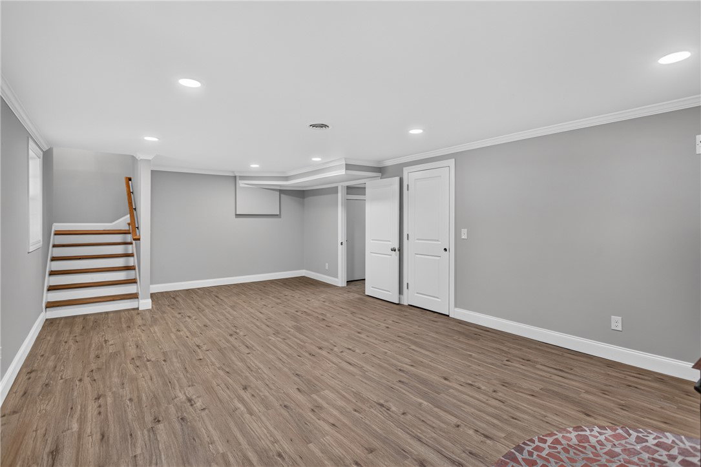
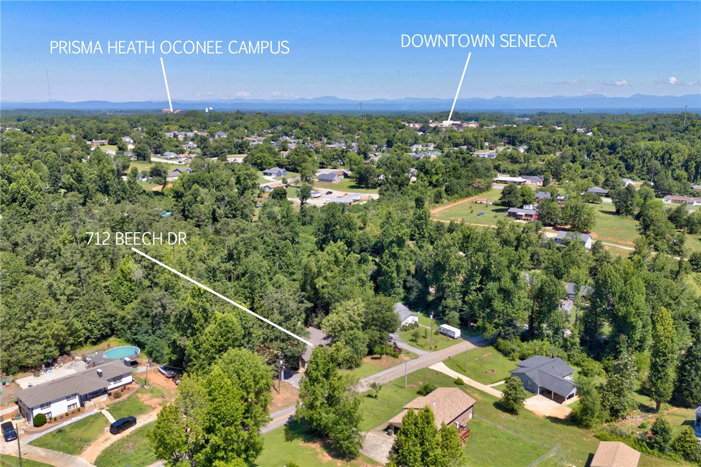
Modern Style Meets Vintage Soul: The Ultimate Downtown Seneca Restoration Welcome to the perfect blend of 1978 character and a pristine remodel. Nestled in a highly desirable, tight-knit neighborhood just minutes from the vibrant downtown Seneca scene, this fully reimagined property offers mature landscaping, architectural charm, and fresh modern updates. Whether you love to entertain or crave a trendy, private retreat, this home delivers on every level. Property Highlights The property welcomes you with a spacious driveway providing parking for several vehicles, which leads to a beautiful, mature front yard shaded by a majestic tree. Stepping past the inviting covered front porch, you enter a breathtaking cathedral great room featuring soaring vaulted ceilings and a cozy, statement rock fireplace. The main level also boasts a chef’s dream kitchen. This newly designed, well-appointed culinary space showcases a brand-new suite of modern appliances, premium countertops, a stylish backsplash, and custom cabinets finished with elegant crown molding. A separate, dedicated dining area sits just off the kitchen to allow for seamless hosting. For accommodations, the home offers three bright, front-sided bedrooms that serve as peaceful retreats. Two of these bedrooms feature direct access to the covered adjoining porch, creating the perfect setting for morning coffee. Completing the main living spaces are two spectacular, brand-new designer bathrooms that boast extensive custom tile work, beautiful cabinetry, and premium modern fixtures. The Ultimate Lower-Level Hangout Heading downstairs, you will discover the ultimate bonus space. Designed to be the designated "fun zone" of the house, this lower level is the perfect getaway for movie marathons, football Saturdays, or quiet afternoon naps. The downstairs extras further elevate the home, providing an incredible, brand-new custom-tiled shower, convenient dedicated laundry facilities, and a separate, generous storage room to neatly tuck away your seasonal items and gardening tools. Outdoor Living & Entertaining Stepping out back onto the extra-large back deck reveals an absolute paradise for weekend grill-masters and outdoor dinner parties. Combined with the shaded front porch and beautifully established landscaping, this home maximizes southern outdoor living at its finest. Schedule Your Tour Today! Trendy restorations in downtown Seneca do not last long. Come experience the perfect mix of nostalgic character and pristine modern updates for yourself. Contact us today to schedule your private showing!
/t.realgeeks.media/resize/460x/https://u.realgeeks.media/wesellupstatesc%252FSheila_Newton_Team_Logos.jpg)
Additional Information
- Acres
- 0.59
- Basement
- Finished
- Elementary School
- Northside Elem
- Exterior
- Brick, Vinyl Siding
- Foundation
- Basement
- Heating
- Central, Electric
- High School
- Seneca High
- Lot Description
- City Lot, Subdivision
- Middle School
- Seneca Middle
- Region
- 207-Oconee County, SC
- Roof
- Composition, Shingle
- Sewer
- Public Sewer
- Stories
- Multi/Split
- Style
- Cottage, Split Level
- Subdivision
- Sue Gignilliat
- Water
- Public
- Year Built
- 1978
Mortgage Calculator
Listing courtesy of Howard Hanna Allen Tate - Lake Keowee North.