510 Horseshoe Drive, Seneca, SC 29678
- $320,000
- 3
- BD
- 3
- BA














- List Price
- $320,000
- Price Change
- ▼ $19,900 1784833486
- MLS
- 20302829
- Status
- ACTIVE UNDER CONTRACT
- Beds
- 3
- Full-baths
- 2
- Half-baths
- 1
- Style
- Contemporary
- County
- Oconee
- Neighborhood
- Thriftwood
- Type
- Single Family Residential
- Year Built
- 1977
- Stories
- Two and One Half
- Days on Market
- 46
Property Description
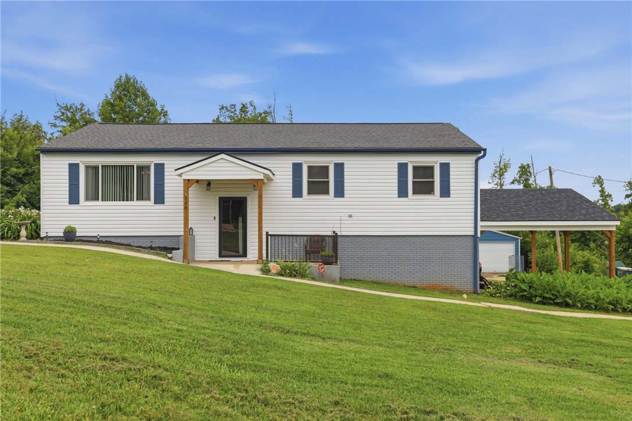
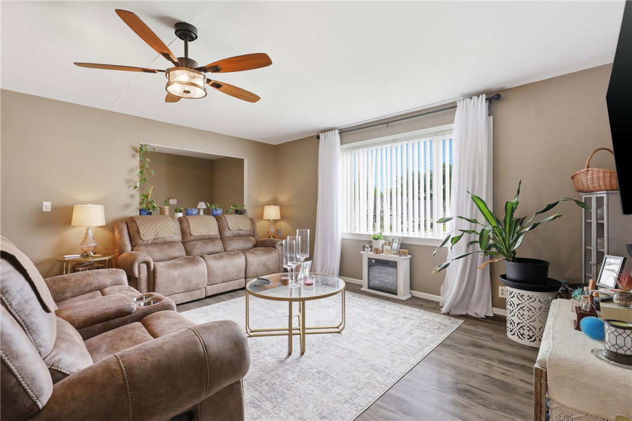
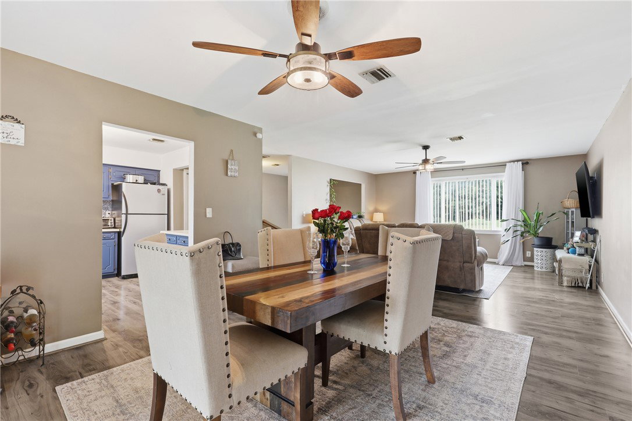
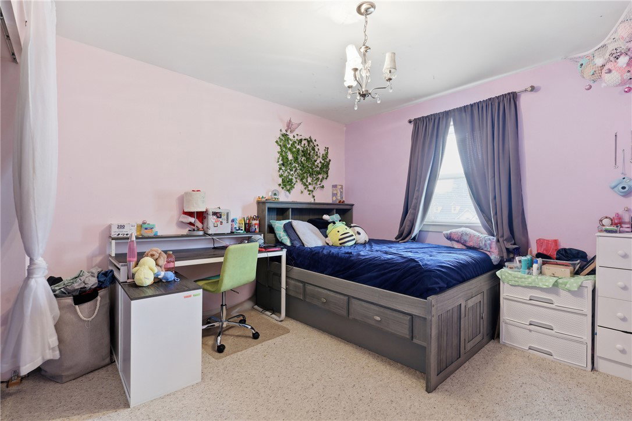
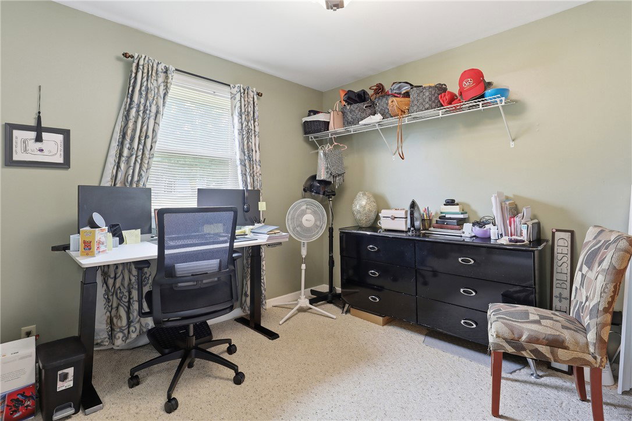
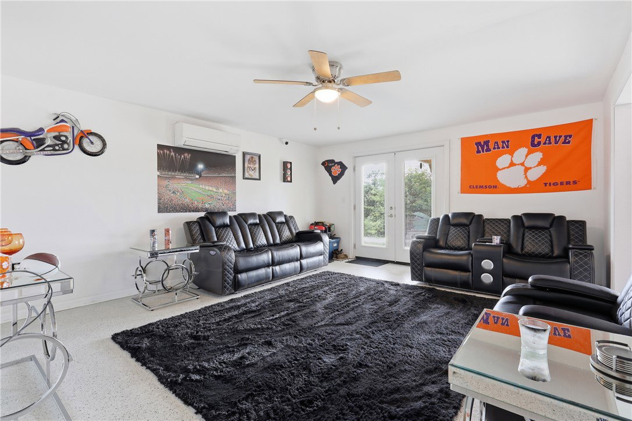
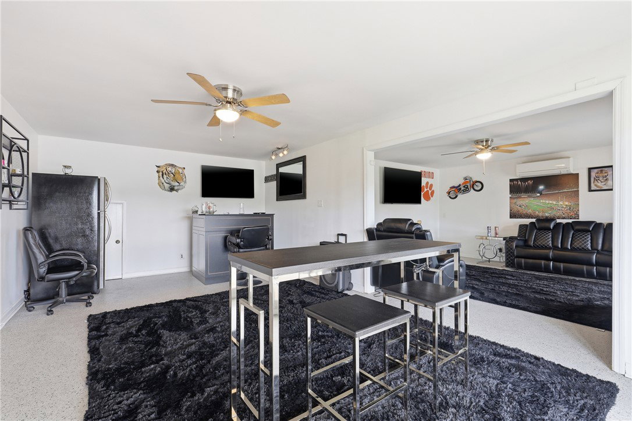
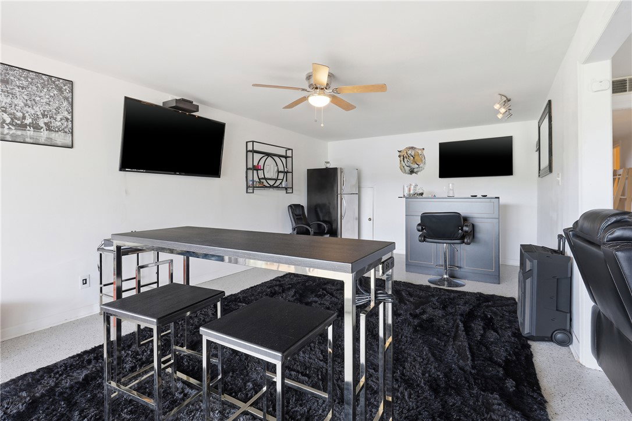
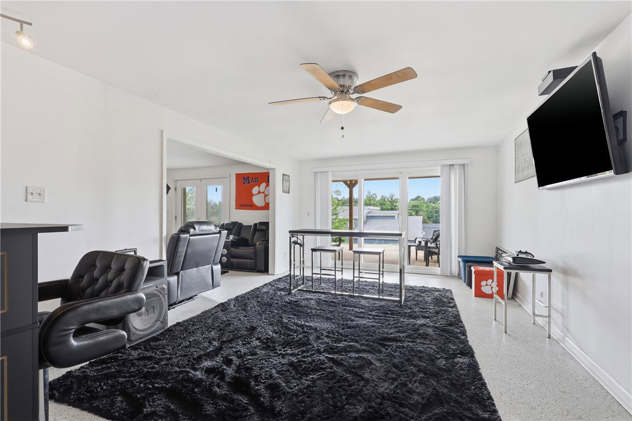
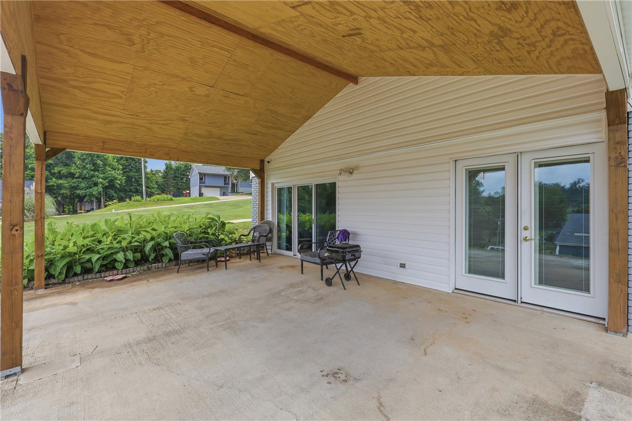
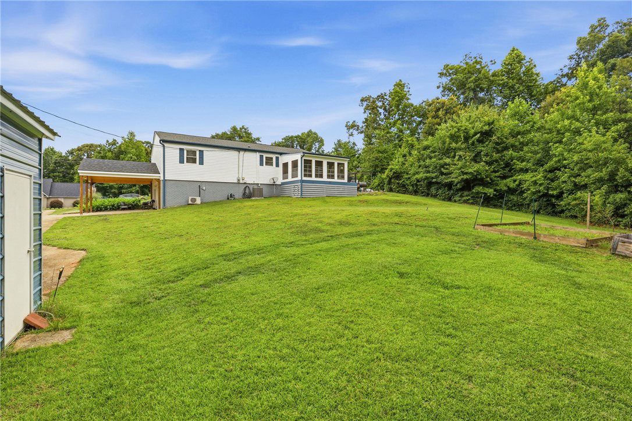
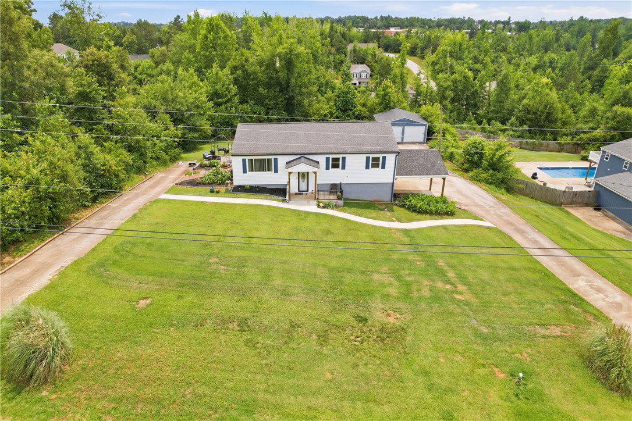
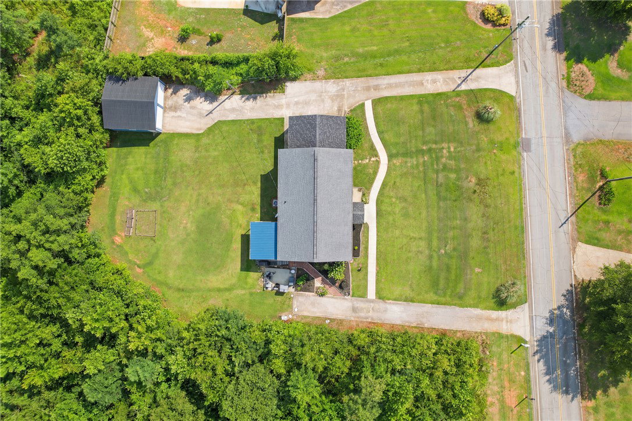
Spacious and full of potential, this beautiful home offers 3 bedrooms, 2.5 bathrooms, and plenty of flexible living space to fit your family's needs. In addition to the main bedrooms, you'll find two finished bonus rooms that could easily be converted into additional bedrooms, a home office, gym, or hobby space. The finished basement provides endless possibilities and would make an ideal mother-in-law suite, guest quarters, recreation room, or multi-generational living space. With plenty of room to spread out, this home is perfect for growing families or those needing extra living space. Outside, you'll find a detached 2-car garage offering ample parking, storage, or workshop space. Conveniently located and packed with potential, this versatile property is ready for you to make it your own. Don't miss the opportunity to own a home that combines comfort, functionality, and room to grow!
/t.realgeeks.media/resize/460x/https://u.realgeeks.media/wesellupstatesc%252FSheila_Newton_Team_Logos.jpg)
Additional Information
- Acres
- 0.59
- Appliances
- Dishwasher, Electric Oven, Electric Range, Disposal
- Basement
- Finished, Walk-Out Access, Crawl Space
- Elementary School
- Blue Ridge Elementary
- Exterior
- Brick, Vinyl Siding
- Exterior Features
- Deck, Porch
- Floors
- Carpet, Luxury Vinyl Plank
- Foundation
- Basement, Crawlspace
- Heating
- Central, Electric, Heat Pump
- High School
- Seneca High
- Lot Description
- City Lot, Subdivision
- Middle School
- Seneca Middle
- Region
- 202-Oconee County, SC
- Roof
- Architectural, Shingle
- Sewer
- Public Sewer
- Stories
- Two and One Half
- Style
- Contemporary
- Subdivision
- Thriftwood
- Year Built
- 1977
Mortgage Calculator
Listing courtesy of JW Martin Real Estate.