Share this with your friends


864-940-6377
Sheila Newton Team
640 Crooked Trace Lane, Seneca, SC 29672
- $2,699,000
- 5
- BD
- 6
- BA
- 5,053
- SqFt



















- Sold Price
- $2,699,000
- List Price
- $2,795,000
- Closing Date
- Aug 19, 2026
- MLS
- 20302851
- Status
- CLOSED
- Beds
- 5
- Full-baths
- 5
- Half-baths
- 1
- Style
- Craftsman, Traditional
- County
- Oconee
- Neighborhood
- Timber Bay
- Type
- Single Family Residential
- Stories
- Three Or More
- Days on Market
- 20
Property Description
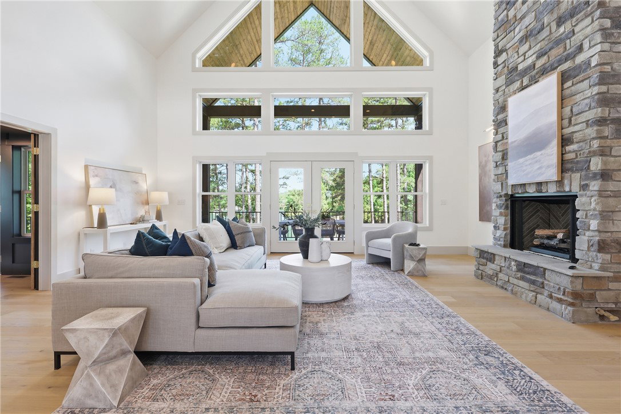
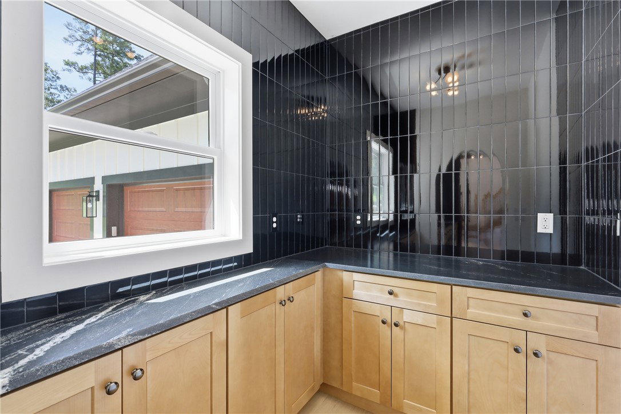
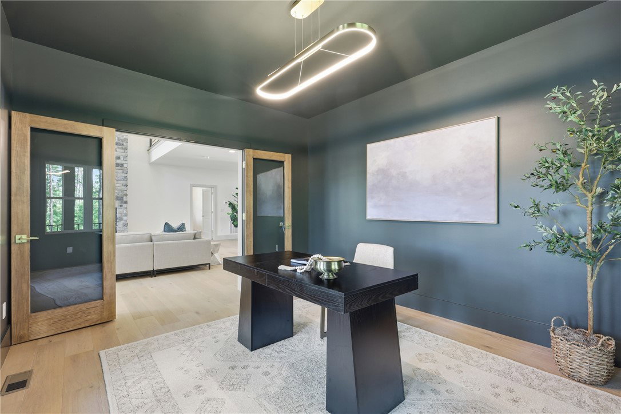
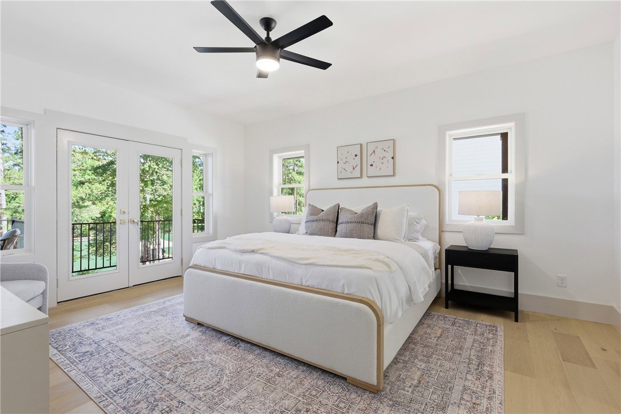
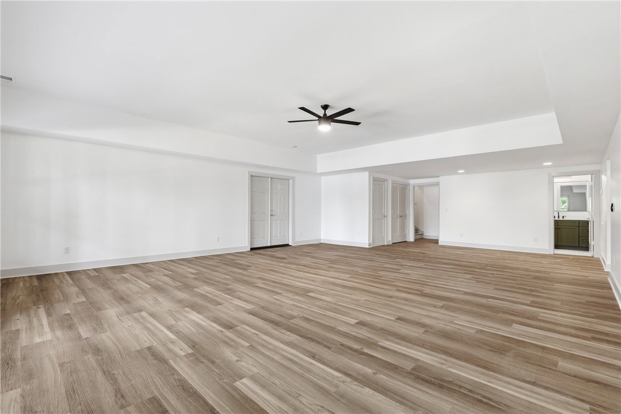
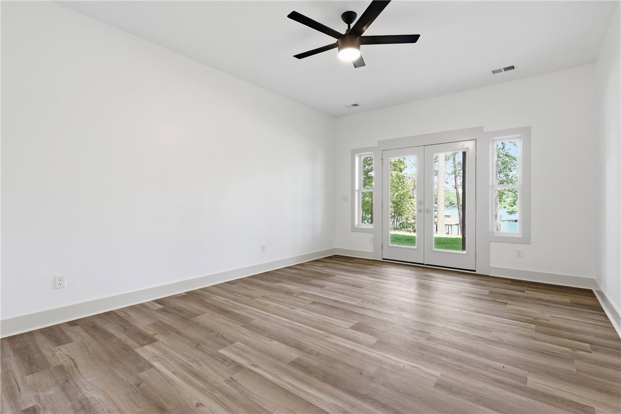
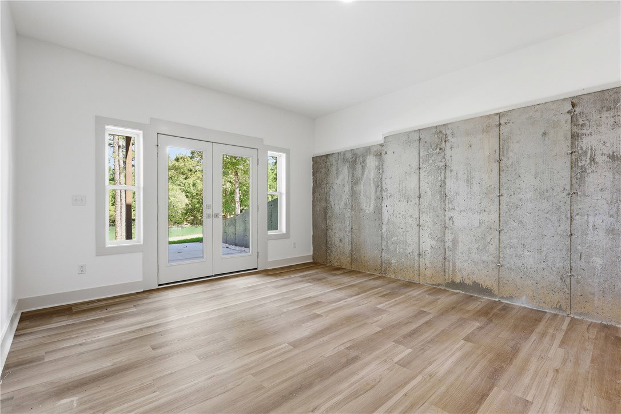
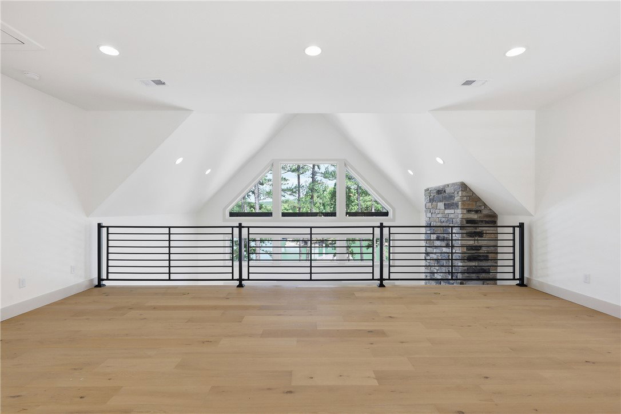
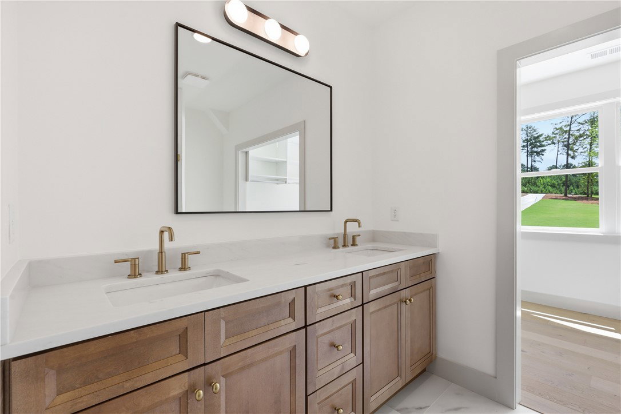
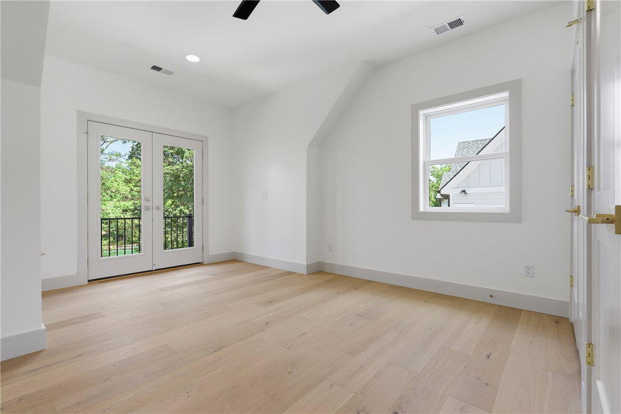
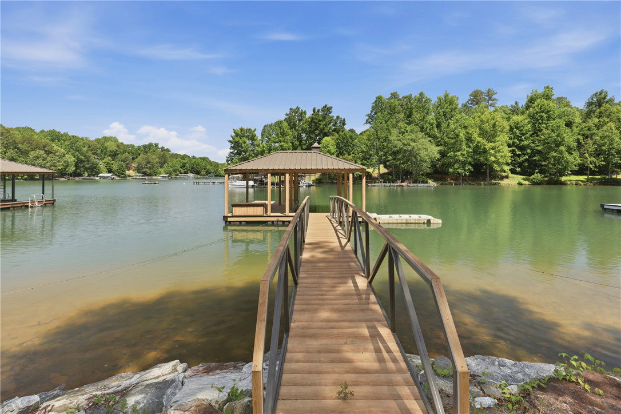
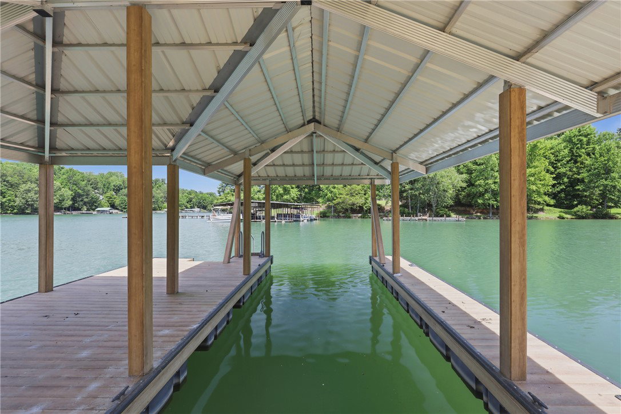
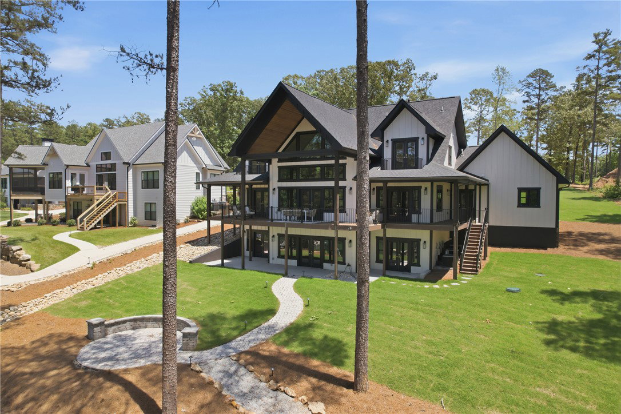
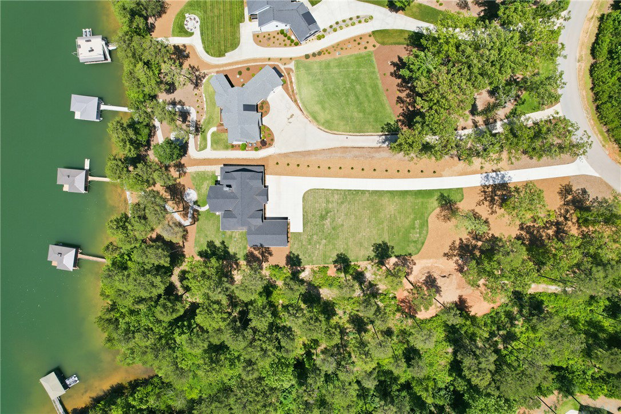
Welcome to 640 Crooked Trace Lane, a newly completed waterfront estate in Timber Bay. Thoughtfully crafted by Blue Sky Builders, this custom residence offers over 5,000 square feet of luxury living on a 1.37-acre waterfront homesite. Designed to embrace the beauty of the lake, the home features five bedrooms, five full baths, a dedicated office, large loft and finished walkout lower level with large recreation room and a theater room. The interior showcases elevated finishes throughout, including hardwood flooring, custom soft close cabinetry, quartz countertops, designer lighting, tongue-and-groove ceiling details, custom beams, and a stunning chef's kitchen complete with premium appliances, a custom hood, butlers pantry and oversized island. The main-level owner's suite provides a private retreat, while the upper and lower levels offer generous accommodations for family and guests. Walls of glass draw in natural light and frame picturesque Lake Keowee views. Outdoor living is equally impressive with nearly 850 square feet of covered deck space, expansive patios, and multiple balconies designed for year-round enjoyment and effortless entertaining. This home is ready to enjoy from day one with a private dock already in place, landscaping and large stone shoreline stabilization completed. The gentle waterfront setting provides convenient lake access while preserving the beauty and integrity of the shoreline. Combining timeless architecture, exceptional craftsmanship, and one of Lake Keowee's most sought-after waterfront settings, 640 Crooked Trace Lane presents a rare opportunity to own a truly distinguished lakefront residence. *Seller is a licensed SC Real Estate Agent
/t.realgeeks.media/resize/460x/https://u.realgeeks.media/wesellupstatesc%252FSheila_Newton_Team_Logos.jpg)
Additional Information
- Acres
- 1.37
- Appliances
- Dishwasher, Disposal, Gas Oven, Gas Range, Gas Water Heater, Microwave, Refrigerator, Tankless Water Heater
- Basement
- Full, Finished, Heated, Interior Entry, Walk-Out Access
- Elementary School
- Keowee Elem
- Exterior
- Cement Siding, Stone Veneer
- Exterior Features
- Balcony, Deck, Porch, Patio
- Floors
- Hardwood, Luxury Vinyl Plank, Tile, Wood
- Foundation
- Basement
- Heating
- Central, Electric
- High School
- Walhalla High
- Interior Features
- Ceiling Fan(s), Cathedral Ceiling(s), Dual Sinks, Entrance Foyer, French Door(s)/Atrium Door(s), Fireplace, Garden Tub/Roman Tub, High Ceilings, Bath in Primary Bedroom, Main Level Primary, Multiple Primary Suites, Pull Down Attic Stairs, Quartz Counters, Smooth Ceilings, Separate Shower, Upper Level Primary, Walk-In Closet(s), Walk-In Shower, Loft
- Lot Description
- Gentle Sloping, Outside City Limits, Subdivision, Sloped, Trees, Views, Waterfront
- Middle School
- Walhalla Middle
- Region
- 205-Oconee County, SC
- Roof
- Architectural, Shingle
- Sewer
- Septic Tank
- Stories
- Three Or More
- Style
- Craftsman, Traditional
- Subdivision
- Timber Bay
- Water
- Public
Mortgage Calculator
Listing courtesy of Clardy Real Estate. Selling Office: (864) 467-0085.