226 Holly Branch Road, Piedmont, SC 29673
- $774,900
- 4
- BD
- 5
- BA
- 3,800
- SqFt

















- List Price
- $774,900
- Price Change
- ▼ $25,000 1788905278
- MLS
- 20302884
- Status
- ACTIVE
- Beds
- 4
- Full-baths
- 3
- Half-baths
- 2
- Style
- Traditional
- County
- Anderson
- Neighborhood
- River's Edge
- Type
- Single Family Residential
- Year Built
- 2025
- Stories
- Two
- Days on Market
- 88
Property Description
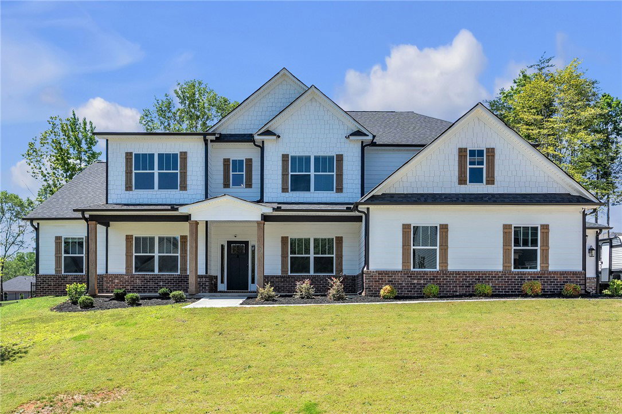
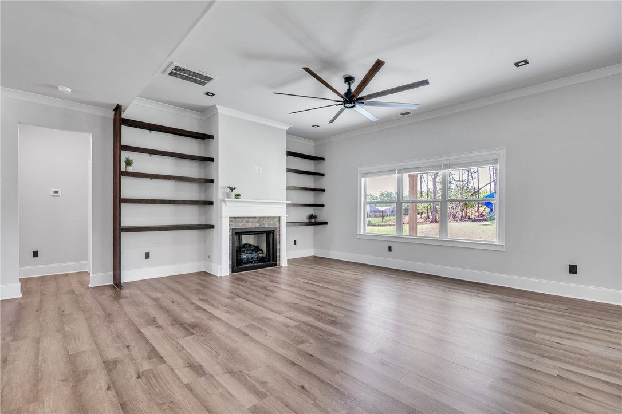
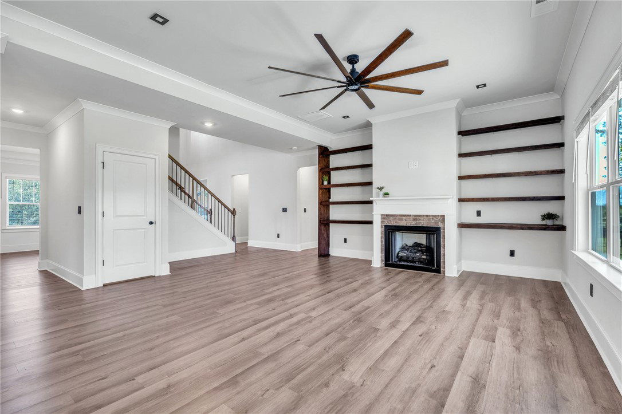
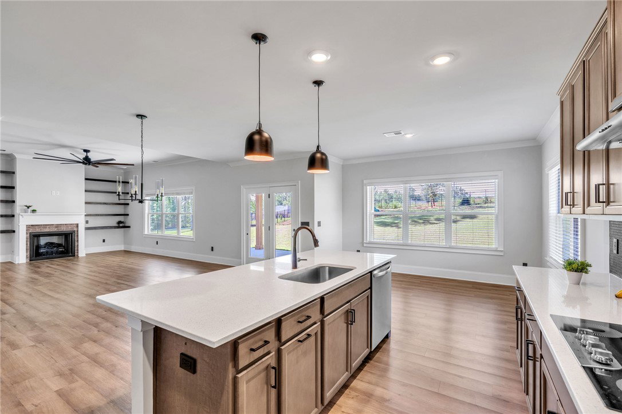
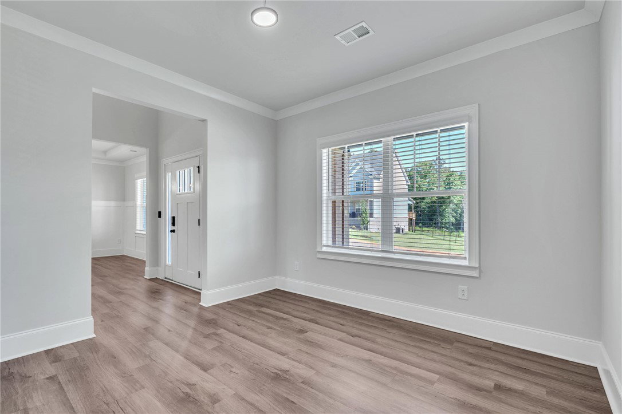
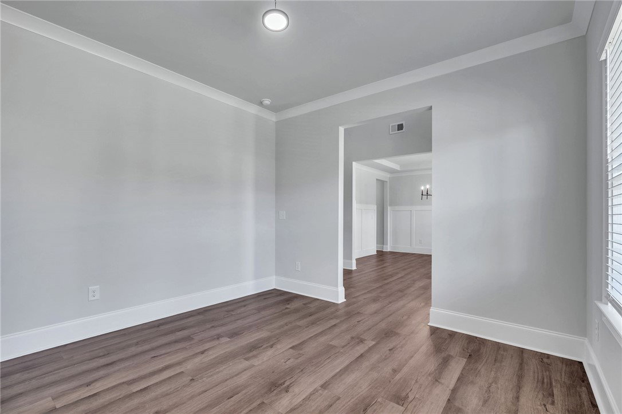
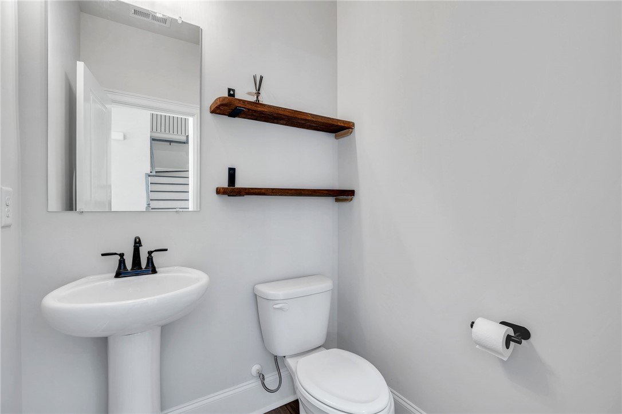
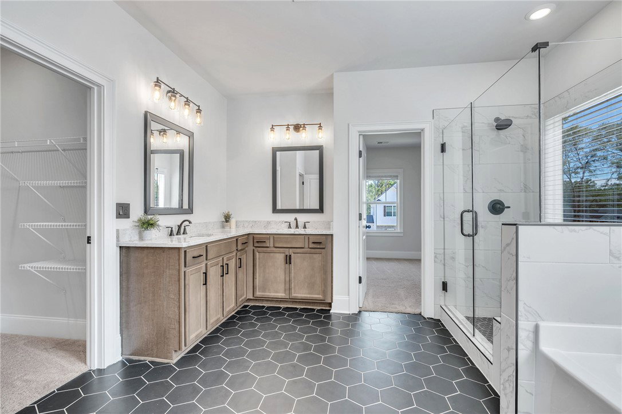
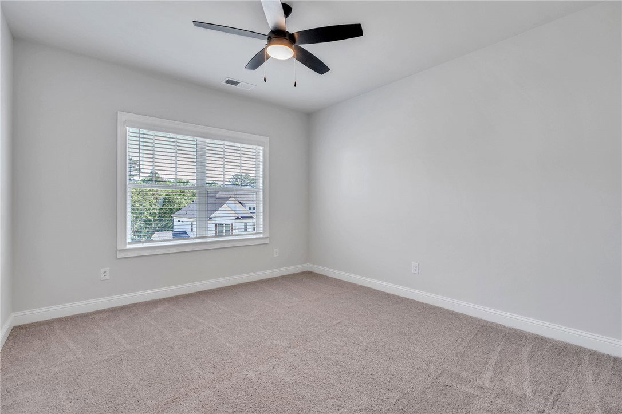
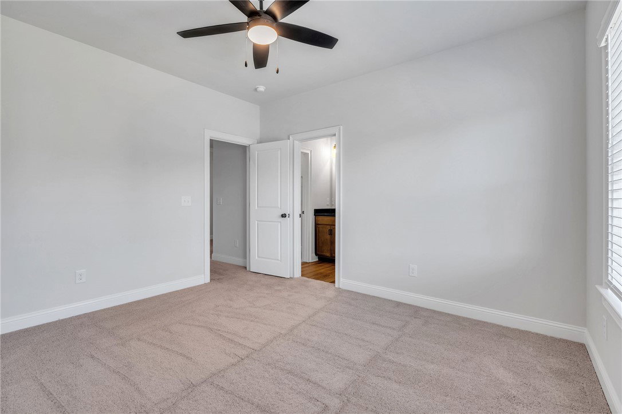
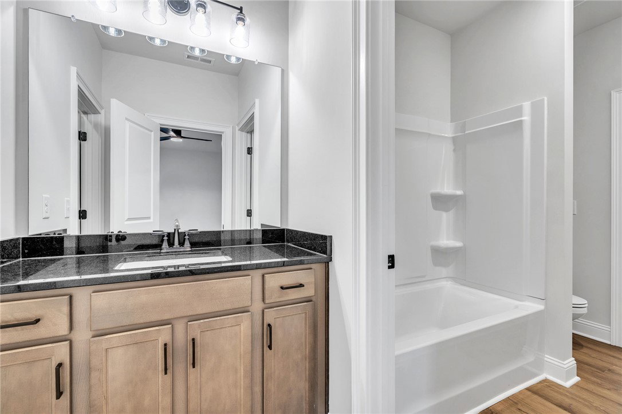
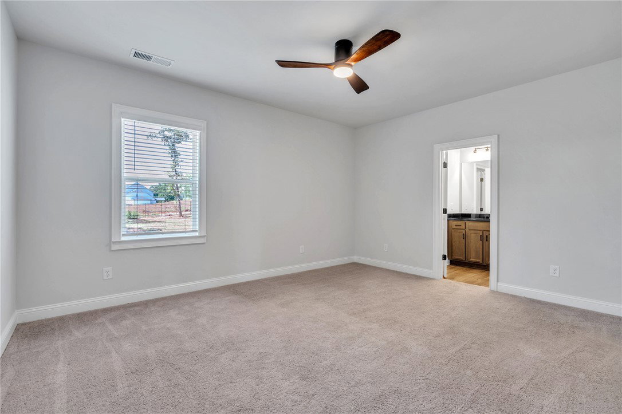
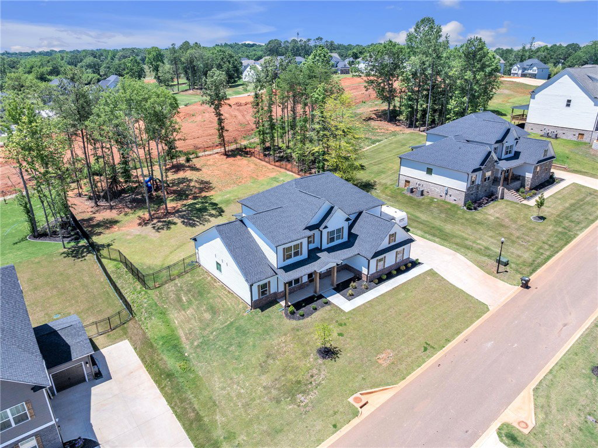
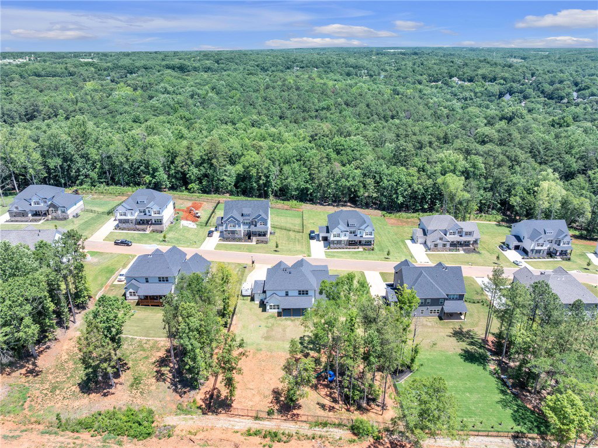
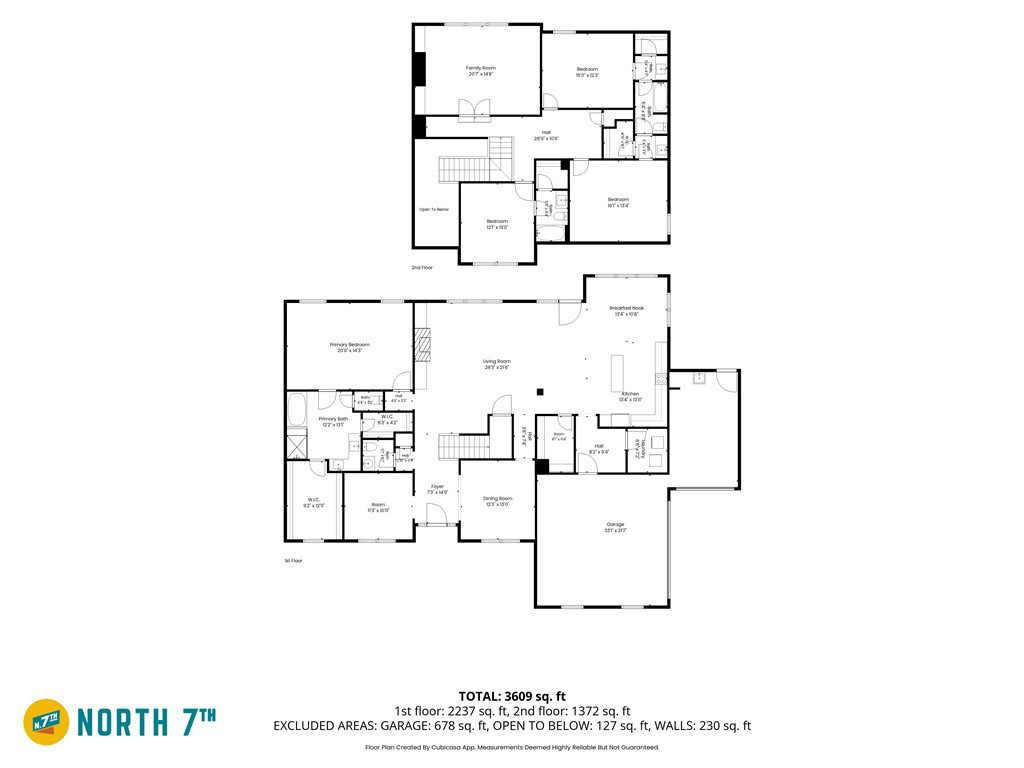
Welcome to 226 Holly Branch Road, an exceptional residence nestled in the sought-after River's Edge community of Piedmont. Offering 4 Bedrooms, 3 Full Baths and 2 Half Baths, an impressive 4,948 square feet, this beautifully designed home combines luxury, comfort, and functionality. Step inside to discover spacious living areas, elegant finishes, and thoughtfully designed floor plan perfect for both everyday living and entertaining. The expansive kitchen serves as the heart of the home, offering ample workspace and gathering space for family and guests alike. The generously sized primary suite is located on the main floor with dimmable recess lighting and it's very own designated master bath with two walk-in closets. The three additional bedrooms and flexible living space upstairs offer room for a home office, media room, fitness area, or multi-generational living. Situated in the desirable Rivers Edge community, this home offers the perfect blend of privacy and convenience, with easy access to Greenville, Powdersville, Easley, and Anderson. Whether you're hosting friends, enjoying quiet evenings at home, or creating lasting family memories, 226 Holly Branch Rd. delivers the luxury lifestyle you've been searching for! Schedule your private showing today and experience all this remarkable property has to offer.
/t.realgeeks.media/resize/460x/https://u.realgeeks.media/wesellupstatesc%252FSheila_Newton_Team_Logos.jpg)
Additional Information
- Acres
- 0.58
- Appliances
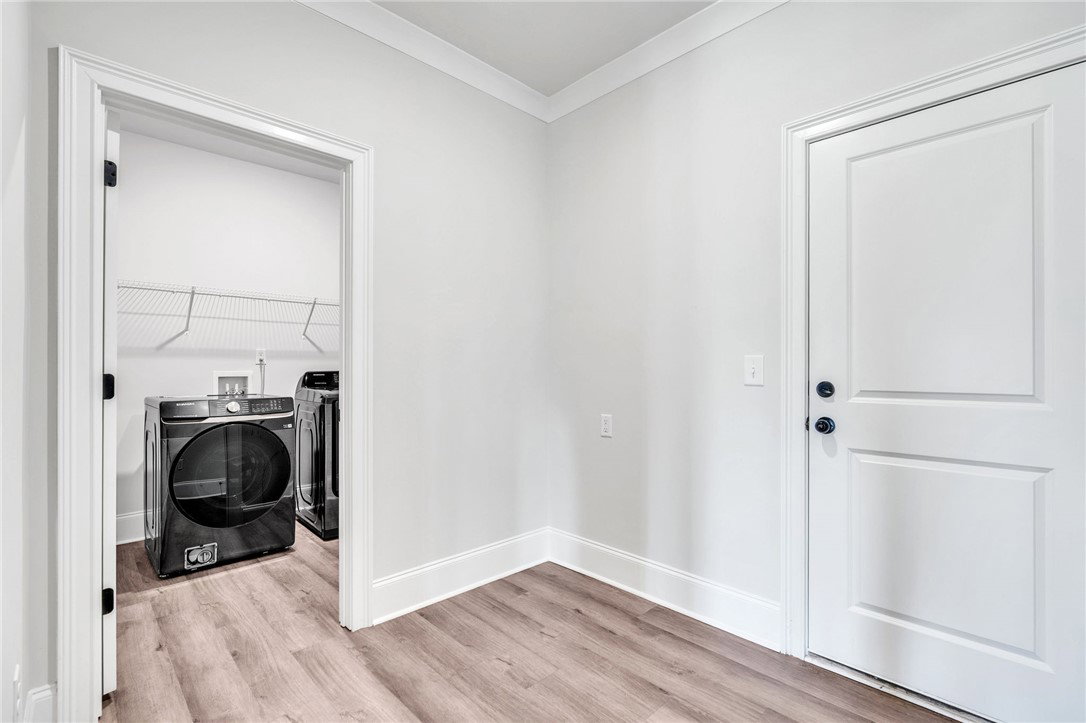
- Built-In Oven, Double Oven, Dryer, Dishwasher, Freezer, Disposal, Refrigerator, Smooth Cooktop, Tankless Water Heater, Washer
- Basement
- None
- Elementary School
- Concrete Primar
- Exterior
- Brick, Cement Siding
- Exterior Features
- Fence, Porch, Patio
- Floors
- Carpet, Luxury Vinyl Plank, Tile
- Foundation
- Slab
- Heating
- Heat Pump
- High School
- Powdersville High School
- Interior Features
- Bookcases, Built-in Features, Ceiling Fan(s), Dressing Area, Dual Sinks, Entrance Foyer, Fireplace, Granite Counters, Garden Tub/Roman Tub, High Ceilings, Bath in Primary Bedroom, Pull Down Attic Stairs, Quartz Counters, Smooth Ceilings, Separate Shower, Walk-In Closet(s), Walk-In Shower, Window Treatments, Breakfast Area
- Lot Description
- Gentle Sloping, Outside City Limits, Subdivision, Sloped, Trees
- Middle School
- Powdersville Mi
- Region
- 104-Anderson County, SC
- Roof
- Architectural, Shingle
- Sewer
- Septic Tank
- Stories
- Two
- Style
- Traditional
- Subdivision
- River's Edge
- Taxes
- $2,139
- Water
- Public
- Year Built
- 2025
Mortgage Calculator
Listing courtesy of Howard Hanna Allen Tate/Pine to Palm Realty.