Share this with your friends


864-940-6377
Sheila Newton Team
952 STEPHENS Drive, Westminster, SC 29693
- $230,000
- 3
- BD
- 2
- BA
- 1,500
- SqFt

















- Sold Price
- $230,000
- List Price
- $239,000
- Closing Date
- Aug 14, 2026
- MLS
- 20302928
- Status
- CLOSED
- Beds
- 3
- Full-baths
- 1
- Half-baths
- 1
- Style
- Ranch
- County
- Oconee
- Type
- Single Family Residential
- Year Built
- 1972
- Stories
- One
- Days on Market
- 30
Property Description
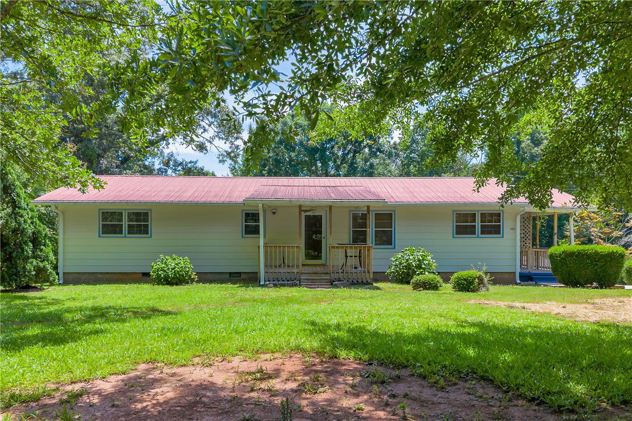
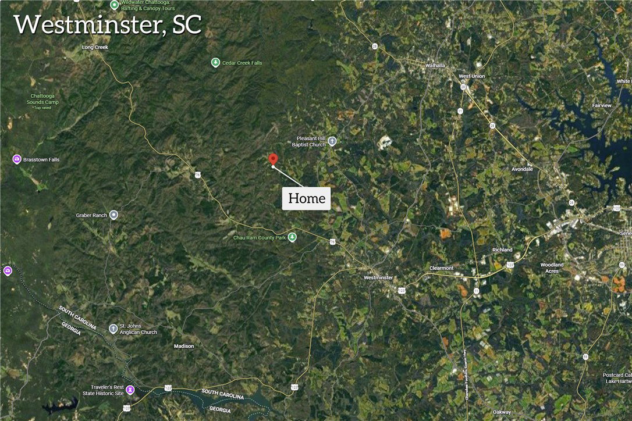
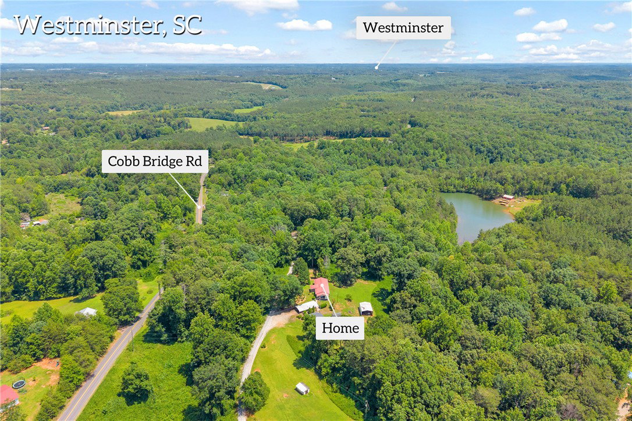
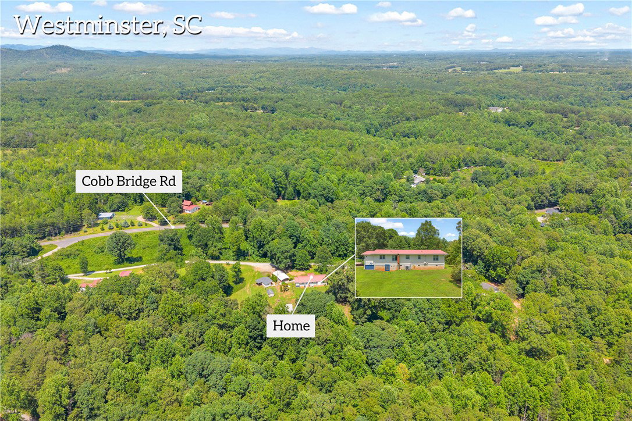
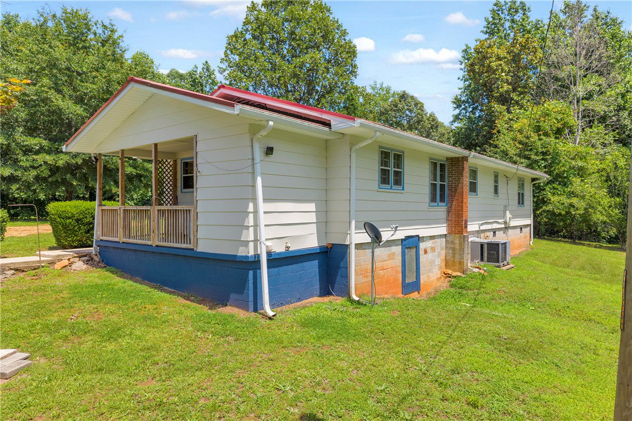
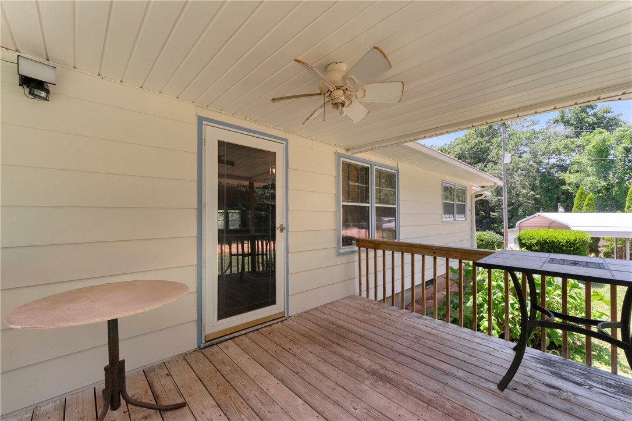
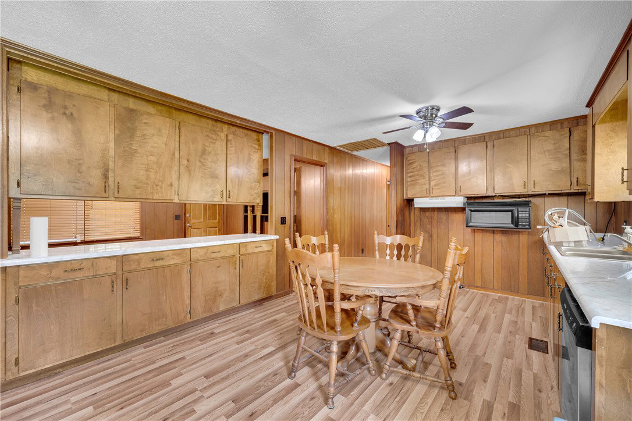
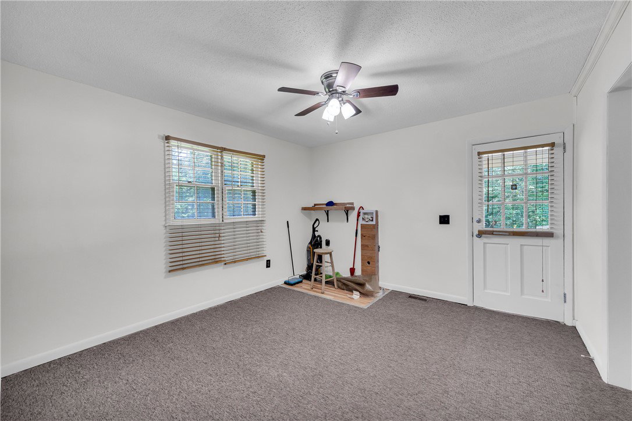
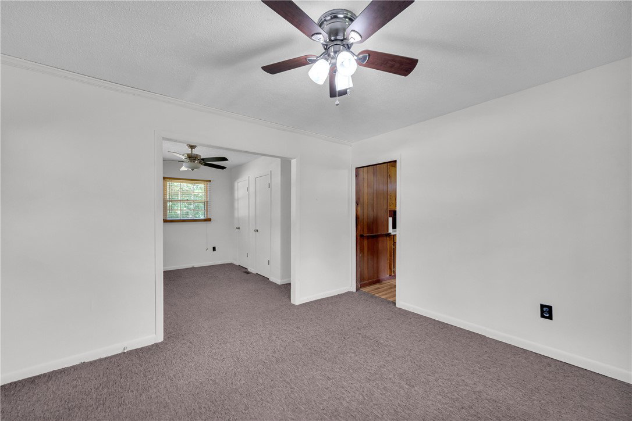
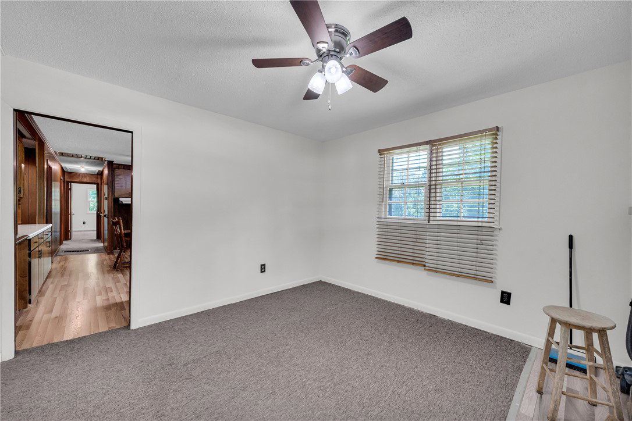
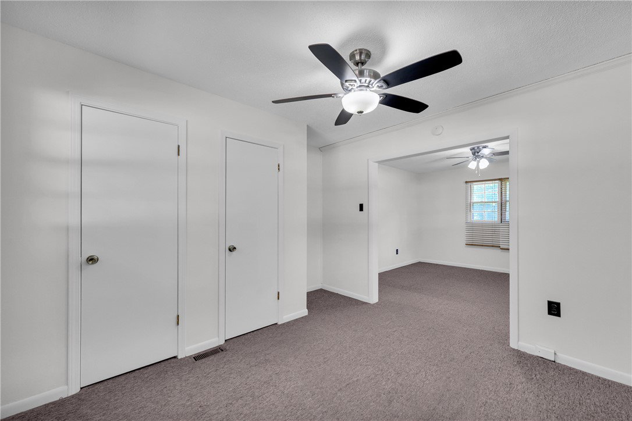
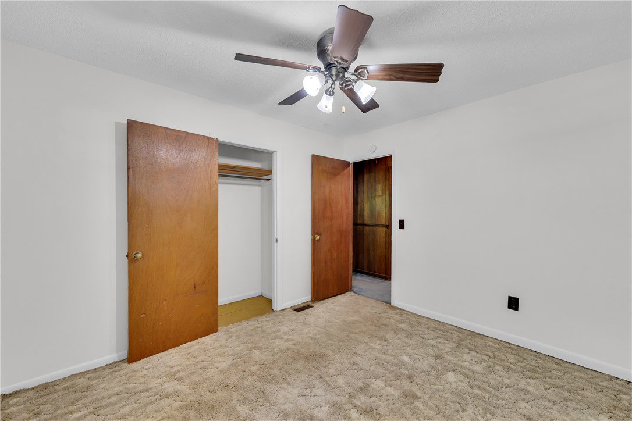
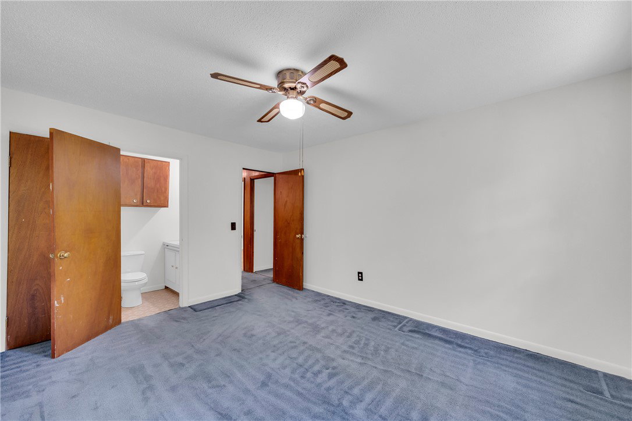
Nice 3 bedroom, 1 1/2 baths ranch style home on 4 acres located in Oconee County, halfway between Walhalla and Westminster. 2 acres are level to very gentle slope on house side of the road. Home is almost 1400 sq. ft. Property consists of 3 separate meters and 2 septic systems. One is ready for either a mobile or Camper with water access. Several outbuildings include a shop and storage building and large covered metal shed that could store a camper sized vehicle. Home comes with a metal roof, separate inside laundry area, bonus room next to, new wood laminate flooring in kitchen, new sinks in both bathrooms. and most ceilings freshly painted. New oven/range installed 7/2/26. Also contains an attic fan to help in reducing cooling costs. Stephens Drive is a well-maintained gravel road. Home is on public water.
/t.realgeeks.media/resize/460x/https://u.realgeeks.media/wesellupstatesc%252FSheila_Newton_Team_Logos.jpg)
Additional Information
- Acres
- 4.10
- Appliances
- Dryer, Electric Water Heater, Disposal, Microwave, Refrigerator
- Basement
- None, Crawl Space
- Elementary School
- Westminster Elm
- Exterior
- Wood Siding
- Exterior Features
- Porch
- Floors
- Carpet, Laminate, Vinyl
- Foundation
- Crawlspace
- Heating
- Heat Pump
- High School
- West Oak High
- Interior Features
- Bookcases, Built-in Features, Ceiling Fan(s), Main Level Primary, Workshop
- Lot Description
- Gentle Sloping, Level, Not In Subdivision, Outside City Limits, Pasture, Sloped, Trees
- Middle School
- West Oak Middle
- Region
- 202-Oconee County, SC
- Sewer
- Septic Tank
- Stories
- One
- Style
- Ranch
- Taxes
- $286
- Water
- Public
- Year Built
- 1972
How much is your home worth?
...get instant property value now!
Mortgage Calculator
Listing courtesy of Powell Real Estate. Selling Office: (864) 686-6786.