134 Ridgeline Row, Central, SC 29630
- $584,900
- 5
- BD
- 3
- BA















- List Price
- $584,900
- Price Change
- ▼ $14,000 1783798483
- MLS
- 20302940
- Status
- ACTIVE
- Beds
- 5
- Full-baths
- 3
- Style
- Craftsman
- County
- Pickens
- Neighborhood
- The Grange
- Type
- Single Family Residential
- Year Built
- 2024
- Stories
- Two
- Days on Market
- 40
Property Description
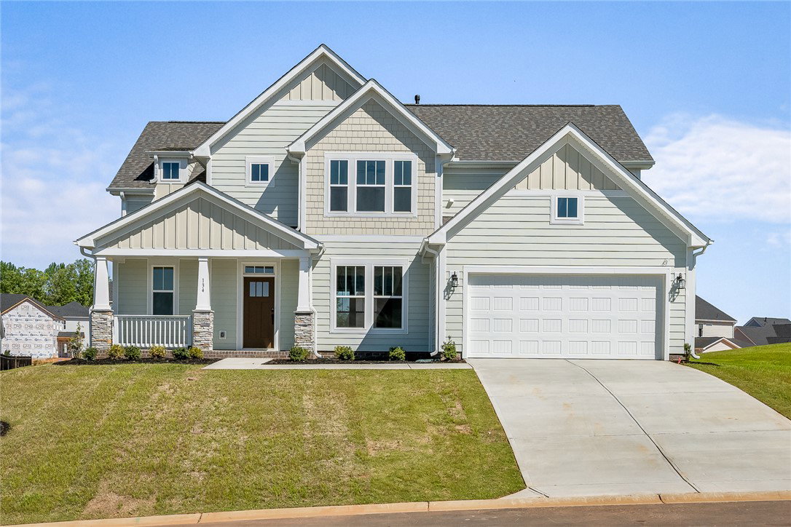
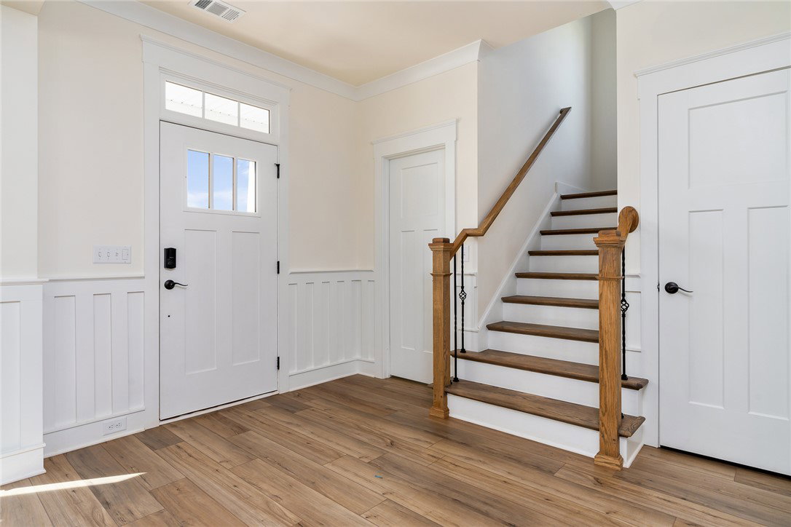
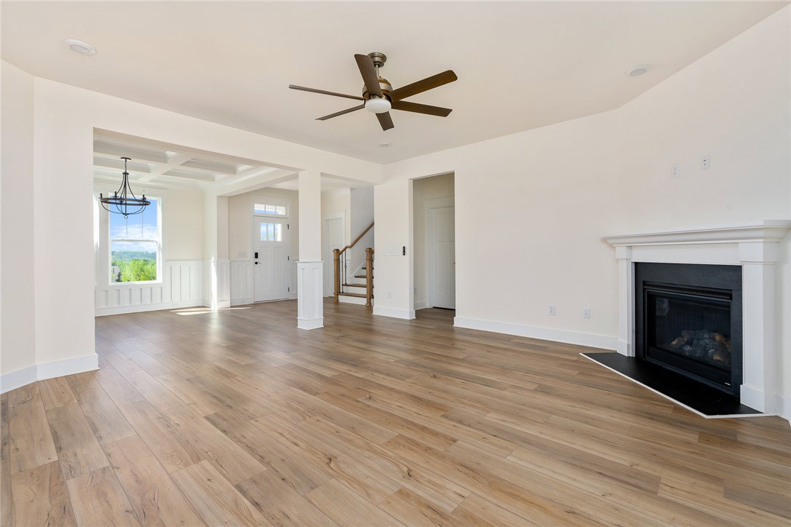
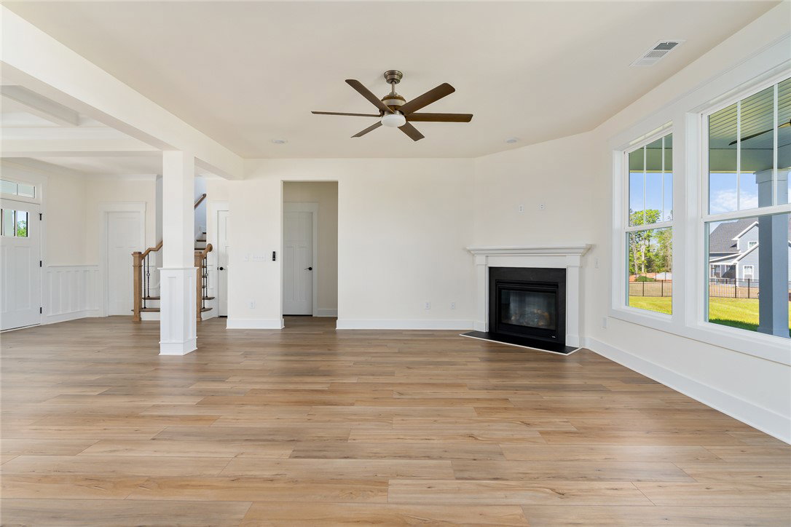
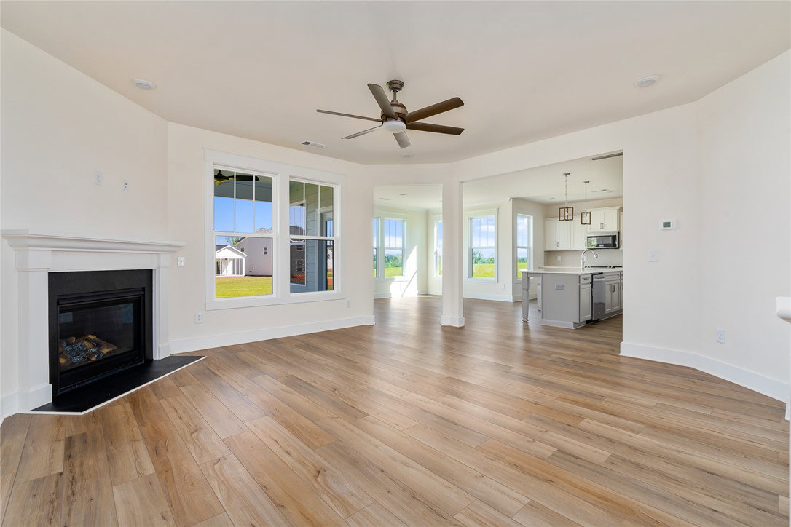
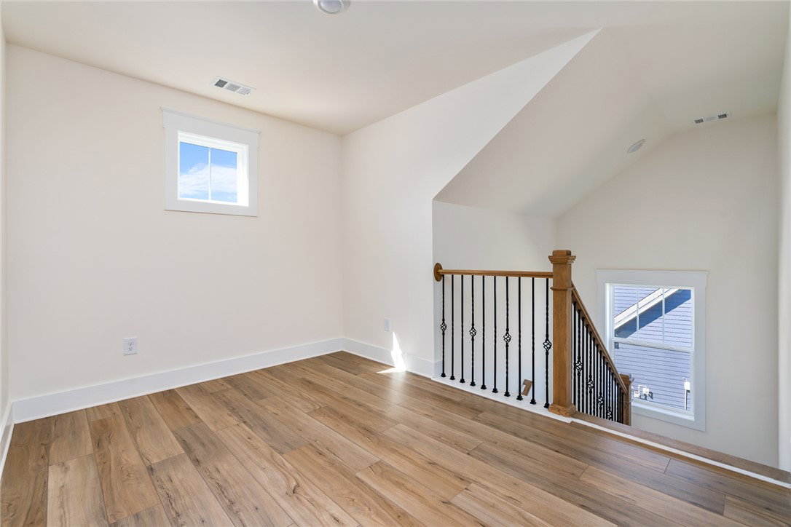
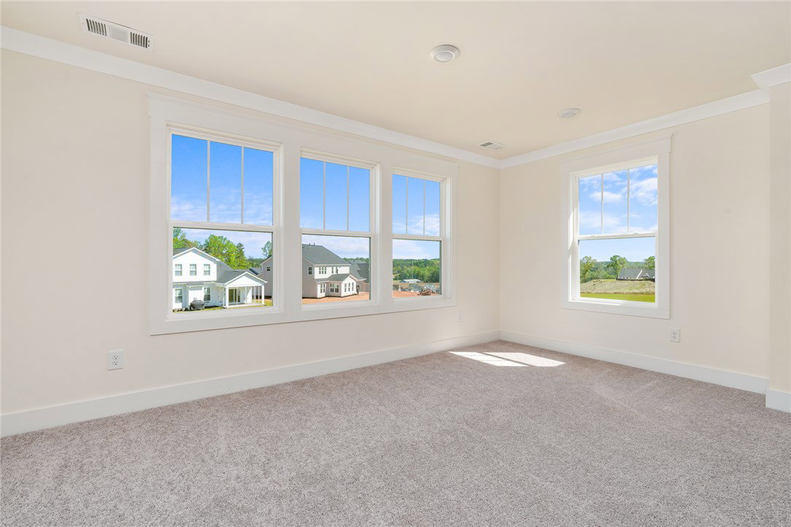
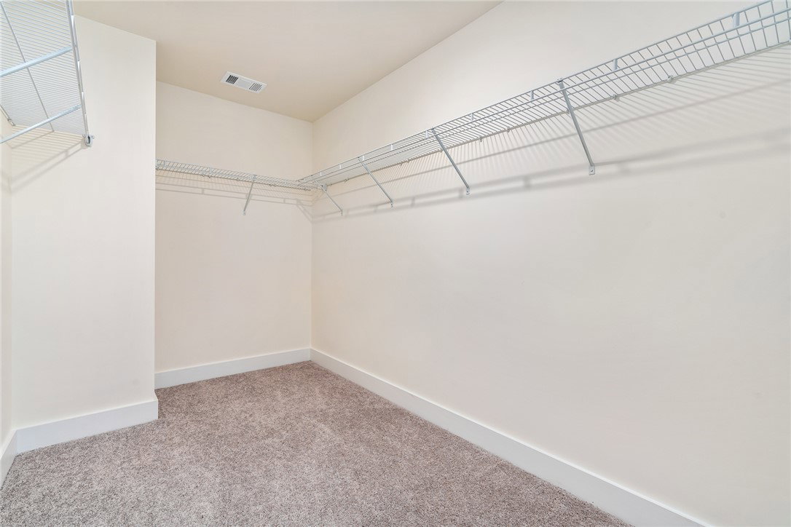
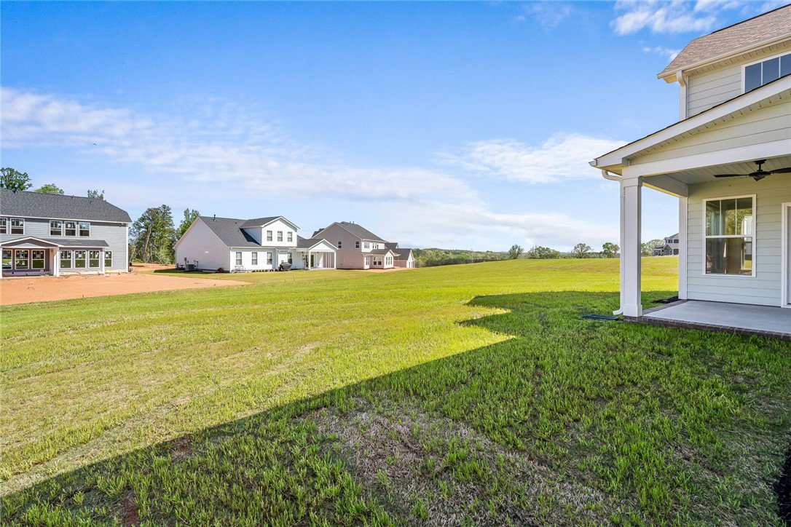
Now priced below recent comparable sales in this neighborhood. The sellers are very motivated and willing to work with qualified buyers. Seller is offering concessions with reasonable offer. They have relocated and are now offering this stunning home at an exceptional improved price due to this relocation. Their move is your gain! 134 Ridgeline Row presents an exceptional opportunity to own a nearly new home in the highly sought-after The Grange community. Conveniently located just minutes from Clemson University, shopping, dining, and Lake Hartwell, this beautifully crafted 2023 Craftsman-style residence combines modern comfort, thoughtful design, and an unbeatable location. Featuring 5 bedrooms and 3 full bathrooms, the home offers a spacious and functional layout designed for both everyday living and effortless entertaining. Upon entering, you’ll be welcomed by an open-concept floor plan filled with natural light. The inviting great room centers around a cozy gas fireplace and flows seamlessly into the stunning kitchen, complete with quartz countertops, stainless steel appliances, a stylish tile backsplash, an oversized center island with seating, and a bright breakfast area overlooking the backyard. The main level also features a formal dining room enhanced with custom tray ceilings and elegant wainscoting, along with a versatile flex room and full bath that can easily function as a home office, guest suite, playroom, or additional living space. Upstairs, the spacious owner’s suite serves as a private retreat, offering a large walk-in closet, dual vanities, a soaking tub, and a separate shower. Three additional bedrooms, a generous loft area, a full bathroom with double vanities, and a conveniently located laundry room complete the second floor. Outdoor living is equally impressive with both covered front and rear porches, providing ideal spaces for relaxing, gathering with friends, or enjoying quiet evenings at home. Additional features include James Hardie siding, a two-car garage, tankless water heater, EV charging port, and numerous quality upgrades throughout the home. Perfectly situated just behind Patrick Square with quick access to Highway 123, this location offers an easy commute to Clemson, Easley, and Greenville while placing you close to everything the area has to offer. While this beautiful home is listed at this incredible price the owner is also open to leasing option. Seller is also open to partial owner financing.
/t.realgeeks.media/resize/460x/https://u.realgeeks.media/wesellupstatesc%252FSheila_Newton_Team_Logos.jpg)
Additional Information
- Appliances
- Dishwasher, Disposal, Gas Oven, Gas Range, Gas Water Heater, Microwave, Refrigerator, Tankless Water Heater, Plumbed For Ice Maker
- Basement
- None
- Elementary School
- Clemson Elem
- Exterior
- Cement Siding
- Exterior Features
- Porch, Patio
- Floors
- Carpet, Luxury Vinyl, Luxury Vinyl Plank, Luxury Vinyl Tile
- Foundation
- Slab
- Heating
- Central, Gas, Heat Pump, Zoned
- High School
- D.W. Daniel High
- Interior Features
- Tray Ceiling(s), Ceiling Fan(s), Cathedral Ceiling(s), Dual Sinks, Entrance Foyer, Fireplace, High Ceilings, Jetted Tub, Bath in Primary Bedroom, Pull Down Attic Stairs, Quartz Counters, Smooth Ceilings, Separate Shower, Upper Level Primary, Vaulted Ceiling(s), Walk-In Closet(s), Walk-In Shower, Window Treatments, Breakfast Area
- Lot Description
- City Lot, Gentle Sloping, Level, Subdivision, Sloped
- Middle School
- R.C. Edwards Middle
- Region
- 304-Pickens County, SC
- Roof
- Architectural, Shingle
- Sewer
- Public Sewer
- Stories
- Two
- Style
- Craftsman
- Subdivision
- The Grange
- Water
- Public
- Year Built
- 2024
Mortgage Calculator
Listing courtesy of Tiffany and Associates.