1615 Castlen Court, Piedmont, SC 29673
- $360,900
- 4
- BD
- 3
- BA
- 2,800
- SqFt









- List Price
- $360,900
- Price Change
- ▼ $6,790 1787273251
- MLS
- 20303027
- Status
- ACTIVE UNDER CONTRACT
- Beds
- 4
- Full-baths
- 2
- Half-baths
- 1
- Style
- Craftsman, Traditional
- County
- Anderson
- Neighborhood
- Woodglen
- Type
- Single Family Residential
- Year Built
- 2026
- Stories
- Two
- Days on Market
- 95
Property Description
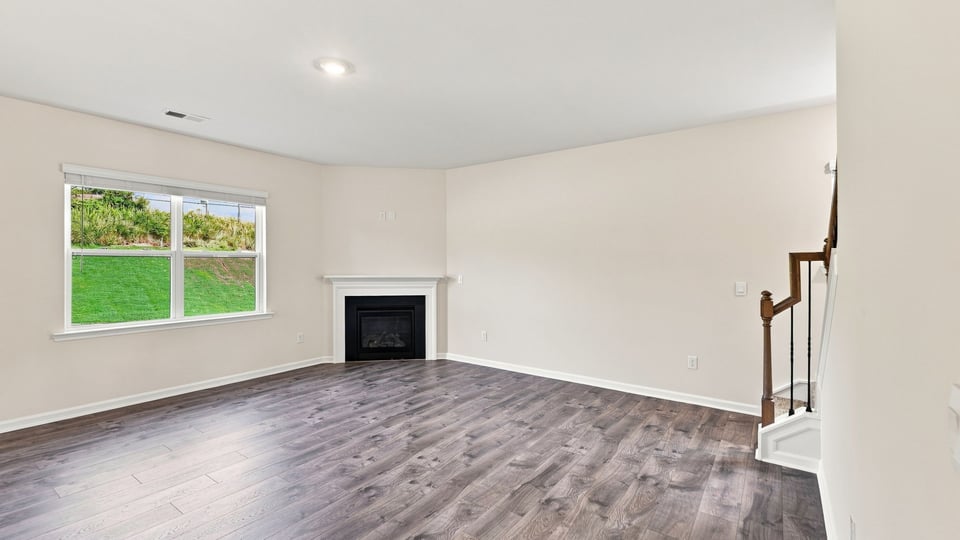
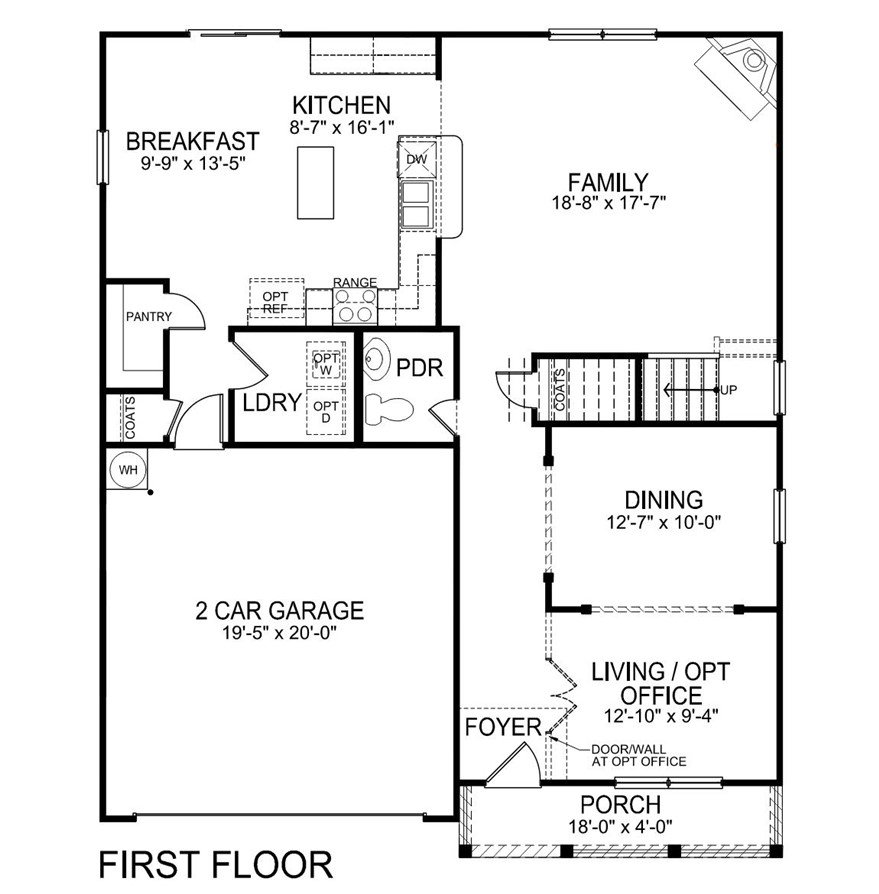
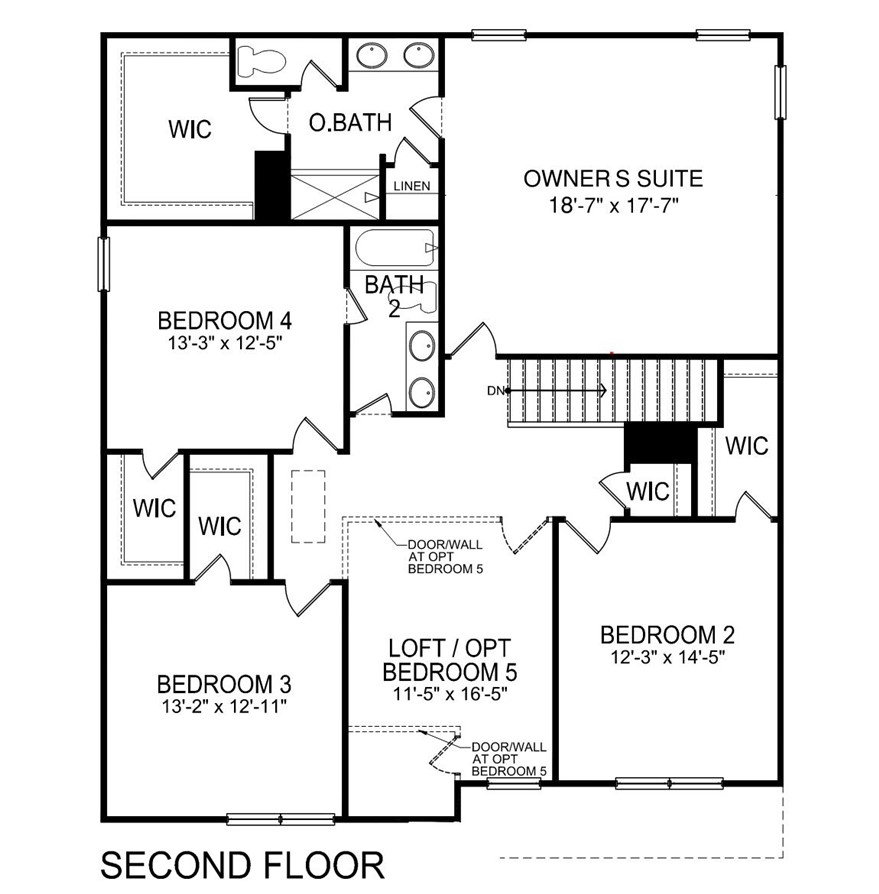
Check out 1615 Castlen Court, a beautiful new home in our Woodglen community. This spacious two-story home features four bedrooms, two and a half bathrooms, and a two-car garage, featuring the perfect space. Upon entering, you’ll be greeted by a foyer that first leads to a home office and then to a formal dining room, making it ideal for both work and entertaining. The foyer flows into the heart of the home, where the open-concept design connects the spacious family room, complete with a cozy fireplace, to the gourmet kitchen. The kitchen is equipped with stainless steel appliances, a center island, ample cabinets, and a large breakfast room, perfect for casual dining and everyday meals. Upstairs, the primary suite Features a private retreat with a large walk-in closet and an en suite bathroom. The three additional bedrooms also include walk-in closets and are designed for comfort and privacy. A versatile loft area adds even more flexibility to the home, featuring the potential for a media room, playroom, or home gym. Pictures are representative. With its thoughtful design, spacious layout, and modern features, this home is the perfect place to call home.
/t.realgeeks.media/resize/460x/https://u.realgeeks.media/wesellupstatesc%252FSheila_Newton_Team_Logos.jpg)
Additional Information
- Acres
- 0.19
- Appliances
- Dryer, Dishwasher, Disposal, Gas Oven, Gas Range, Gas Water Heater, Microwave, Refrigerator, Tankless Water Heater, Washer
- Basement
- None
- Elementary School
- Wren Elem
- Exterior
- Stone Veneer, Vinyl Siding
- Exterior Features
- Porch, Patio
- Floors
- Carpet, Laminate, Vinyl
- Foundation
- Slab
- Heating
- Forced Air, Natural Gas
- High School
- Wren High
- Interior Features
- Dual Sinks, Fireplace, High Ceilings, Bath in Primary Bedroom, Pull Down Attic Stairs, Smooth Ceilings, Shower Only, Solid Surface Counters, Cable TV, Upper Level Primary, Walk-In Closet(s), Breakfast Area, Loft
- Lot Description
- Level, Outside City Limits, Subdivision
- Middle School
- Wren Middle
- Region
- 104-Anderson County, SC
- Roof
- Architectural, Shingle
- Sewer
- Public Sewer
- Stories
- Two
- Style
- Craftsman, Traditional
- Subdivision
- Woodglen
- Water
- Public
- Year Built
- 2026
Mortgage Calculator
Listing courtesy of D.R. Horton.