Share this with your friends


864-940-6377
Sheila Newton Team
130 Maggie Rufus Lane, Westminster, SC 29693
- $344,000
- 2
- BD
- 3
- BA
- 1,368
- SqFt

















- Sold Price
- $344,000
- List Price
- $390,000
- Closing Date
- Oct 22, 2026
- MLS
- 20303055
- Status
- CLOSED
- Beds
- 2
- Full-baths
- 2
- Half-baths
- 1
- Style
- Cabin, Log Home
- County
- Oconee
- Type
- Single Family Residential
- Year Built
- 2002
- Stories
- One and One Half
- Days on Market
- 87
Property Description
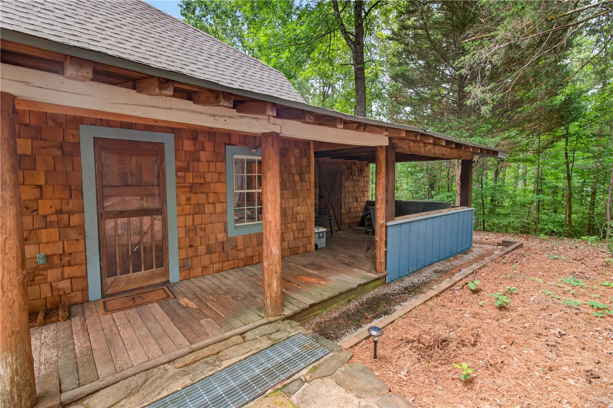
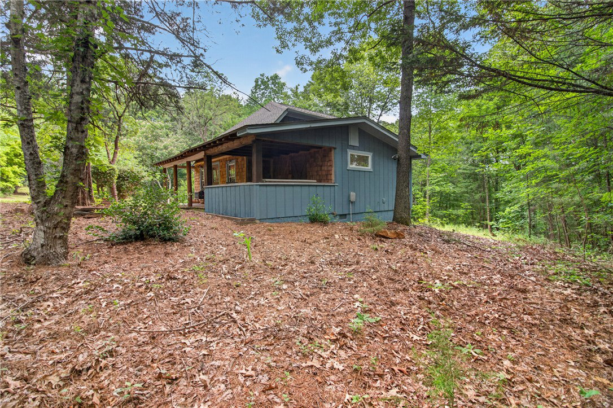
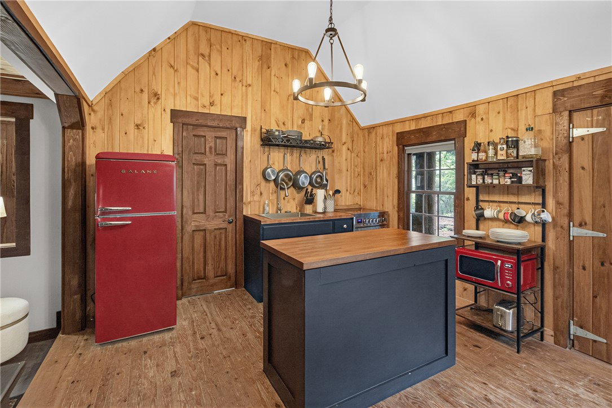
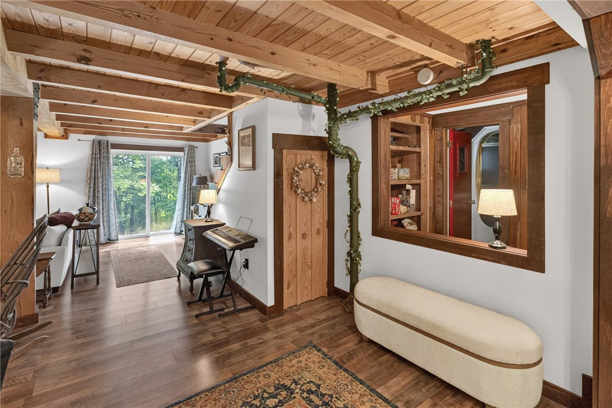
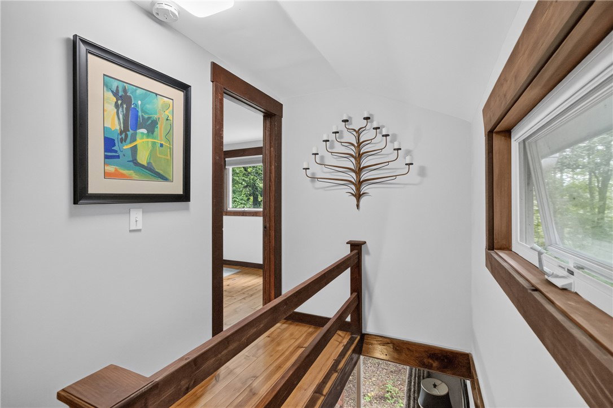
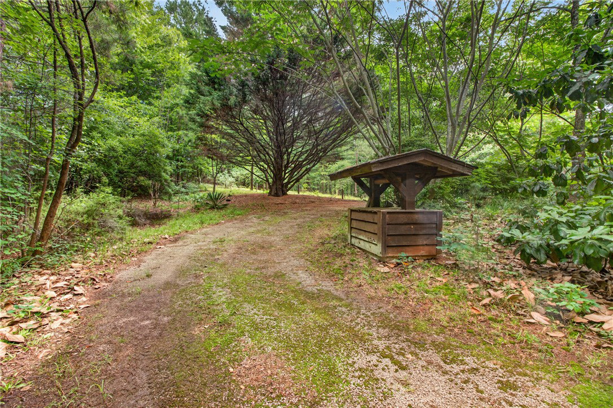
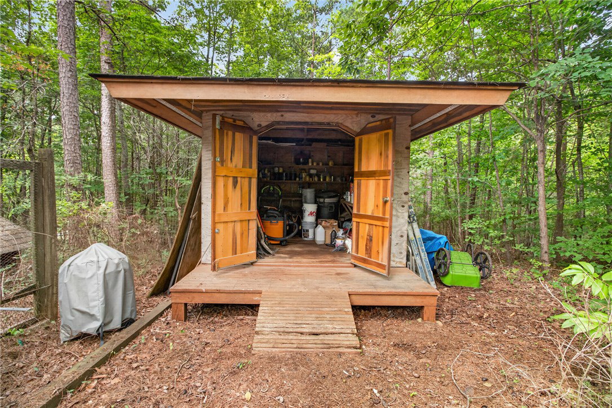
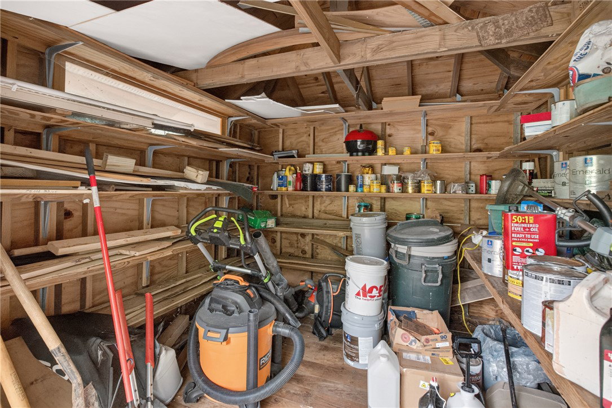
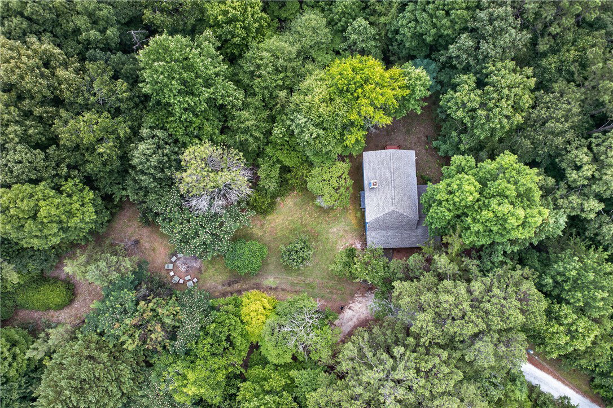
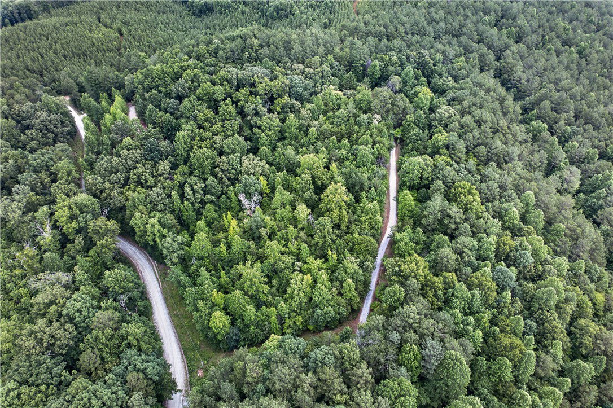
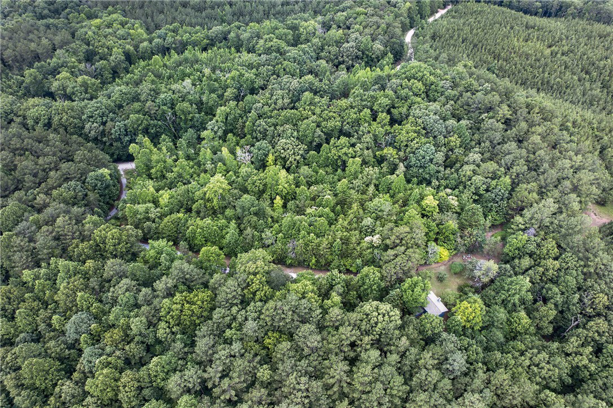
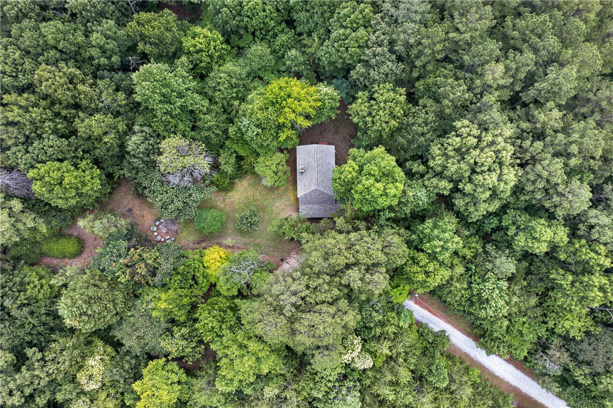
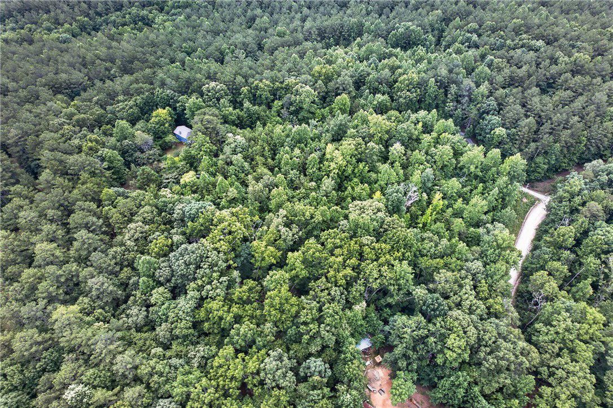
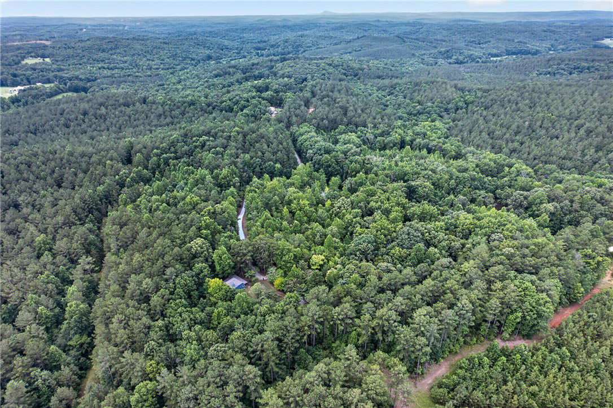
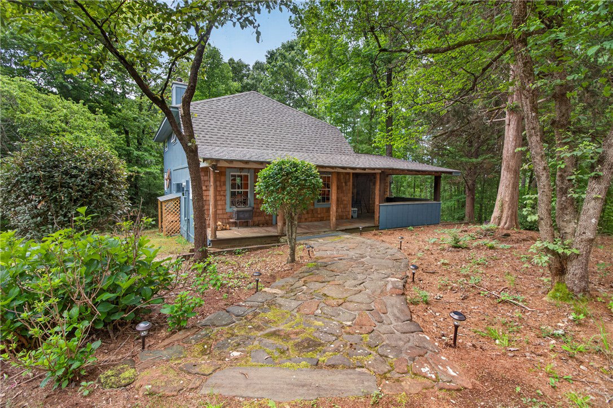
Experience tranquility and comfort at 130 Maggie Rufus Lane! This 2-bedroom and 2 1/2 bath cabin home is surrounded by 6 acres of unrestricted land. As you enter through the front doors, you are greeted by the open dining room and kitchen. This layout is perfect for entertaining guests or family dinners. In the living room, cozy up to the wood-burning fireplace during the winter months. The main floor has a full bathroom and laundry area equipped with a washer and dryer. Follow the hand-crafted wooden staircase up to the second floor. Upstairs, you will find 2 bedrooms with 1 and 1/2 baths. Outside, you will notice the large wooden shed equipped with lawn equipment and extra building materials from the home. This fully furnished home is perfect for a weekend getaway or a primary residence tucked away from the city and surrounded by the beauty of nature.
/t.realgeeks.media/resize/460x/https://u.realgeeks.media/wesellupstatesc%252FSheila_Newton_Team_Logos.jpg)
Additional Information
- Acres
- 6
- Appliances
- Electric Oven, Electric Range, Refrigerator, Washer
- Basement
- None
- Elementary School
- Orchard Park El
- Exterior
- Wood Siding
- Exterior Features
- Porch
- Floors
- Wood
- Foundation
- Other, Slab
- Heating
- Wood
- High School
- West Oak High
- Interior Features
- Shower Only, Upper Level Primary
- Lot Description
- Hardwood Trees, Not In Subdivision, Outside City Limits, Trees
- Middle School
- West Oak Middle
- Region
- 202-Oconee County, SC
- Roof
- Architectural, Shingle
- Sewer
- Septic Tank
- Stories
- One and One Half
- Style
- Cabin, Log Home
- Taxes
- $1,721
- Water
- Private, Well
- Year Built
- 2002
How much is your home worth?
...get instant property value now!
Mortgage Calculator
Listing courtesy of JW Martin Real Estate. Selling Office: (864) 722-5558.