502 Tilman Court, Anderson, SC 29621
- $649,900
- 4
- BD
- 4
- BA
- 2,891
- SqFt





















- List Price
- $649,900
- MLS
- 20303469
- Status
- ACTIVE
- Beds
- 4
- Full-baths
- 3
- Half-baths
- 1
- Style
- Craftsman
- County
- Anderson
- Neighborhood
- Walker's Pointe
- Type
- Single Family Residential
- Year Built
- 2026
- Stories
- One and One Half
- Days on Market
- 73
Property Description
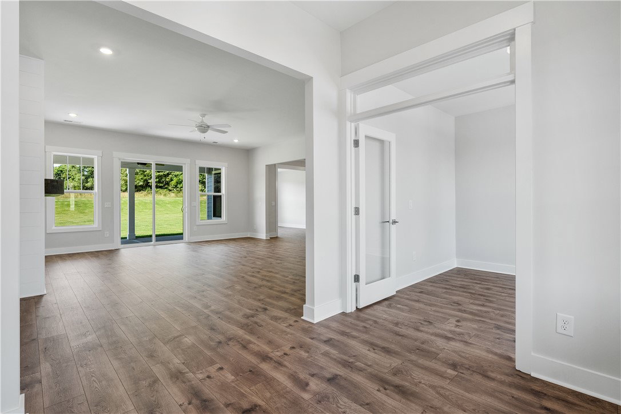
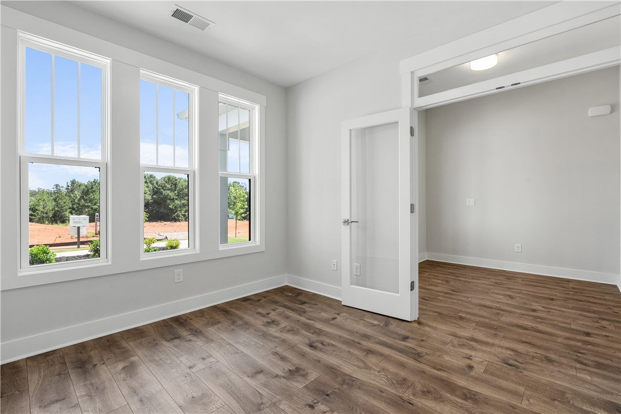
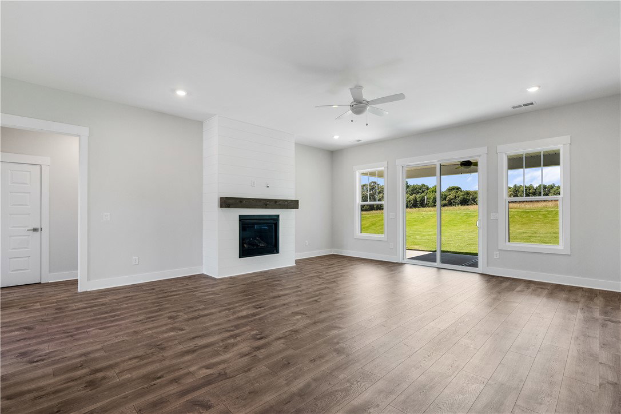
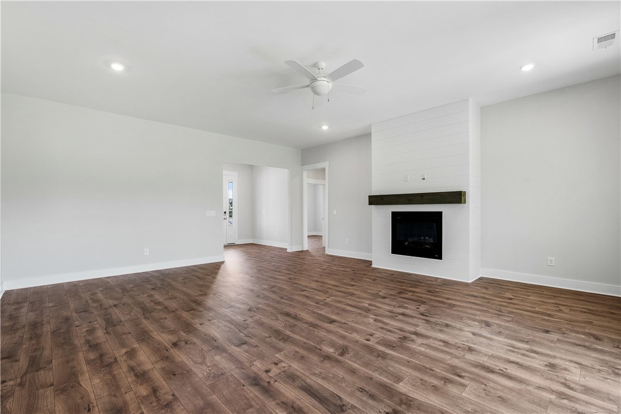
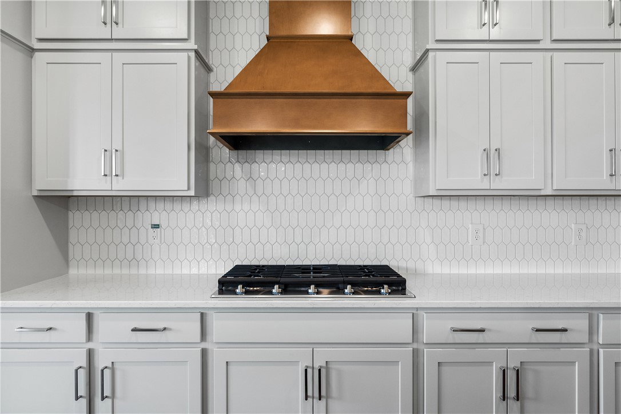
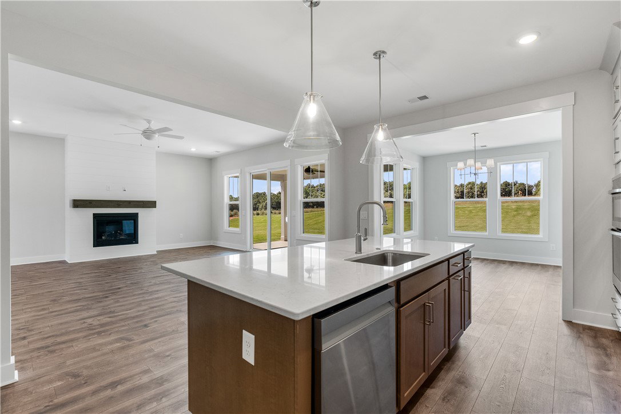
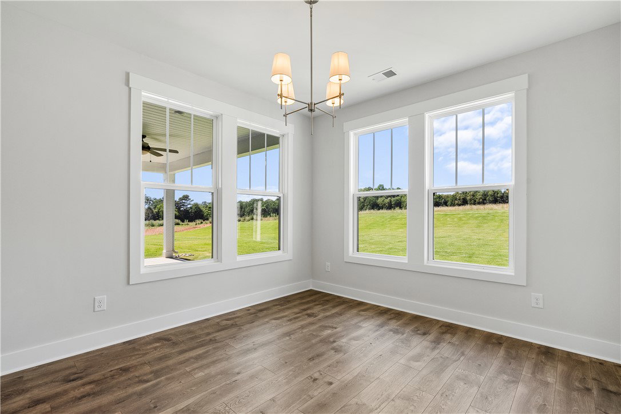
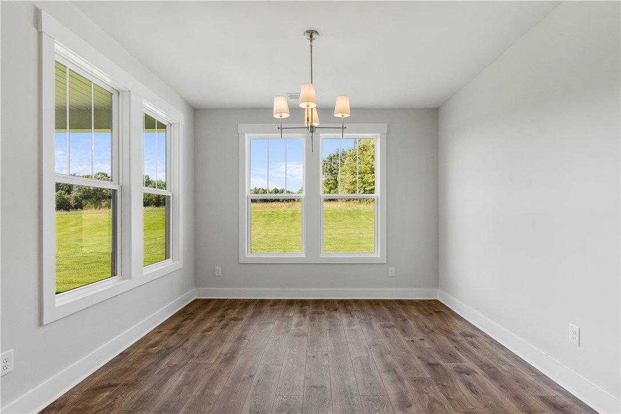
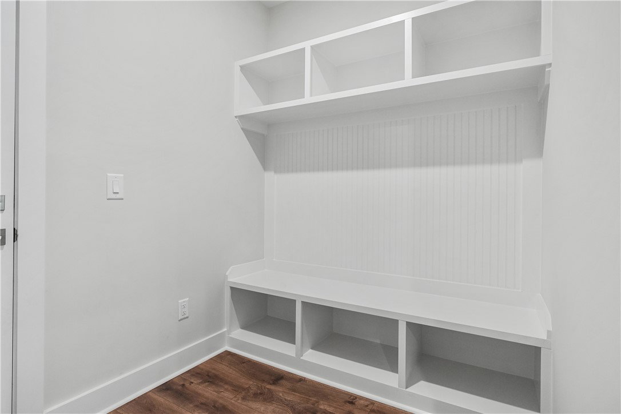
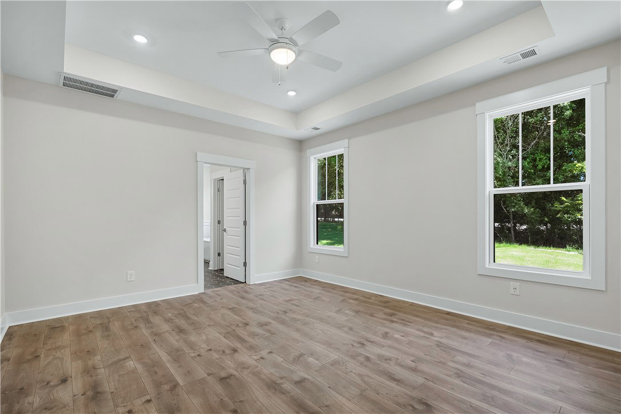
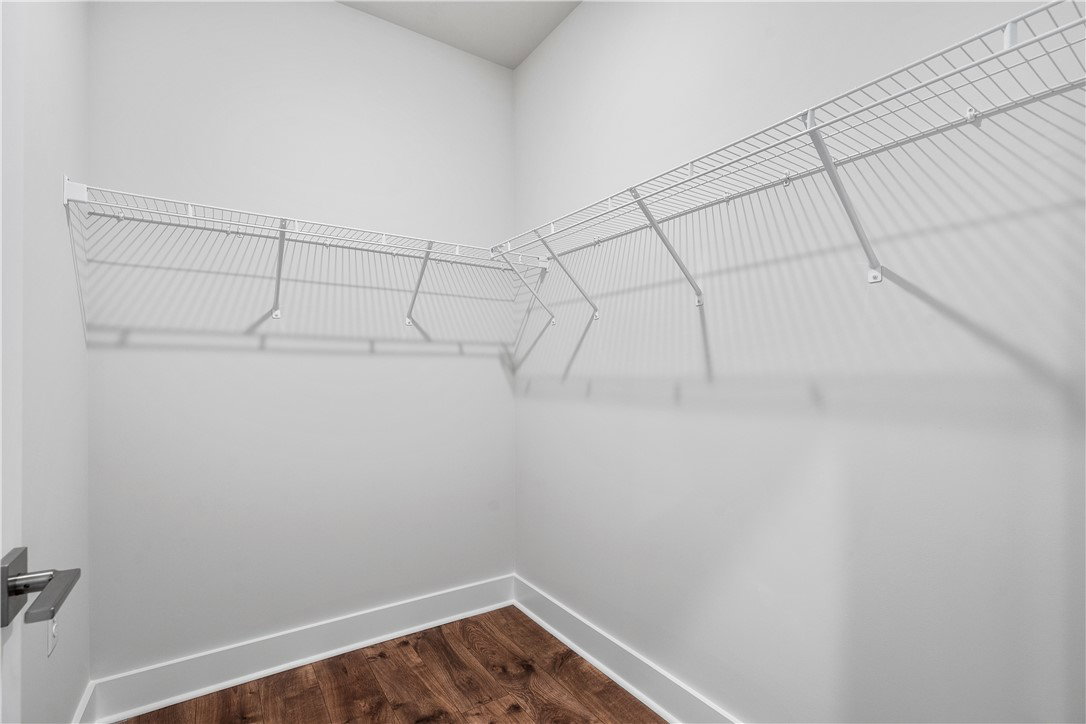
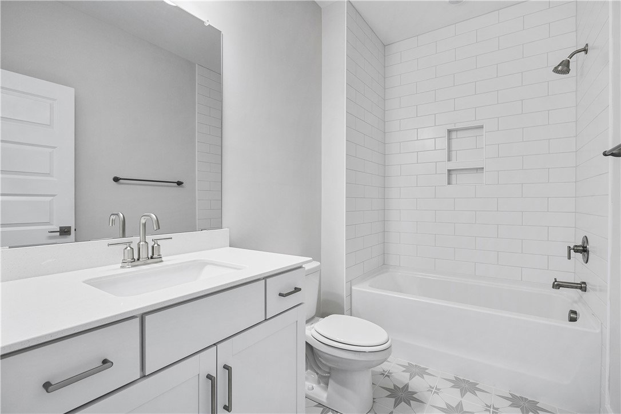
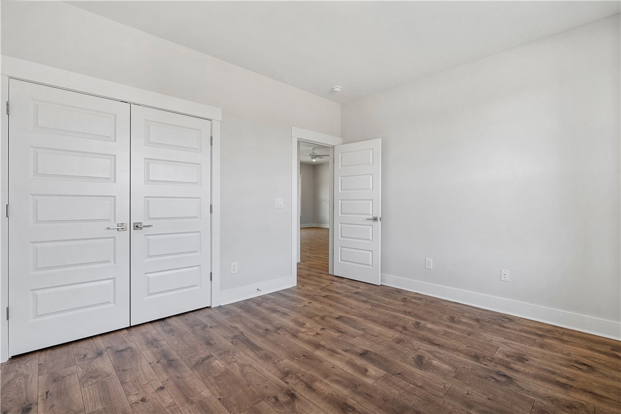
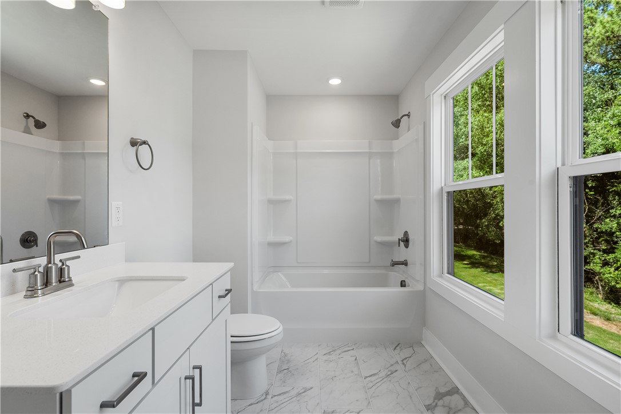
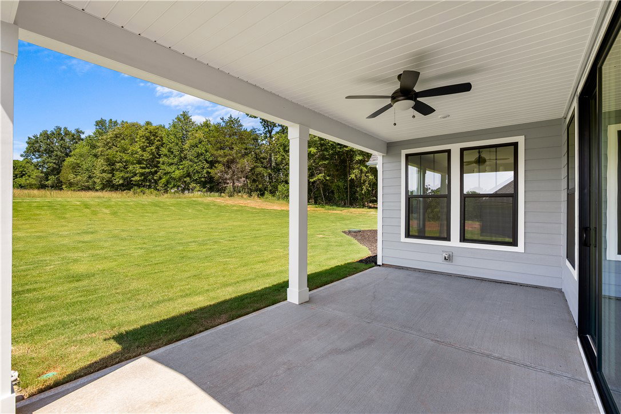
Welcome to Walker’s Pointe, one of Anderson’s most sought-after communities, where peaceful surroundings and everyday convenience come together beautifully. The Chadwick is a stunning Craftsman-style modern farmhouse designed for the way you live today—comfortable, welcoming, and effortlessly stylish. This thoughtfully designed 1.5-story home features an open-concept layout with a cozy fireplace and a chef-inspired kitchen anchored by an oversized island, creating the perfect space for entertaining, gathering, and making memories. The primary suite is a true sanctuary, offering a spa-like bath with a freestanding soaking tub, walk-in shower, dual vanities, and generous his-and-hers closets. Two additional bedrooms on the main level provide flexibility for family, guests, or a home office, while the upstairs bonus room—with its own private bath—serves beautifully as a fourth bedroom suite or private retreat. Step outside to the covered back porch and unwind while enjoying the privacy of a spacious half-acre homesite—ideal for quiet mornings, evening relaxation, or hosting friends. Just minutes from shopping, dining, golfing, and everyday conveniences in Anderson, Walker’s Pointe offers the perfect balance of space, style, and location. As one of Hunter Quinn Homes’ most beloved floor plans, the Chadwick delivers 4 bedrooms, 3.5 baths, and timeless modern farmhouse finishes—creating a home that feels as good as it looks.
/t.realgeeks.media/resize/460x/https://u.realgeeks.media/wesellupstatesc%252FSheila_Newton_Team_Logos.jpg)
Additional Information
- Acres
- 0.50
- Appliances
- Built-In Oven, Dishwasher, Gas Cooktop, Disposal, Gas Water Heater, Microwave, Tankless Water Heater
- Basement
- None
- Elementary School
- North Pointe Elementary
- Exterior
- Cement Siding
- Floors
- Carpet, Luxury Vinyl Plank, Tile
- Foundation
- Slab
- Heating
- Natural Gas
- High School
- Tl Hanna High
- Interior Features
- Bathtub, Tray Ceiling(s), Ceiling Fan(s), Dual Sinks, French Door(s)/Atrium Door(s), Fireplace, Bath in Primary Bedroom, Main Level Primary, Pull Down Attic Stairs, Quartz Counters, Smooth Ceilings, Separate Shower, Vaulted Ceiling(s)
- Lot Description
- Gentle Sloping, Level, Outside City Limits, Subdivision, Sloped
- Middle School
- Mccants Middle
- Region
- 109-Anderson County, SC
- Roof
- Architectural, Shingle
- Sewer
- Septic Tank
- Stories
- One and One Half
- Style
- Craftsman
- Subdivision
- Walker's Pointe
- Water
- Public
- Year Built
- 2026
Mortgage Calculator
Listing courtesy of HQ Real Estate, LLC.