151 Julie Way, Pickens, SC 29671
- $574,900
- 3
- BD
- 3
- BA


- List Price
- $574,900
- MLS
- 20303501
- Status
- ACTIVE
- Beds
- 3
- Full-baths
- 2
- Half-baths
- 1
- Style
- Cabin, Craftsman
- County
- Pickens
- Neighborhood
- Other
- Type
- Single Family Residential
- Stories
- Three Or More
- Days on Market
- 73
Property Description
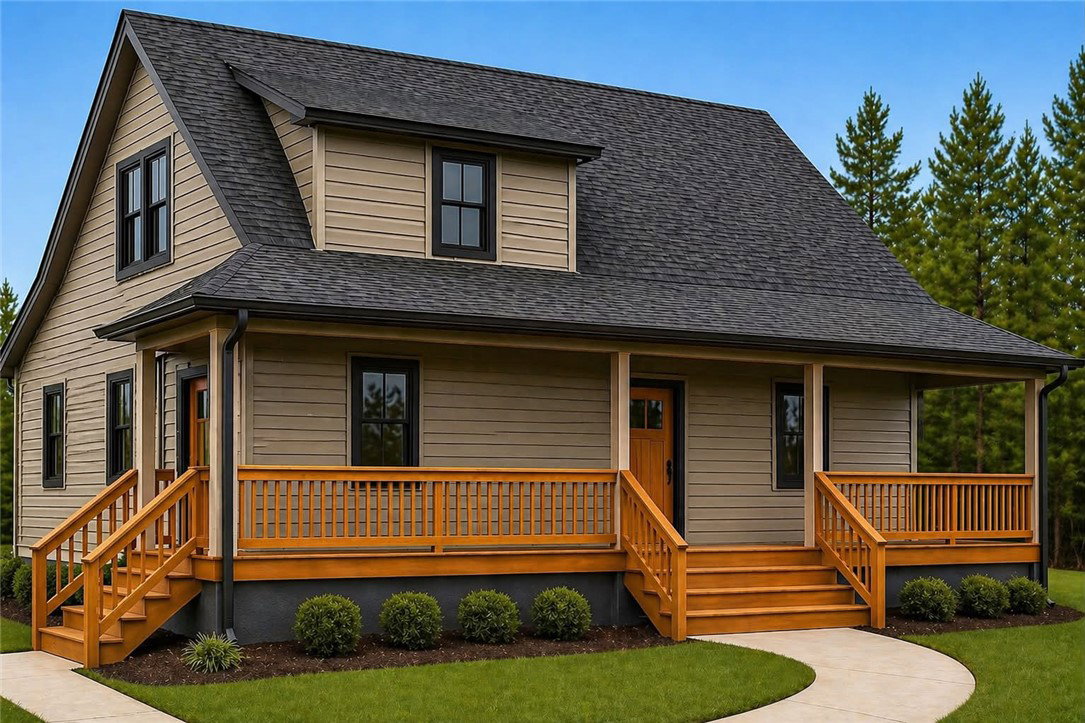
MODERN MOUNTAIN LIVING | PROPOSED NEW CONSTRUCTION | FULL BASEMENT | KEOWEE MOUNTAIN Experience the perfect blend of mountain charm and modern design with this proposed new construction in the gated Keowee Mountain community. Situated on a beautiful homesite, this thoughtfully designed home offers approximately 1,973 square feet of heated living space featuring 3 bedrooms, 2.5 bathrooms, soaring ceilings, and an open-concept layout designed for both everyday living and entertaining. The spacious main-level primary suite provides comfort and privacy, while two additional bedrooms, a loft overlooking the great room, and a full bath upstairs create the perfect retreat for family and guests. The full unfinished basement offers approximately 1,296 square feet of additional space ready for future expansion. Create the recreation room, home theater, fitness area, guest suite, workshop, or storage space you've always wanted while adding even more value and flexibility to your home. Enjoy an attached two-car garage along with covered outdoor living spaces perfect for taking in the peaceful mountain surroundings. Multiple exterior color combinations and interior design selections may be available depending on the stage of construction. Listing photos represent just a few of the available exterior color options. Keowee Mountain offers gated privacy along with exceptional community amenities including a clubhouse, scenic walking trails, waterfalls, and natural mountain beauty. Conveniently located just minutes from Lake Keowee, Clemson University, Seneca, shopping, dining, boating, hiking, and countless outdoor recreational opportunities. The list price includes both the homesite and the proposed home. Additional floor plans, customization options, and finished basement packages are available, allowing you to personalize your mountain retreat to fit your lifestyle.
/t.realgeeks.media/resize/460x/https://u.realgeeks.media/wesellupstatesc%252FSheila_Newton_Team_Logos.jpg)
Additional Information
- Acres
- 0.89
- Appliances
- Dishwasher, Electric Oven, Electric Range, Microwave, Refrigerator
- Basement
- Garage Access, Unfinished
- Elementary School
- Hagood Elem
- Exterior
- Cement Siding
- Exterior Features
- Deck, Porch
- Floors
- Luxury Vinyl Plank
- Foundation
- Basement
- Heating
- Central, Electric
- High School
- Pickens High
- Lot Description
- Outside City Limits, Subdivision
- Middle School
- Pickens Middle
- Region
- 304-Pickens County, SC
- Roof
- Architectural, Shingle
- Sewer
- Septic Tank
- Stories
- Three Or More
- Style
- Cabin, Craftsman
- Subdivision
- Other
- Water
- Public
Mortgage Calculator
Listing courtesy of EXP Realty LLC.