245 W Chapman Road, Belton, SC 29627
- $1,335,000
- 5
- BD
- 4
- BA
- 3,648
- SqFt











- Sold Price
- $1,335,000
- List Price
- $1,335,000
- Closing Date
- Sep 16, 2026
- MLS
- 20303642
- Status
- CLOSED
- Beds
- 5
- Full-baths
- 4
- Style
- Craftsman
- County
- Greenville
- Neighborhood
- Other
- Type
- Single Family Residential
- Year Built
- 2025
- Stories
- Two
- Days on Market
- 26
Property Description
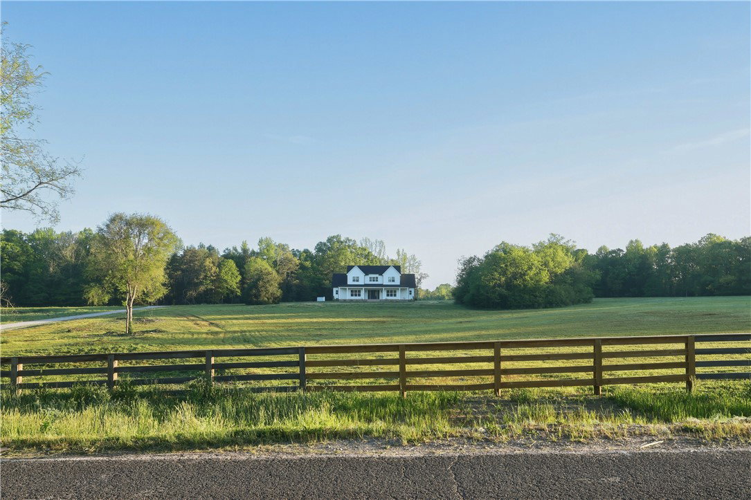
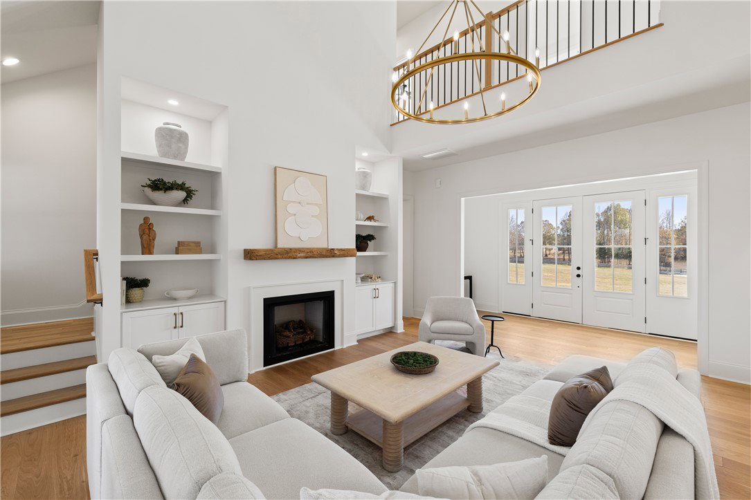
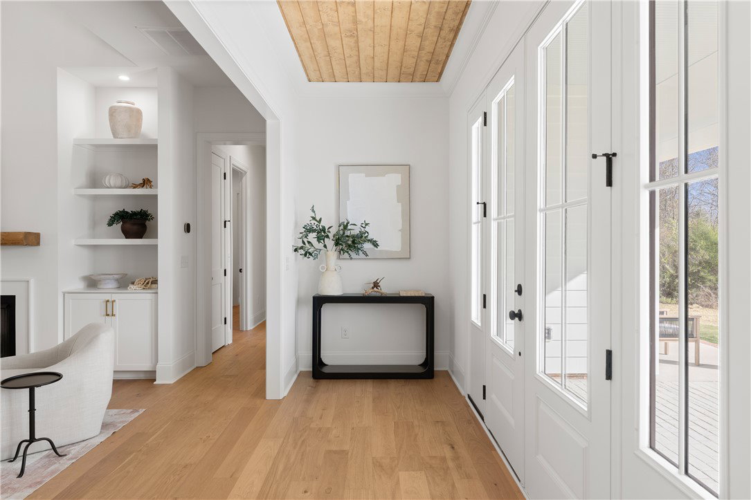
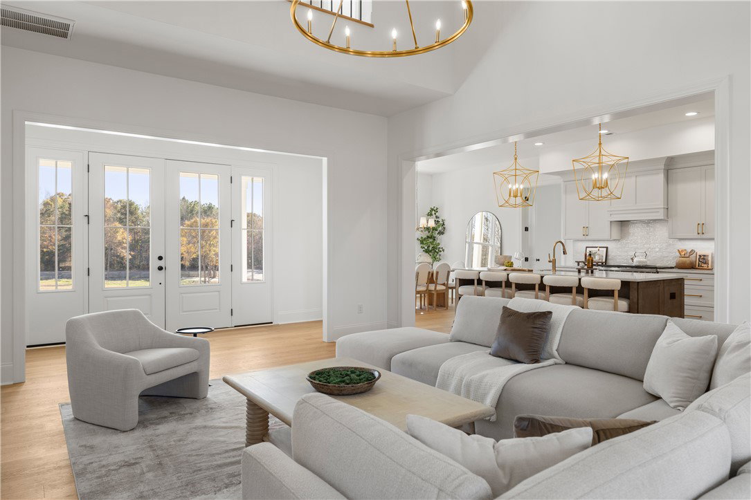
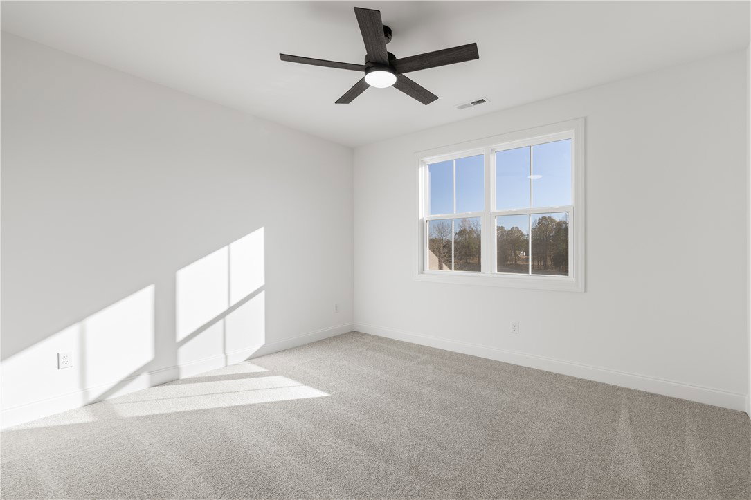
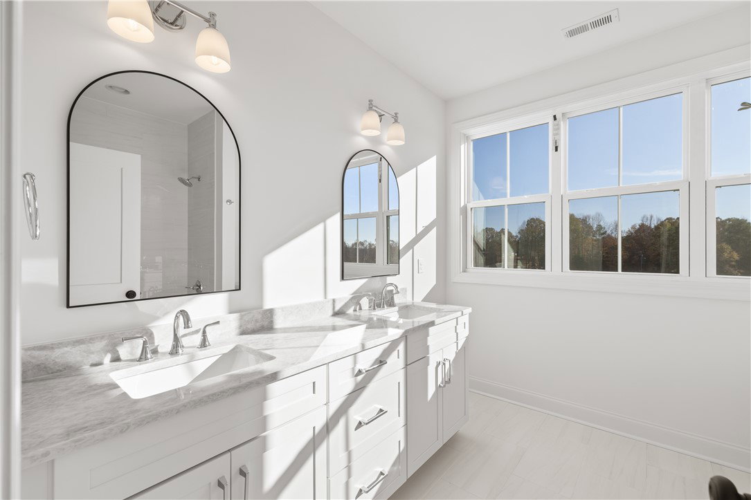
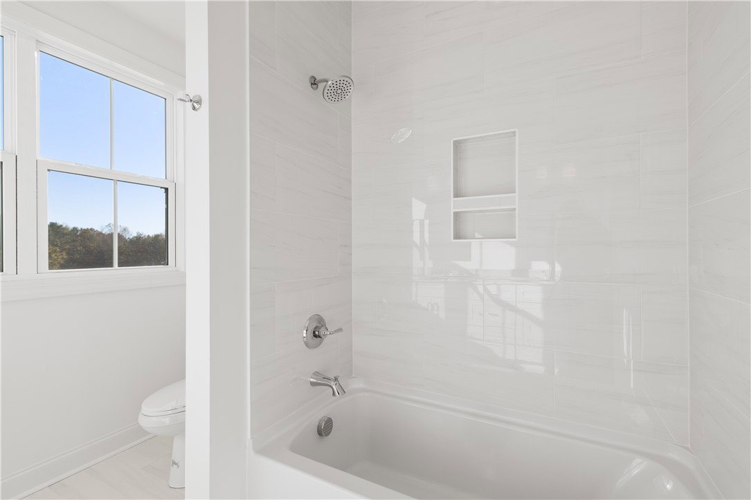
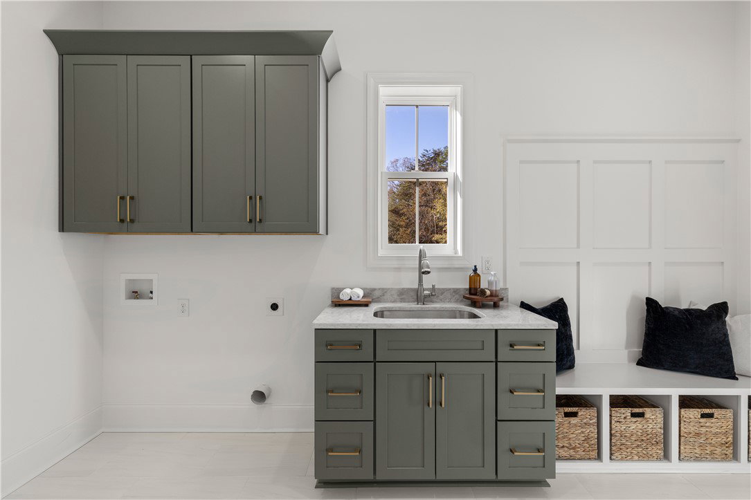
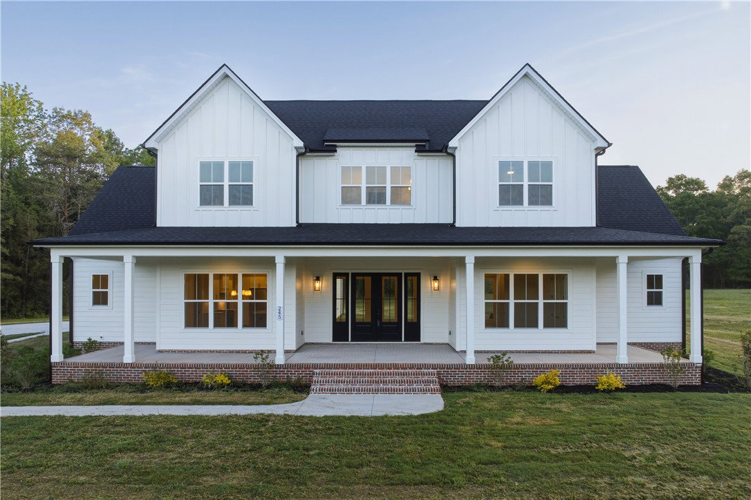
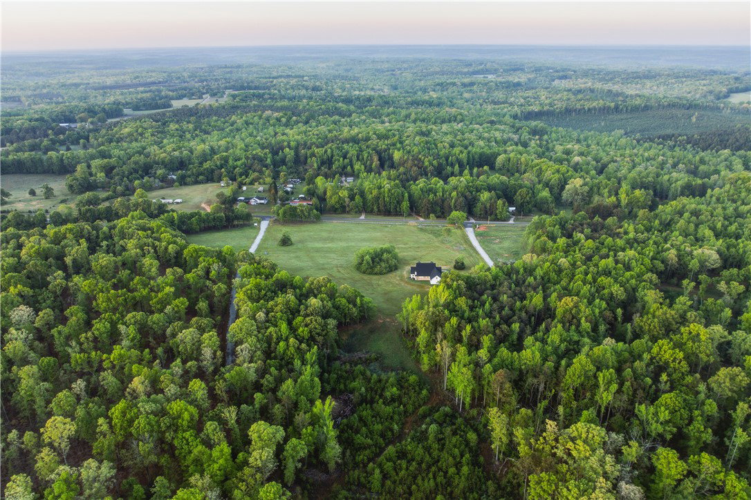
MOVE-IN READY NEW CONSTRUCTION ON +/-9 ACRES! Have you been dreaming of a brand-new, custom-built home on acreage? This stunning 5-bedroom, 4-bath residence is set on nearly 9 private acres in the new Chapman Branch Farms community, combining peaceful country living with thoughtful design and high-end finishes. An oversized front porch welcomes you into a well-appointed foyer and a highly functional floor plan designed for both everyday living and entertaining. The Great Room features a soaring vaulted ceiling, built-in shelving, and a gas fireplace as its centerpiece. Just beyond, the chef’s kitchen showcases Taj Mahal quartzite countertops, an expansive island with bar seating, upgraded stainless steel appliances, generous storage, and a charming breakfast nook overlooking the private backyard. A wall of French doors floods the main living spaces with natural light and opens to a covered back patio complete with a wood-burning fireplace, the ideal setting for outdoor gatherings or quiet evenings enjoying the surrounding acreage. The main-level primary suite is a true retreat, featuring a custom walk-in closet and a spa-inspired bathroom with a freestanding tub. Also on the main floor is a secluded home office, a guest suite, a spacious mudroom and laundry room, and convenient access to the oversized 3-car garage. Upstairs, you’ll find 3 additional bedrooms with excellent closet space and 2 full bathrooms. A large flex room above the garage provides endless possibilities for a second office, media room, playroom, or hobby space. The nearly 9-acre setting offers exceptional privacy, usable land, and room to roam, explore, or create your ideal outdoor lifestyle. A picturesque swing beneath an oak tree and an existing chicken coop add charm and character, while the front and back porches provide multiple spaces to relax, enjoy morning coffee, and take in the peaceful surroundings. Enjoy the best of both worlds with private acreage within a welcoming community, just minutes from City Scape Winery and Happy Cow Creamery, and approximately 30 minutes from downtown Greenville.
/t.realgeeks.media/resize/460x/https://u.realgeeks.media/wesellupstatesc%252FSheila_Newton_Team_Logos.jpg)
Additional Information
- Acres
- 8.94
- Appliances
- Built-In Oven, Dishwasher, Gas Cooktop, Microwave, Refrigerator, See Remarks
- Basement
- None, Crawl Space
- Elementary School
- Ellen Woodside
- Exterior
- Cement Siding
- Exterior Features
- Porch
- Floors
- Carpet, Ceramic Tile, Wood
- Foundation
- Crawlspace
- Heating
- Central, Electric
- High School
- Woodmont
- Interior Features
- Wet Bar, Bookcases, Built-in Features, Ceiling Fan(s), Dual Sinks, Garden Tub/Roman Tub, High Ceilings, Bath in Primary Bedroom, Main Level Primary, Quartz Counters, Smooth Ceilings, Separate Shower, Walk-In Closet(s), Breakfast Area
- Lot Description
- Outside City Limits, Pasture, Subdivision, Trees
- Middle School
- Ralph Chandler Middle
- Region
- 403-Greenville County, SC
- Roof
- Architectural, Shingle
- Sewer
- Septic Tank
- Stories
- Two
- Style
- Craftsman
- Subdivision
- Other
- Year Built
- 2025
Mortgage Calculator
Listing courtesy of Reedy Property Group, LLC - Commercial. Selling Office: (864) 820-9860.