701 Oak Hill Lane, Belton, SC 29627
- $485,000
- 4
- BD
- 4
- BA
- 2,712
- SqFt





















- List Price
- $485,000
- MLS
- 20303749
- Status
- ACTIVE
- Beds
- 4
- Full-baths
- 3
- Half-baths
- 1
- Style
- Craftsman, Traditional
- County
- Anderson
- Neighborhood
- Breckenridge-Anderson
- Type
- Single Family Residential
- Year Built
- 2022
- Stories
- Two
- Days on Market
- 64
Property Description
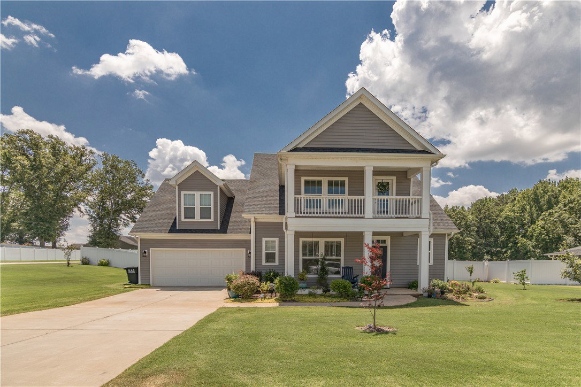
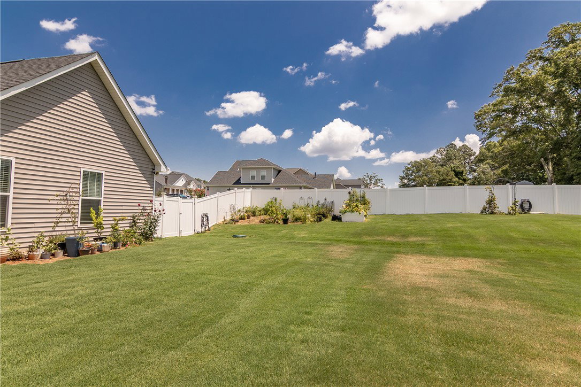
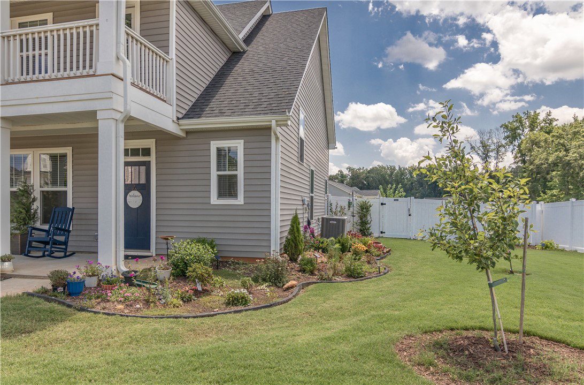
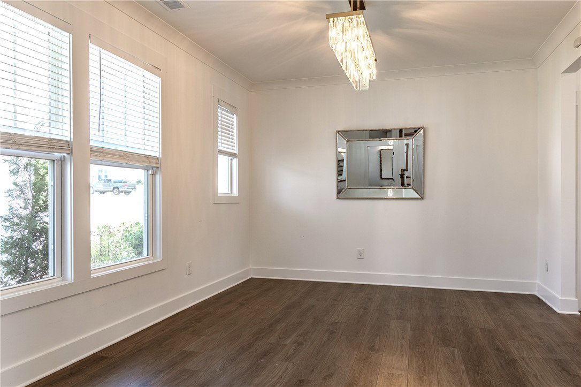
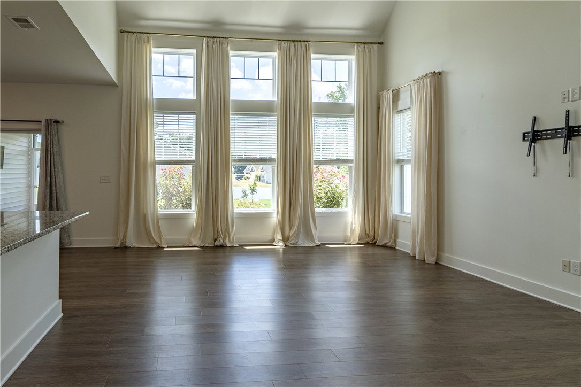
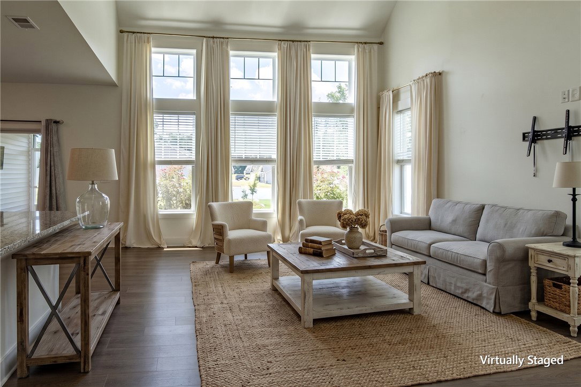
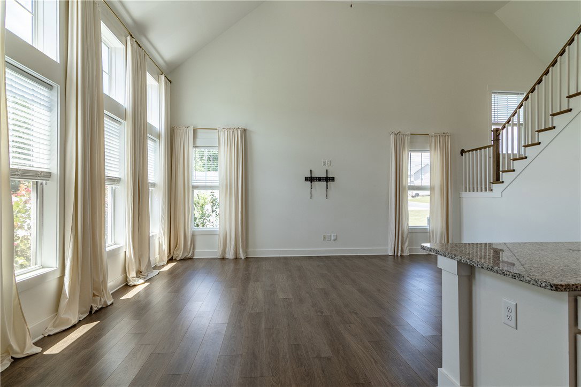
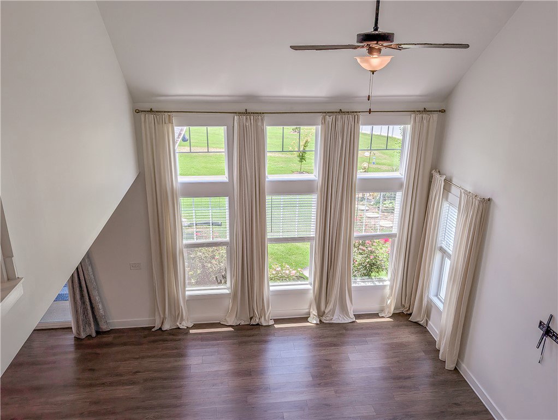
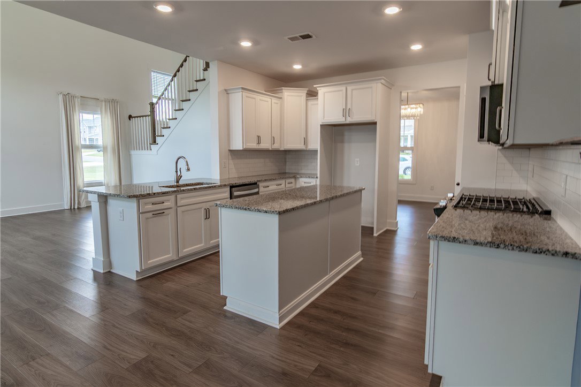
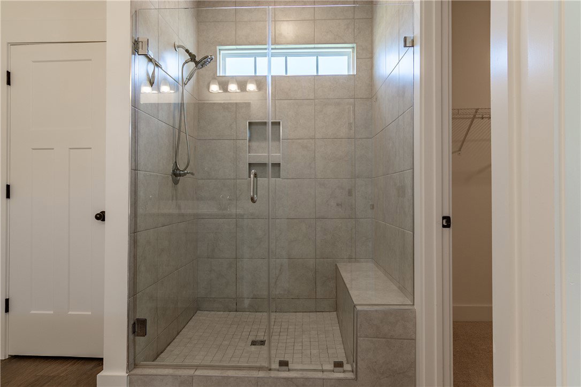
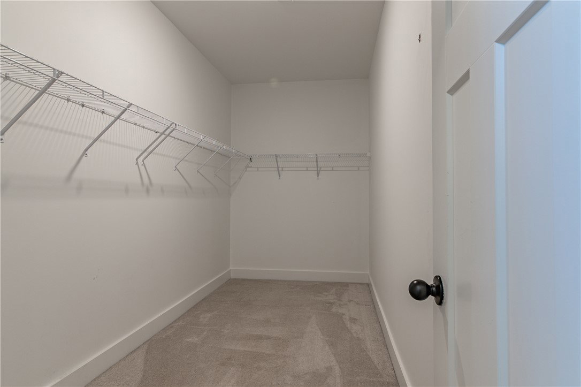
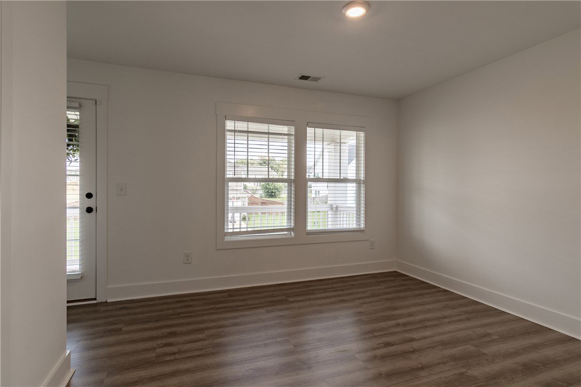
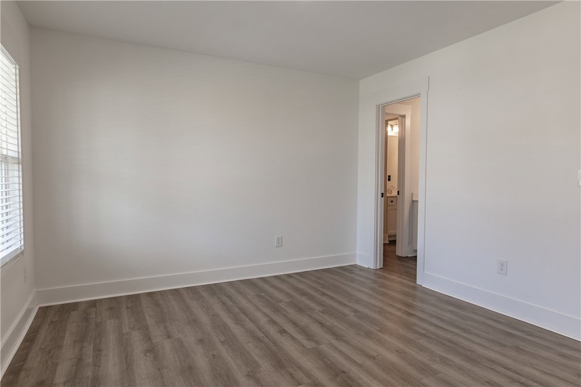
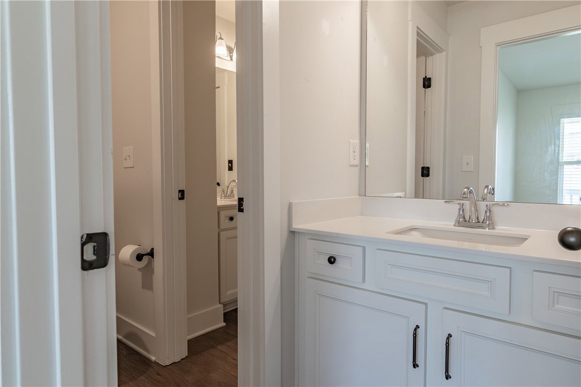
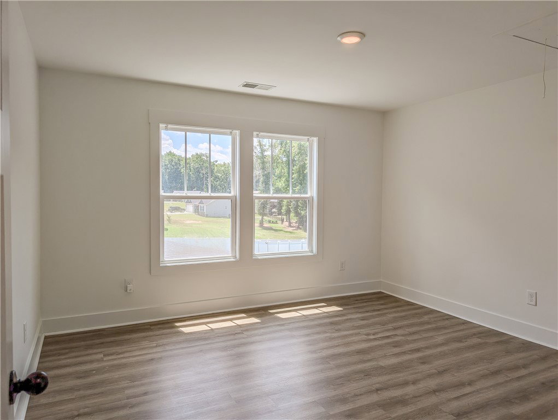
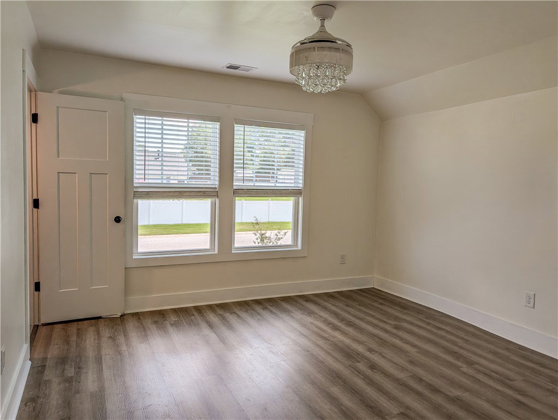
Welcome home to this beautifully designed 4-bedroom, 3.5-bath residence offering over 2,700 square feet of thoughtfully planned living space in the desirable Breckenridge Subdivision, located within the highly sought-after Anderson District One school district. From the inviting front porch, step into a welcoming foyer featuring a convenient powder room and a formal dining room accented with crown molding and stylish lighting. The spacious open-concept floor plan is perfect for everyday living and entertaining, with soaring ceilings, a dramatic wall of windows that fills the living room with natural light. The chef's kitchen is sure to impress with white cabinetry, granite countertops, a large center island, gas range, abundant workspace, and an adjoining breakfast area spacious enough to accommodate a large dining table. Just off the breakfast room, the screened porch offers the perfect place to enjoy your morning coffee, unwind in the evenings, or watch your favorite game—the mounted TV will remain with the home. The main-level owner's suite provides a private retreat complete with a spacious walk-in closet, dual vanities, a large tiled walk-in shower with built-in seat, and a linen closet. A separate laundry room and access to the attached two-car garage add convenience to the main level. Upstairs, you'll find a versatile layout designed with privacy in mind, complemented by luxury vinyl plank flooring throughout. One bedroom features a large walk-in closet, private balcony, and adjoining bath. Another generously sized bedroom offers a walk-in closet and easy access to a shared bath with separate private vanity areas. The fourth bedroom serves as a true second suite, featuring three walk-in closets and its own private bath—ideal for guests, multi-generational living, or a private retreat. Step outside to enjoy the expansive fenced backyard featuring beautiful Bermuda grass with an irrigation system, mature landscaping, colorful flower beds, and several fruit trees. With plenty of room for children, pets, gardening, or entertaining, this outdoor space is as inviting as the interior. Offering a rare dual-suite floor plan, spacious living areas, and an exceptional location close to shopping, dining, and major conveniences, this home combines comfort, functionality, and style. Don't miss your opportunity to make it yours!
/t.realgeeks.media/resize/460x/https://u.realgeeks.media/wesellupstatesc%252FSheila_Newton_Team_Logos.jpg)
Additional Information
- Acres
- 0.55
- Appliances
- Dishwasher, Disposal, Gas Oven, Gas Range, Gas Water Heater, Microwave
- Basement
- None
- Elementary School
- Cedar Grove Elm
- Exterior
- Stone, Vinyl Siding
- Exterior Features
- Balcony, Fence, Sprinkler/Irrigation, Porch
- Floors
- Carpet, Luxury Vinyl Plank
- Foundation
- Slab
- Heating
- Central, Gas, Natural Gas, Zoned
- High School
- Palmetto High
- Interior Features
- Tray Ceiling(s), Ceiling Fan(s), Cathedral Ceiling(s), Dual Sinks, Entrance Foyer, Granite Counters, High Ceilings, Jack and Jill Bath, Bath in Primary Bedroom, Main Level Primary, Multiple Primary Suites, Pull Down Attic Stairs, Smooth Ceilings, Shower Only, Separate Shower, Cable TV, Upper Level Primary, Vaulted Ceiling(s), Walk-In Closet(s), Walk-In Shower, Window Treatments
- Lot Description
- Corner Lot, Level, Outside City Limits, Subdivision
- Middle School
- Palmetto Middle
- Region
- 109-Anderson County, SC
- Roof
- Architectural, Shingle
- Sewer
- Septic Tank
- Stories
- Two
- Style
- Craftsman, Traditional
- Subdivision
- Breckenridge-Anderson
- Taxes
- $2,564
- Water
- Public
- Year Built
- 2022
Mortgage Calculator
Listing courtesy of Howard Hanna Allen Tate - Anderson North.