429 A Brown Farm Road, Seneca, SC 29678
- $125,000
- 3
- BD
- 2
- BA
- 958
- SqFt







- List Price
- $125,000
- MLS
- 20304141
- Status
- ACTIVE
- Beds
- 3
- Full-baths
- 2
- Style
- Mobile Home
- County
- Oconee
- Type
- Manufactured Home
- Year Built
- 2021
- Stories
- One
- Days on Market
- 5
Property Description
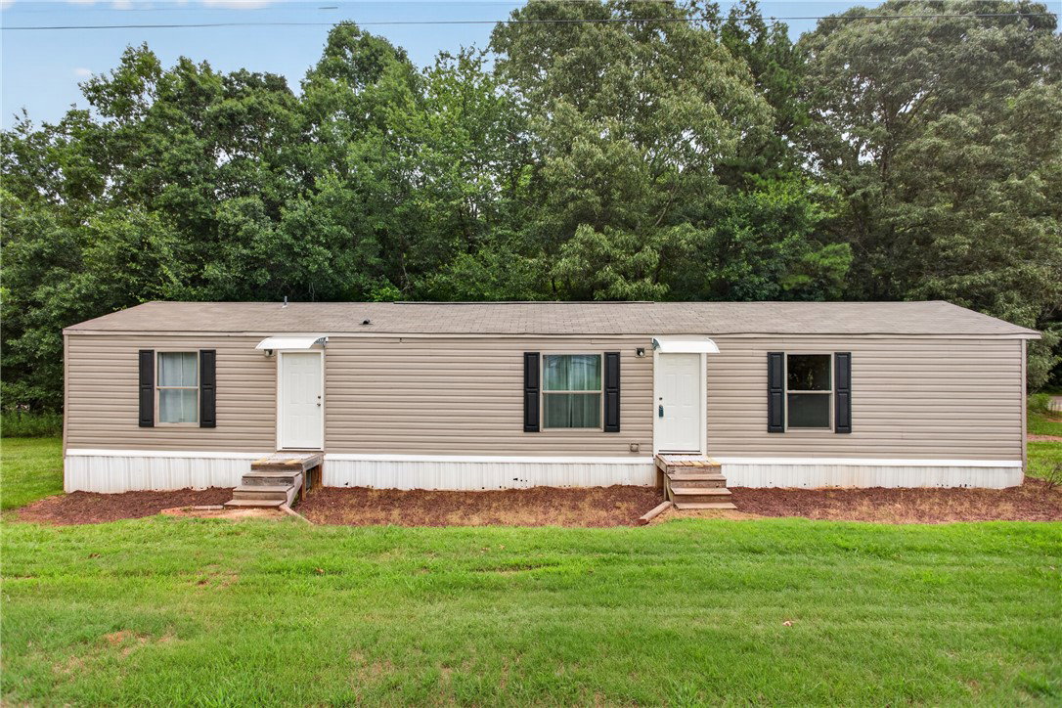
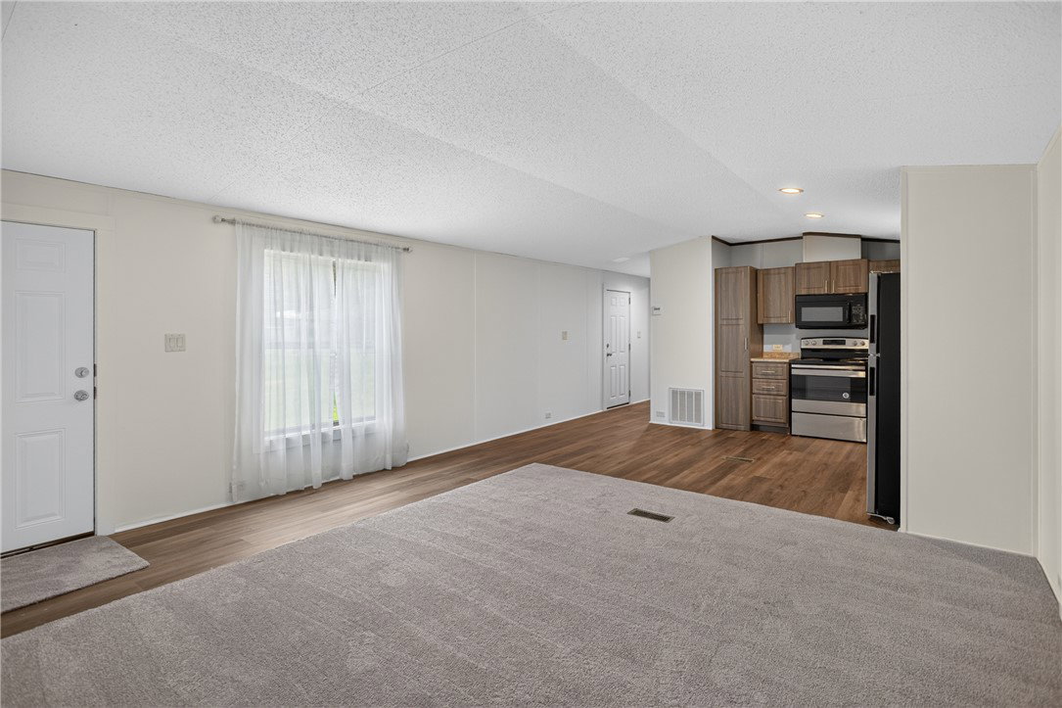
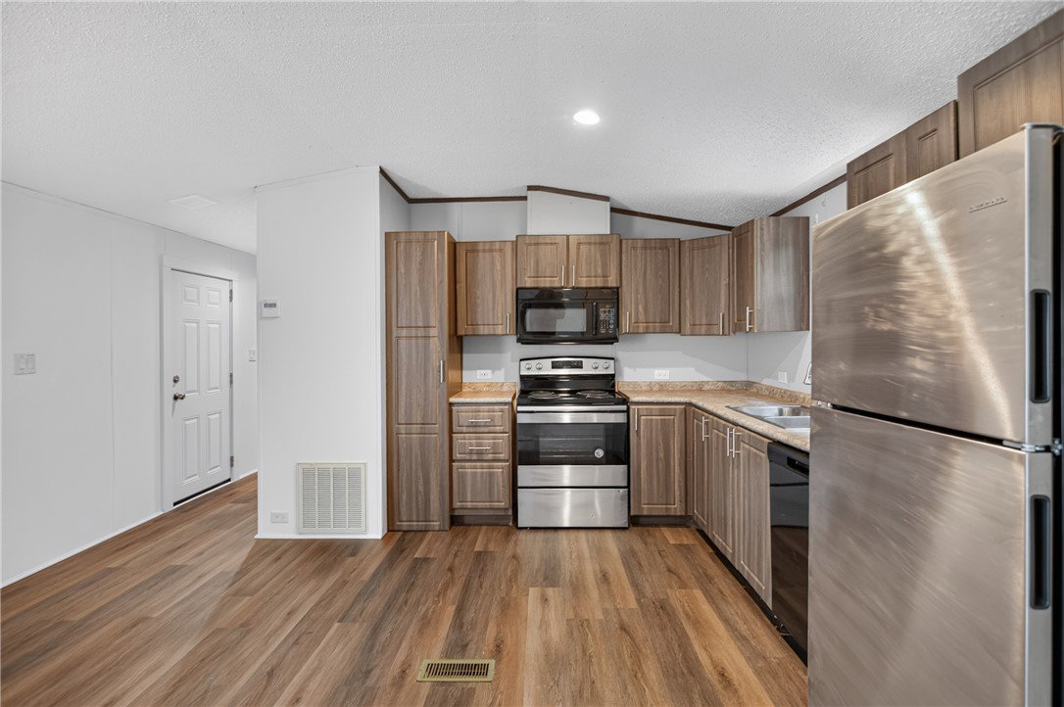
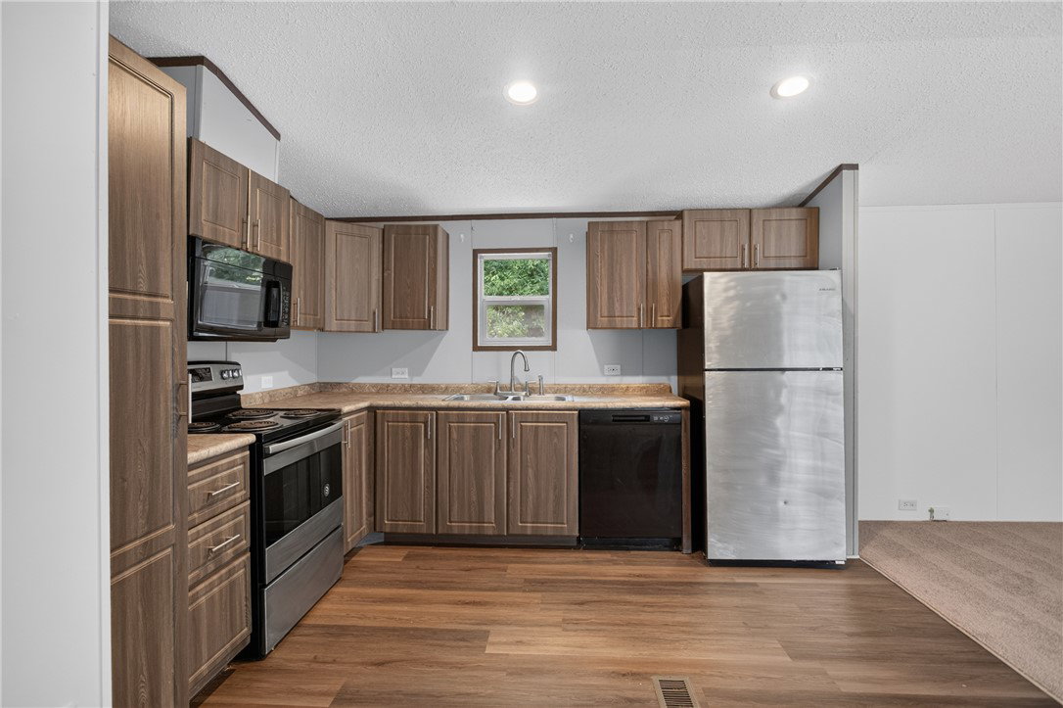
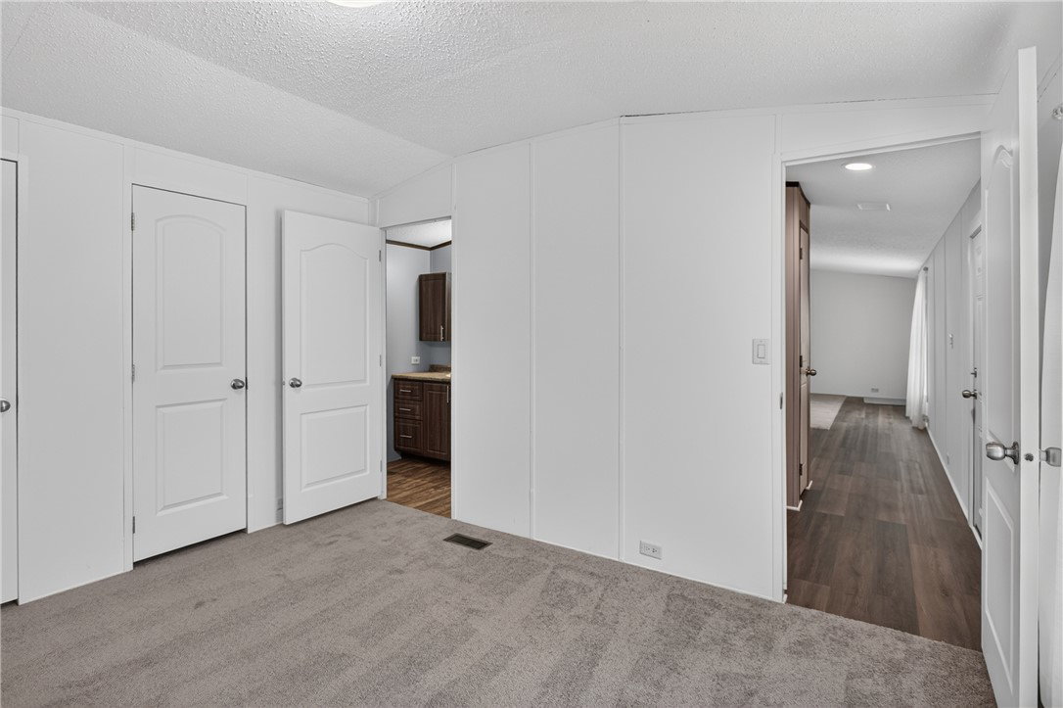
This three-bedroom, two-bath home is situated on a level 0.62-acre lot and offers a functional layout for everyday living. The main living areas are open, with the kitchen flowing into the dining and living spaces. A split floor plan provides separation between the primary bedroom and the secondary bedrooms. The primary bedroom includes a full bath and a spacious closet. Outside, the yard offers room for a garden, fire pit, play area, or other outdoor activities. Conveniently located and designed for easy maintenance, this home is ready for its next owner.
/t.realgeeks.media/resize/460x/https://u.realgeeks.media/wesellupstatesc%252FSheila_Newton_Team_Logos.jpg)
Additional Information
- Acres
- 0.62
- Appliances
- Dishwasher, Electric Oven, Electric Range, Electric Water Heater, Microwave, Refrigerator
- Basement
- None, Crawl Space
- Elementary School
- Northside Elem
- Exterior
- Vinyl Siding
- Foundation
- Crawlspace
- Heating
- Heat Pump
- High School
- Seneca High
- Interior Features
- Laminate Countertop, Main Level Primary, Tub Shower
- Lot Description
- Gentle Sloping, Level, Not In Subdivision, Outside City Limits, Sloped
- Middle School
- Seneca Middle
- Region
- 207-Oconee County, SC
- Sewer
- Septic Tank
- Stories
- One
- Style
- Mobile Home
- Water
- Public
- Year Built
- 2021
- Exterior
- Vinyl Siding
- Foundation
- Crawlspace
- Heating
- Heat Pump
- High School
- Seneca High
- Interior Features
- Laminate Countertop, Main Level Primary, Tub Shower
- Lot Description
- Gentle Sloping, Level, Not In Subdivision, Outside City Limits, Sloped
- Middle School
- Seneca Middle
- Region
- 207-Oconee County, SC
- Sewer
- Septic Tank
- Stories
- One
- Style
- Mobile Home
- Water
- Public
- Year Built
- 2021
Mortgage Calculator
Listing courtesy of Albertson Real Estate, LLC.