325 Lanham Circle, Spartanburg, SC 29307
- $1,400,000
- 4
- BD
- 5
- BA
- 5,400
- SqFt






















- List Price
- $1,400,000
- MLS
- 20304175
- Status
- ACTIVE
- Beds
- 4
- Full-baths
- 3
- Half-baths
- 2
- Style
- Ranch
- County
- Spartanburg
- Neighborhood
- Other
- Type
- Single Family Residential
- Year Built
- 1972
- Stories
- One
- Days on Market
- 55
Property Description
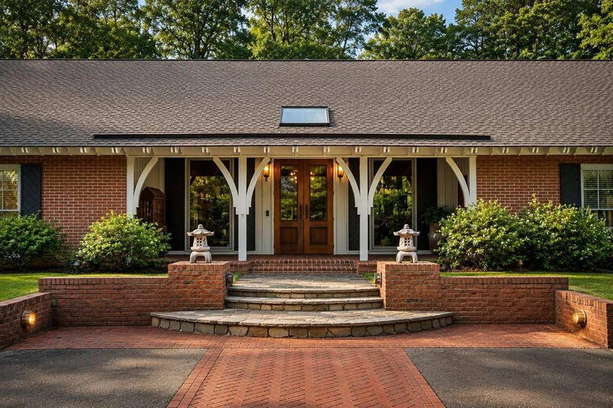
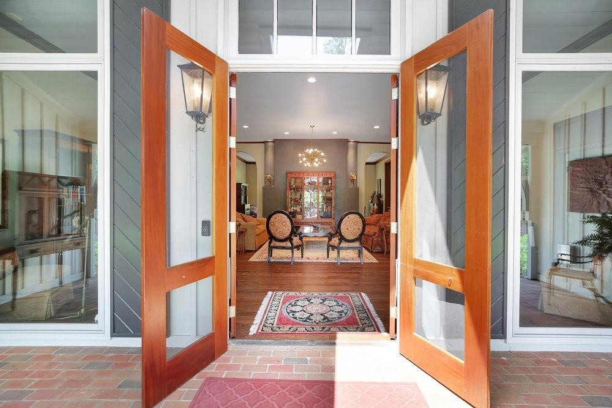
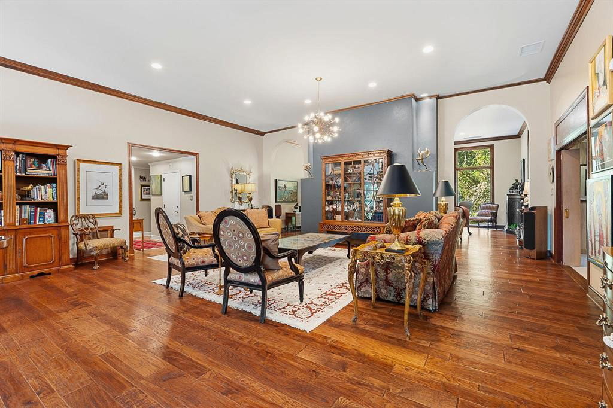
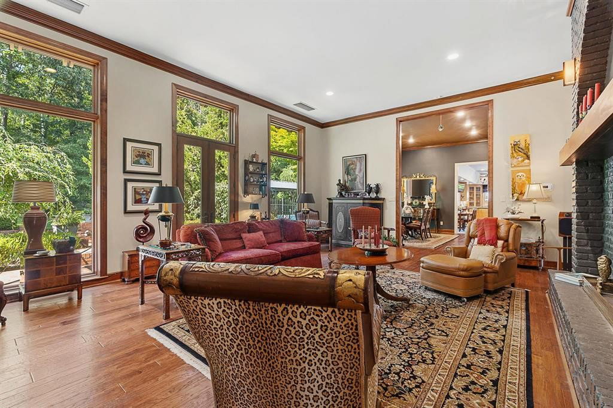
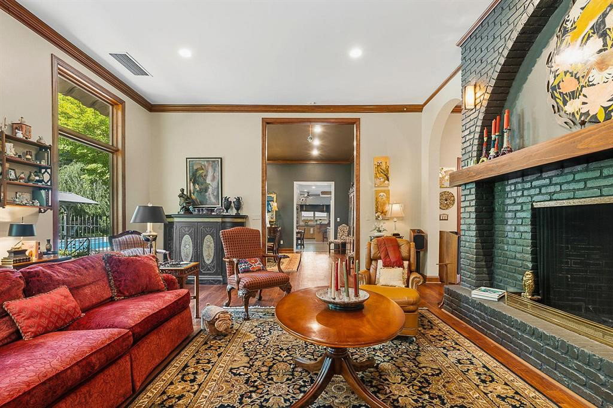
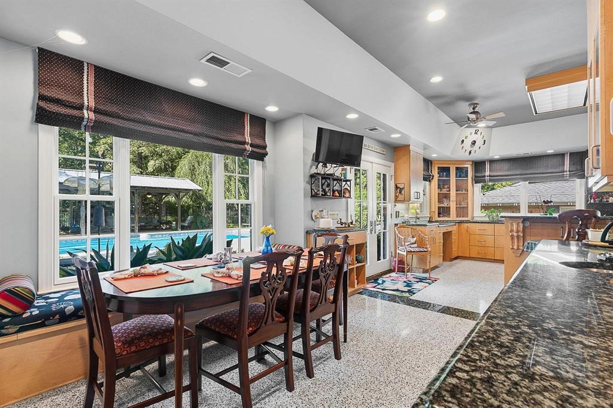
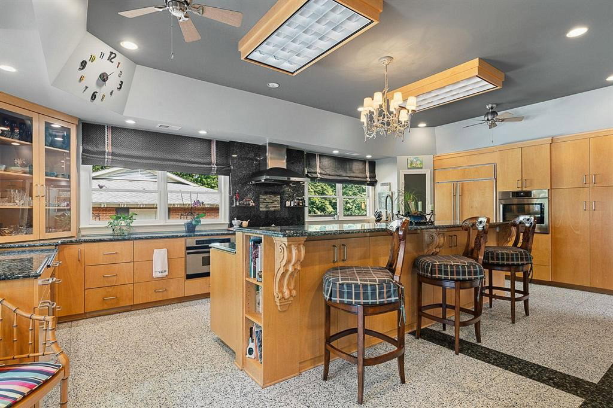
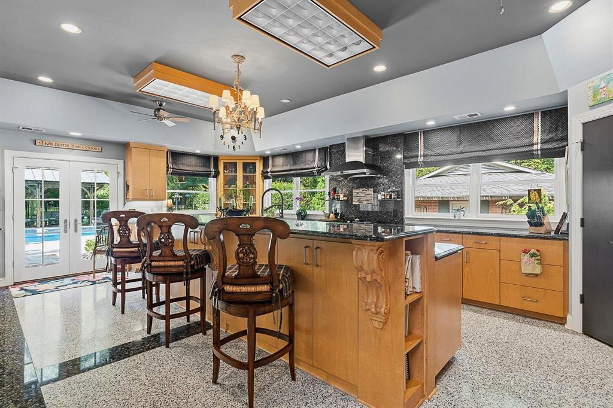
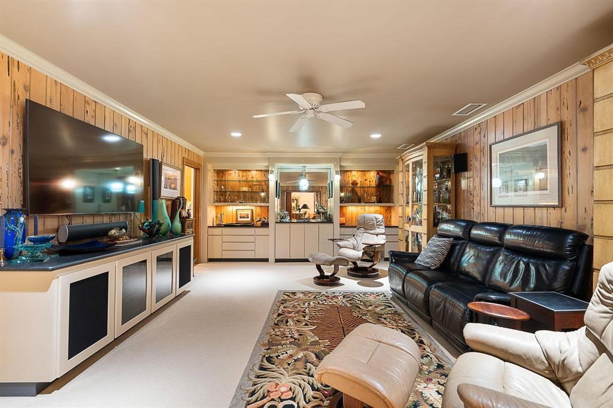
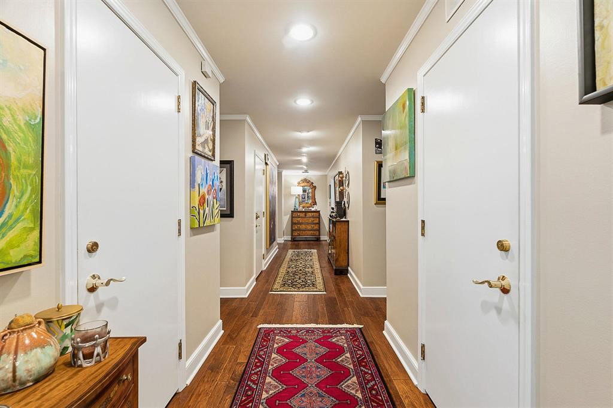
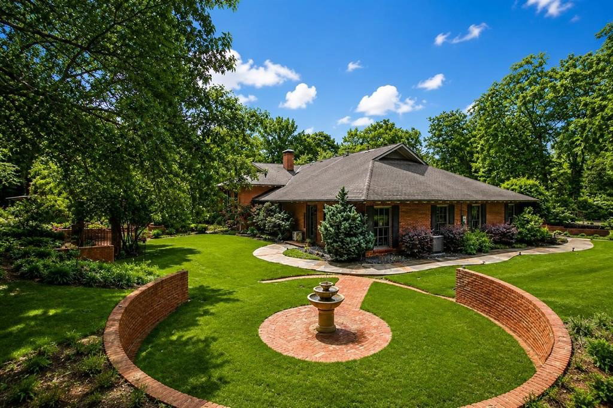
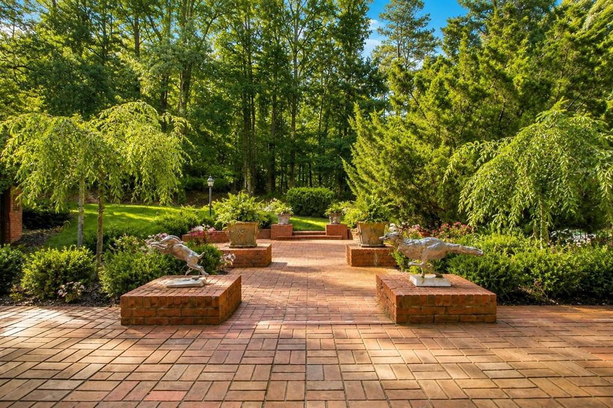
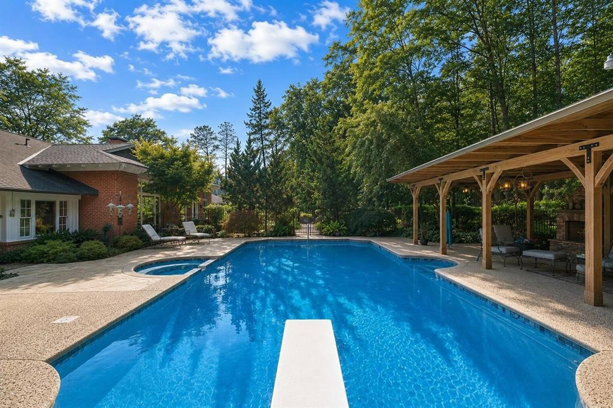
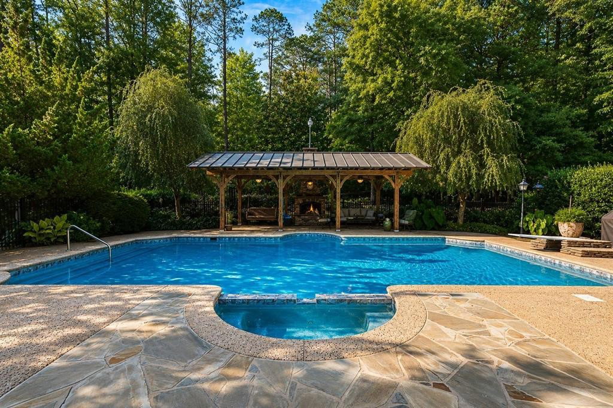
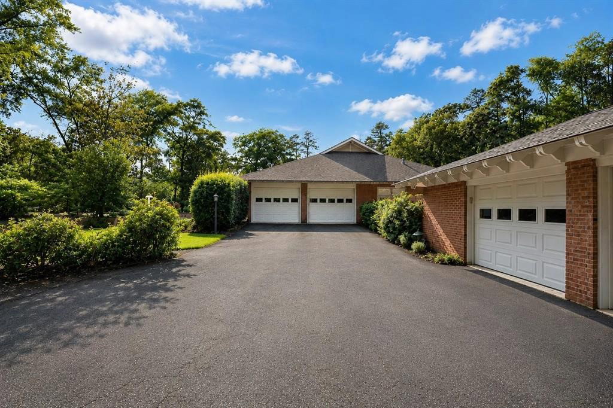
Welcome to 325 Lanham Circle, where timeless Southern elegance meets exceptional craftsmanship. From the street, it appears to be a charming ranch home, but the moment you step through the impressive front doors, you'll discover an extraordinary residence offering over 5,400 square feet of beautifully designed living space, all on one level. Soaring 12-foot ceilings, oversized rooms, remarkable architectural details, and an exceptional floor plan create a home that is both luxurious and comfortable. Surrounded by lush landscaping , whimsical courtyards, and complete privacy, this one-of-a-kind estate offers a lifestyle rarely found today. Homes of this quality and craftsmanship simply are not built anymore. Extensively updated throughout, the home features floor-to-ceiling Pella Architectural Series windows that fill every room with natural light, wide-plank walnut floors, heavy solid wood doors, custom built-ins throughout nearly every room, and a stunning grand fireplace that anchors the main living area. Storage is exceptional, featuring permanent stairs leading to a fully floored attic, an attached two-car garage, and a large detached garage with workshop. Offering four spacious bedrooms, plus a large flex room with its own private exterior entrance, the home easily accommodates a fifth bedroom, home office, art studio, exercise room, or home business. Designed for entertaining, the elegant dining room overlooks the beautifully landscaped gardens, while the breakfast area showcases stunning terrazzo floors and a custom beverage center complete with a beverage refrigerator, ice maker, drawer dishwasher, and instant hot and cold water dispenser. The gourmet kitchen is a chef's dream, featuring over 14 feet of granite countertops, expansive islands with seating, beautiful curly maple cabinetry, a Thermador gas cooktop, double ovens, and a Sub-Zero refrigerator. Whether preparing everyday meals or hosting large gatherings, this kitchen was designed to impress. The private primary suite is a peaceful retreat with large windows, remote-controlled blinds, a comfortable sitting area, and a cedar-lined closet. The luxurious spa bath offers a walk-in shower, soaking tub, smart commode, urinal, dual vanity areas with beautiful countertops, and an impressive built-in wardrobe providing abundant storage. One of the home's most distinctive features is the centrally located media room featuring a wet bar, custom entertainment center, and rare reclaimed wormy chestnut walls, creating the perfect setting for movie nights, sporting events, or relaxing with family and friends. Step outside to your own private resort. The deep gunite saltwater pool and spa have recently undergone a complete renovation, creating a spectacular outdoor retreat. Enjoy the diving board, expansive pool decking, mature landscaping, slate mulch, and multiple outdoor living areas designed for entertaining and relaxation. The covered arbor, complete with a stunning stone fireplace and ambient lighting, overlooks the pool and provides the perfect place to unwind while enjoying the peaceful surroundings and abundant wildlife. 325 Lanham Circle is more than a home—it's a private estate where timeless architecture, exceptional craftsmanship, and resort-style living come together to create a truly unforgettable property. Rarely does a home of this quality, character, and design become available.
/t.realgeeks.media/resize/460x/https://u.realgeeks.media/wesellupstatesc%252FSheila_Newton_Team_Logos.jpg)
Additional Information
- Acres
- 1.58
- Appliances
- Built-In Oven, Double Oven, Dishwasher, Electric Oven, Electric Range, Electric Water Heater, Gas Cooktop, Gas Oven, Gas Range, Gas Water Heater, Ice Maker, Multiple Water Heaters, Microwave, Refrigerator, Plumbed For Ice Maker
- Basement
- None, Crawl Space
- Elementary School
- Other
- Exterior
- Brick
- Exterior Features
- Handicap Accessible, Paved Driveway, Pool, Porch, Patio
- Floors
- Carpet, Ceramic Tile, Hardwood, Marble
- Foundation
- Crawlspace
- Heating
- Heat Pump
- High School
- Other
- Interior Features
- Wet Bar, Bookcases, Built-in Features, Bathtub, Ceiling Fan(s), Cathedral Ceiling(s), Dual Sinks, French Door(s)/Atrium Door(s), Fireplace, Granite Counters, Garden Tub/Roman Tub, Handicap Access, High Ceilings, Jack and Jill Bath, Jetted Tub, Bath in Primary Bedroom, Main Level Primary, Permanent Attic Stairs, Sitting Area in Primary, Smooth Ceilings, Separate Shower
- Lot Description
- Hardwood Trees, Level, Outside City Limits, Subdivision
- Middle School
- Other
- Region
- 560-Spartanburg County, SC
- Roof
- Architectural, Shingle
- Sewer
- Septic Tank
- Stories
- One
- Style
- Ranch
- Subdivision
- Other
- Taxes
- $84
- Water
- Public
- Year Built
- 1972
Mortgage Calculator
Listing courtesy of RE/MAX Executive.