843 Little Bay Lane, Seneca, SC 29672
- $1,439,000
- 3
- BD
- 3
- BA
























- List Price
- $1,439,000
- MLS
- 20304266
- Status
- ACTIVE UNDER CONTRACT
- Beds
- 3
- Full-baths
- 2
- Half-baths
- 1
- Style
- Contemporary, Ranch
- County
- Oconee
- Neighborhood
- Timber Bay
- Type
- Single Family Residential
- Year Built
- 2023
- Stories
- One
- Days on Market
- 47
Property Description
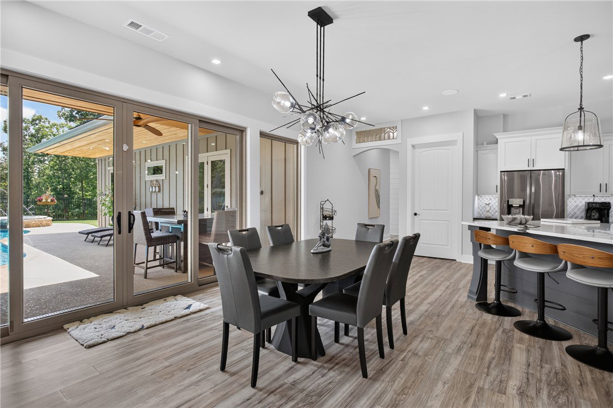
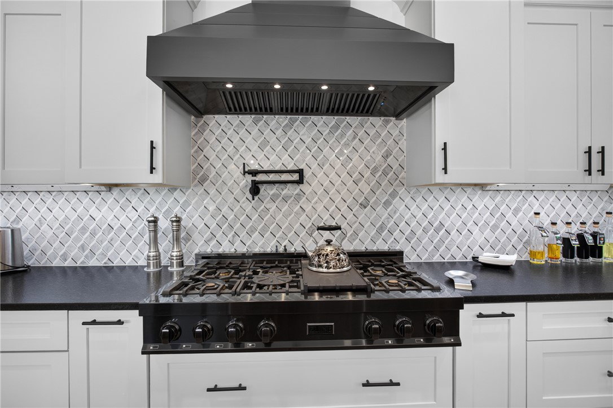
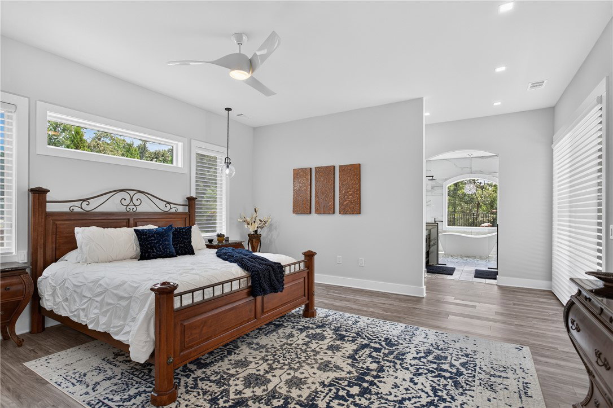
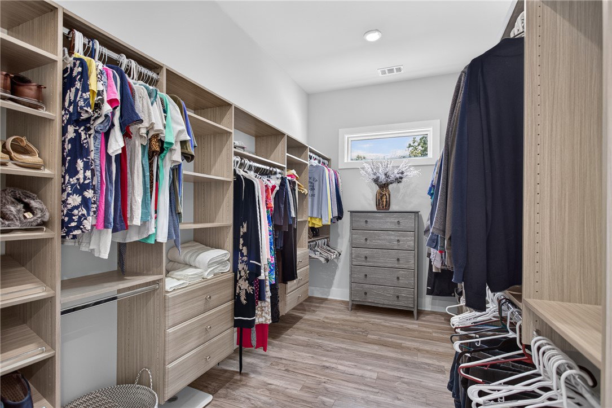
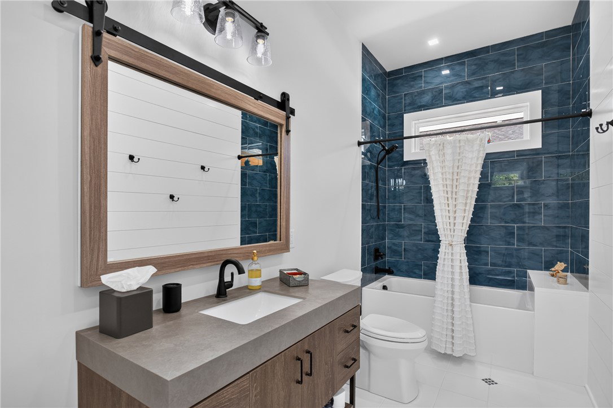
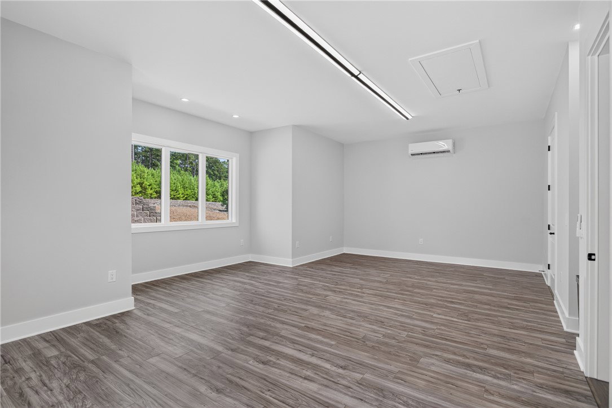
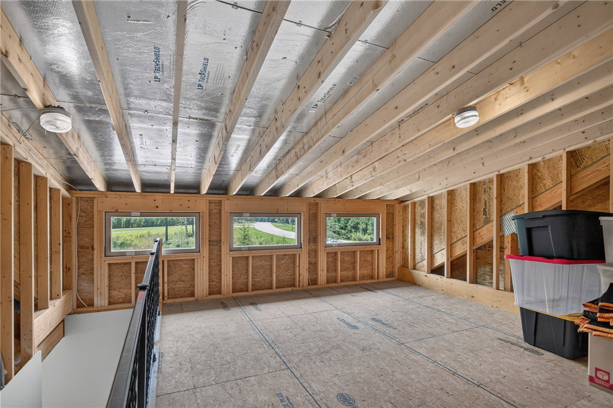
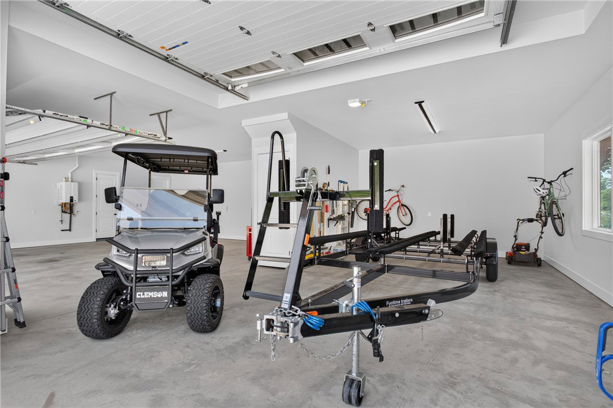
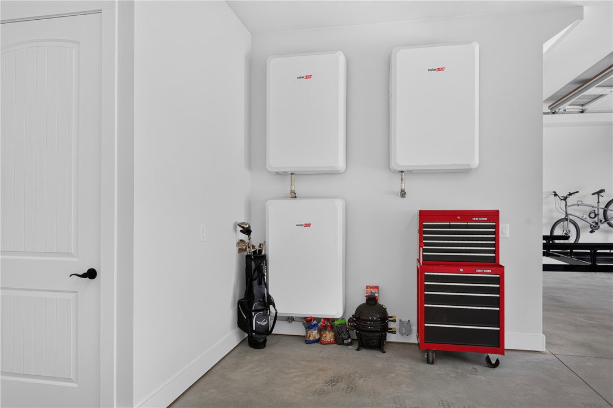
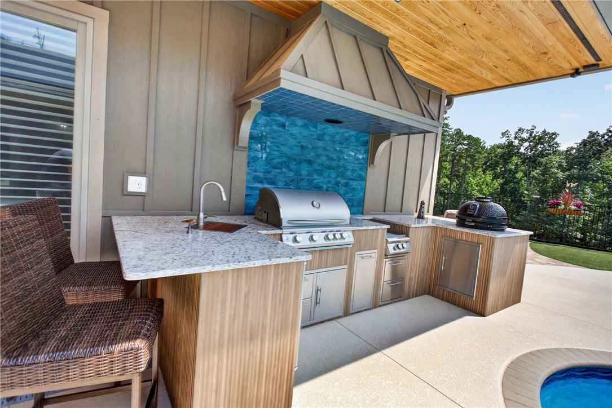
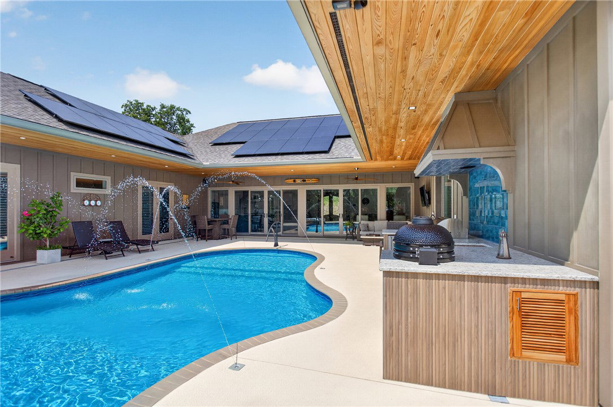
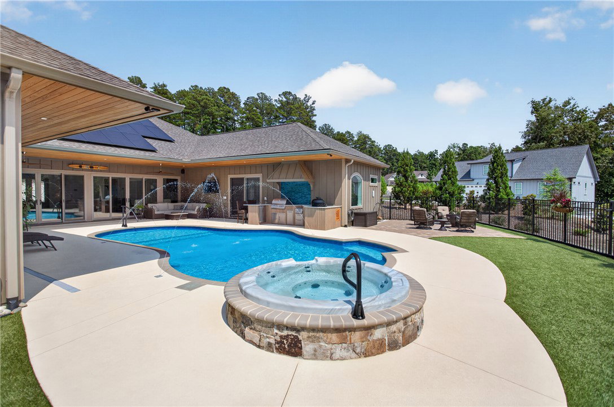
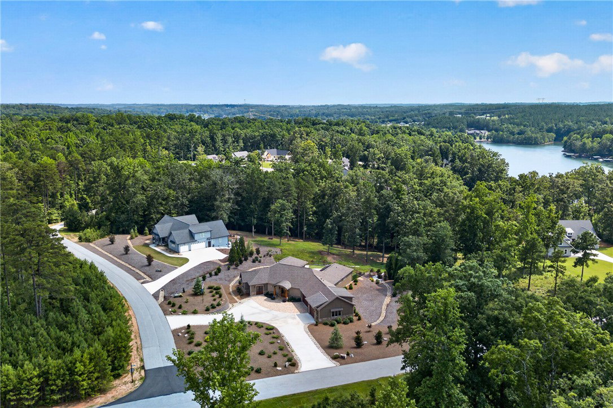
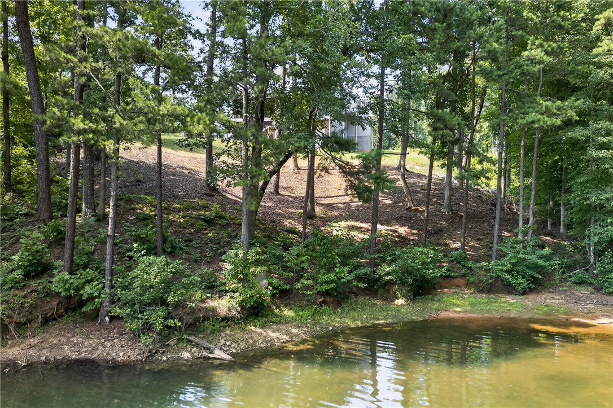
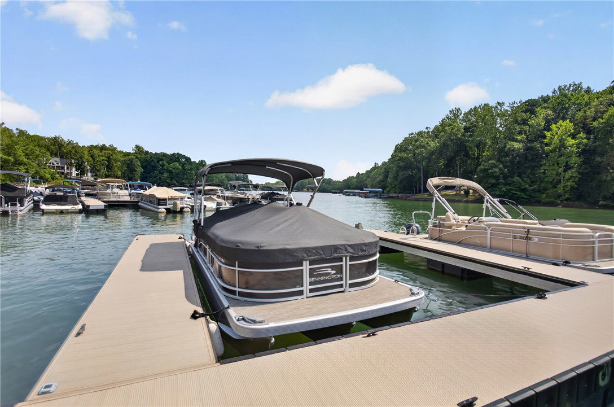
An Architectural Masterpiece on Lake Keowee Welcome to 843 Little Bay Lane — where cutting-edge modern architecture, resort-caliber amenities, and the breathtaking beauty of Lake Keowee converge into one extraordinary living experience. Nestled within the prestigious gated community of Timber Bay, this stunning single-story contemporary ranch sits on 1.95 private acres touching Lake Keowee and an included deeded boat slip — your personal gateway to one of the Southeast's most pristine lakes. This custom home offers 3 bedrooms, 2 full baths, 1 half bath, and 3250 square feet of thoughtfully designed living space; every inch of this home reflects an uncompromising commitment to quality, technology, and timeless elegance. Additional spaces include a large flex room on the main level with egress, as well as an unfinished space above the garage with a staircase in place. Engineered with 2x6 exterior and load-bearing walls, natural stone and cement board siding, exposed cypress wood accents, and a striking mahogany double iron entry door, this home's construction quality is immediately apparent. A combination architectural shingle and metal roof, higher-grade insulated casement windows, and security cameras at every entry point complete the picture of a home built to endure and impress. This home is a fully integrated smart residence featuring a 12.1 kWh solar array with three 10 kWh storage batteries and a 3-zone 24 SEER heat pump HVAC system with smart thermostats. Control lighting, climate, security, and audio through 16 integrated smart home apps — from anywhere in the world. A built-in Sonos audio system, Leviton smart lighting, automated blinds, whole-home mesh Wi-Fi, central vacuum, and automated closet lighting make everyday living effortless and luxurious. The gourmet kitchen features a 48-inch 7-burner gas cooktop, two single-drawer dishwashers, granite and quartz countertops, touch-activated faucet, motion-activated soap dispenser, and premium LG appliances including a reverse osmosis water filter. Outside, a fully equipped outdoor kitchen boasts a 36-inch grill, smoker, power burner, refrigerator, and sink — perfect for poolside entertaining at its finest. Soaring 10-foot ceilings, 8-foot solid interior doors, and a vented 60-inch gas fireplace set a tone of refined elegance. Spa-inspired bathrooms feature Kohler self-cleaning toilets, special-ordered soaking tubs, and separate walk-in showers in the primary. Sound-insulated bedroom and bathroom walls, all-wood closet systems, and a primary suite on the main level with exterior access ensure comfort and privacy throughout. The backyard is a true showstopper — Step outside and enter your own private poolside resort — a masterfully designed outdoor entertainment complex. At the heart of the outdoor living space sits a stunning heated in-ground saltwater pool and spa, framed by elegant hardscaping and lush, landscape architect-designed grounds to include artificial turf for low maintenance. The pool features dancing deck fountains, creating a sensory ambiance that transforms every swim into a resort experience. The integrated hot tub offers year-round hydrotherapy with views of Lake Keowee's pristine blue waters. The Landscape includes a circular drive, retaining walls, a wild flower field overlooking Lake Keowee and featuring mature 15–20 foot trees, primarily evergreen plantings, and a full underground irrigation system. A fully insulated 3-car garage with one bay large enough to store your boat and 4-layer Clopay insulated doors with side-mount openers rounds out this exceptional offering. Lake Keowee is widely regarded as one of the cleanest, clearest, and most beautiful lakes in the entire Southeast — and this property places you right at its edge. Take the golf cart to the community docks (#26). Crooked Creek Marina is just minutes away! Enjoy a day on the lake then head home for outdoor grilling while relaxing in the pool or hot tub.
/t.realgeeks.media/resize/460x/https://u.realgeeks.media/wesellupstatesc%252FSheila_Newton_Team_Logos.jpg)
Additional Information
- Acres
- 1.95
- Appliances
- Built-In Oven, Dryer, Dishwasher, Gas Cooktop, Disposal, Gas Water Heater, Microwave, Refrigerator, Tankless Water Heater, Washer, Plumbed For Ice Maker
- Basement
- None
- Elementary School
- Keowee Elem
- Exterior
- Cement Siding, Other, Stone
- Exterior Features
- Fence, Gas Grill, Handicap Accessible, Sprinkler/Irrigation, Landscape Lights, Outdoor Kitchen, Pool, Porch, Patio
- Floors
- Ceramic Tile, Luxury Vinyl Plank
- Foundation
- Slab
- Heating
- Central, Electric, Heat Pump
- High School
- Walhalla High
- Interior Features
- Bathtub, Tray Ceiling(s), Ceiling Fan(s), Central Vacuum, Dual Sinks, Fireplace, Granite Counters, Handicap Access, Hot Tub/Spa, Bath in Primary Bedroom, Main Level Primary, Pull Down Attic Stairs, Permanent Attic Stairs, Quartz Counters, Smooth Ceilings, Separate Shower, Vaulted Ceiling(s), Walk-In Closet(s), Walk-In Shower, Wired for Sound, Window Treatments
- Lot Description
- Corner Lot, Gentle Sloping, Outside City Limits, Subdivision, Sloped, Views, Waterfront
- Middle School
- Walhalla Middle
- Region
- 205-Oconee County, SC
- Roof
- Architectural, Metal, Shingle
- Sewer
- Septic Tank
- Stories
- One
- Style
- Contemporary, Ranch
- Subdivision
- Timber Bay
- Water
- Public
- Year Built
- 2023
Mortgage Calculator
Listing courtesy of eXp Realty Lake Keowee.