214 Raven Cliff Road, Cleveland, SC 29635
- $759,000
- 4
- BD
- 4
- BA
- 3,579
- SqFt

















- List Price
- $759,000
- MLS
- 20304330
- Status
- ACTIVE
- Beds
- 4
- Full-baths
- 3
- Half-baths
- 1
- Style
- Other, See Remarks
- County
- Pickens
- Neighborhood
- River Bluff
- Type
- Single Family Residential
- Year Built
- 2000
- Stories
- Two
- Days on Market
- 9
Property Description
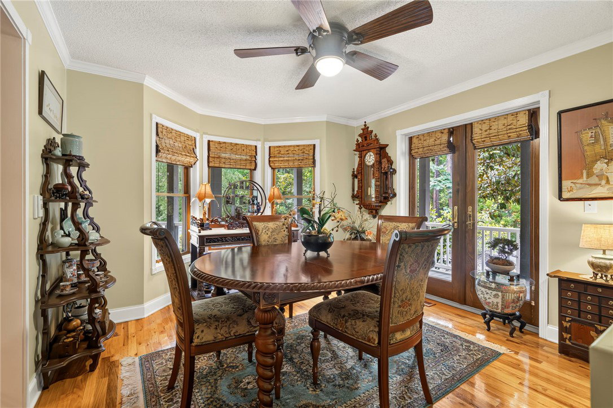
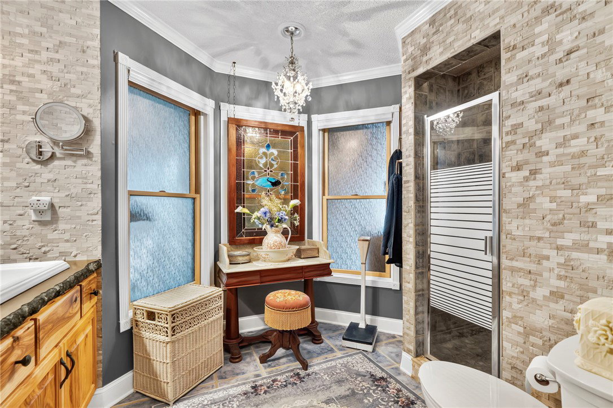
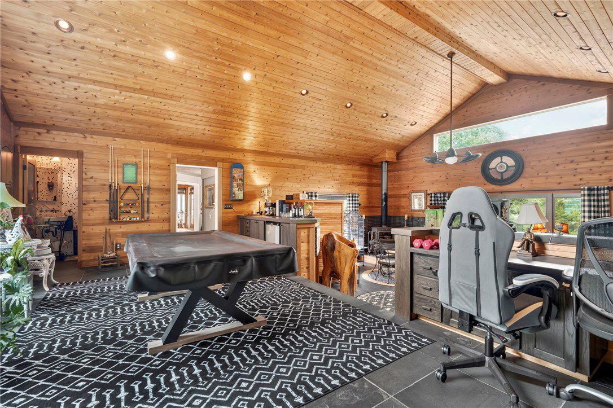
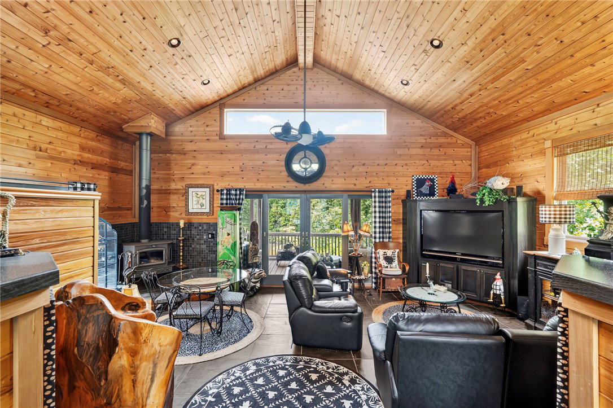
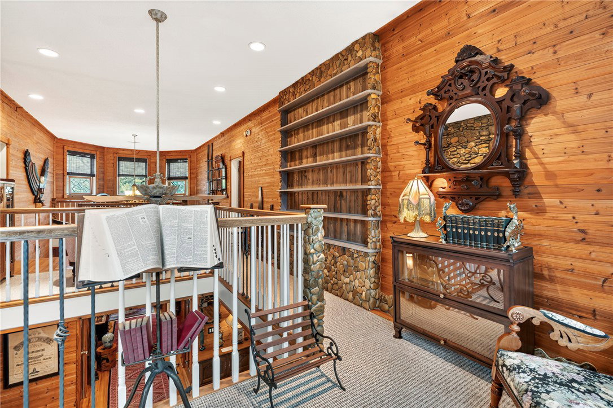
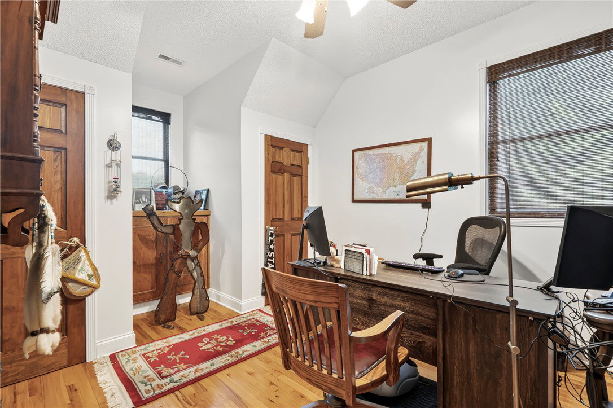
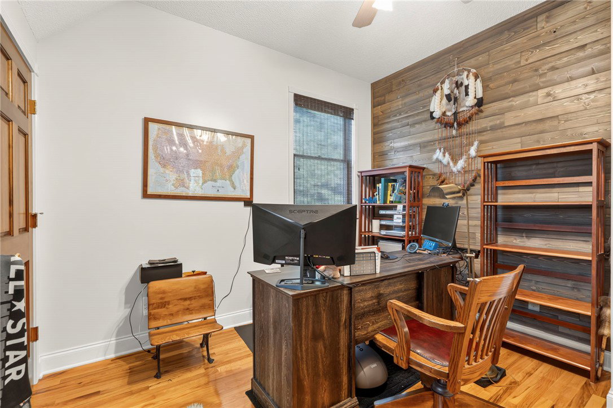
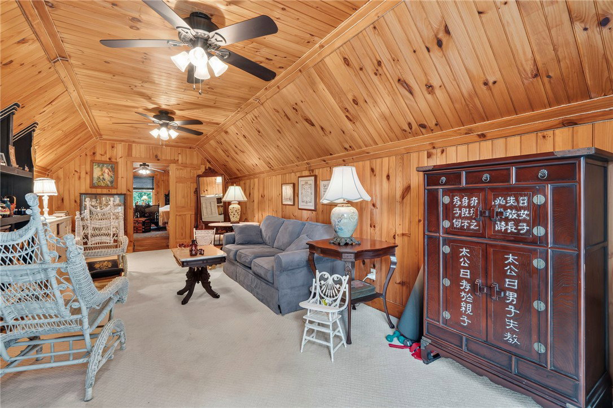
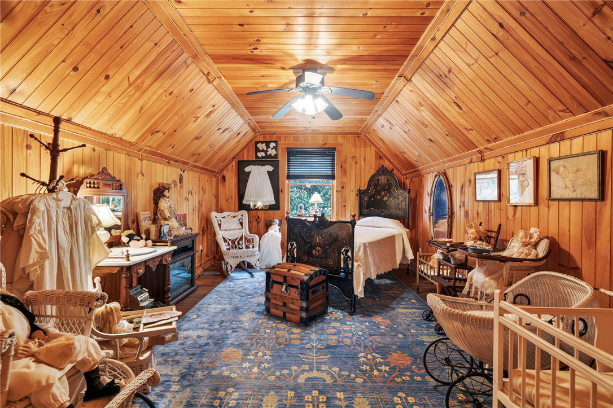
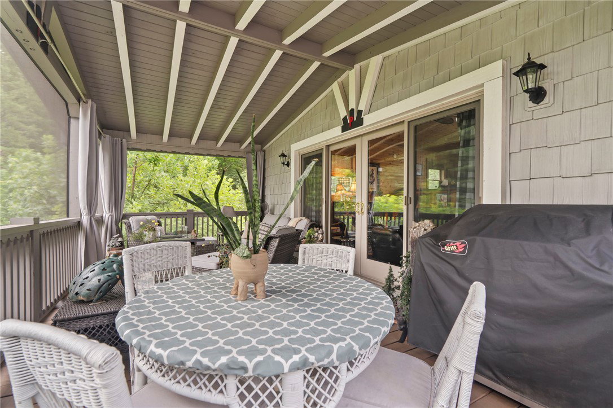
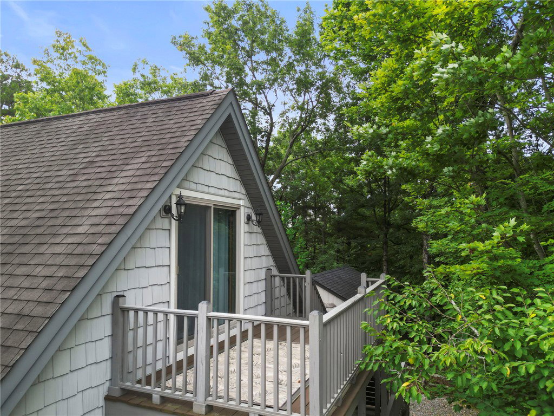
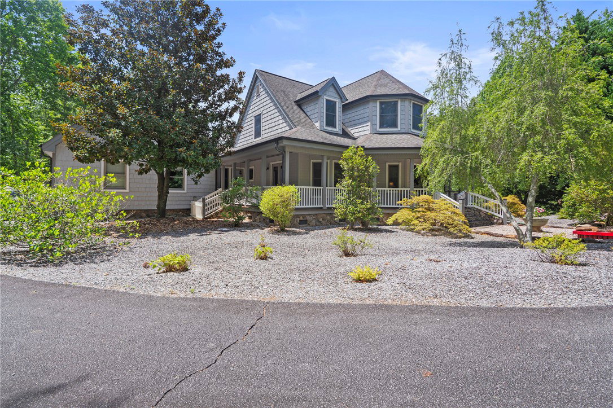
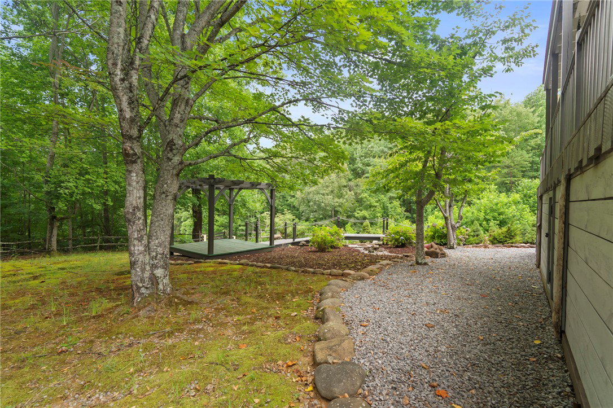
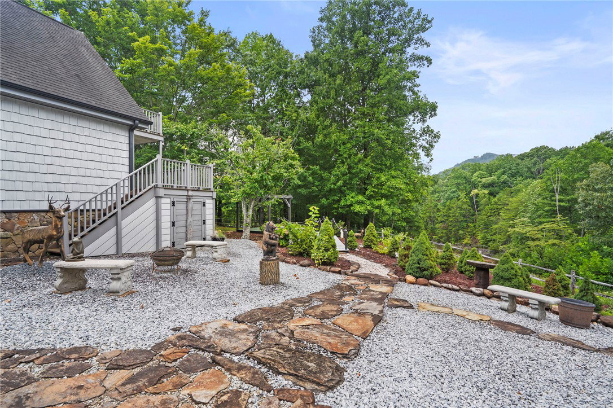
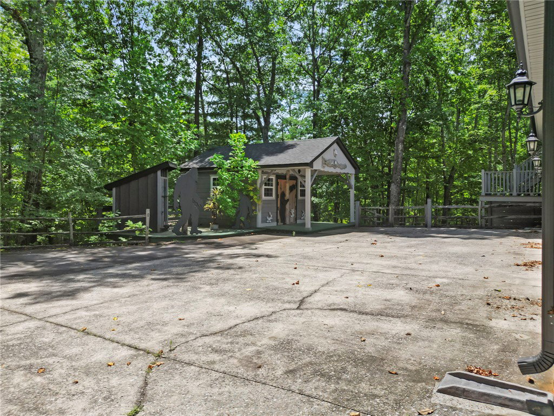
Surrounded by 2.39 private acres with mountain and water views, this custom-built retreat offers a rare opportunity to experience the beauty of the Upstate in a setting that balances privacy, craftsmanship, and everyday comfort. Ideally located just minutes from Victoria Valley Vineyards, Table Rock State Park, and countless hiking trails and outdoor adventures, the property delivers the peaceful atmosphere of mountain living while remaining within convenient reach of nearby towns and daily necessities. From the moment you arrive, the home's natural wood finishes, handcrafted details, and timeless design create a warm, welcoming atmosphere that only becomes more impressive as you explore. Thoughtfully designed to embrace its surroundings, the home features multiple living spaces and expansive outdoor areas that invite you to slowdown and enjoy the scenery. Double doors from both the main living room and recreation room open to wraparound porches and a spacious screened porch, creating an effortless transition between indoor comfort and outdoor living. Whether you're enjoying morning coffee overlooking the water, entertaining friends with the mountains as your backdrop, or relaxing at the end of the day, the views become part of everyday life. The flexible floor plan provides exceptional versatility to meet a variety of lifestyles. The spacious recreation room offers the perfect space for movie nights, a game room, home office, fitness area, or private guest retreat, while the additional room above the garage creates even more opportunities for hobbies, creative space, guests, or future expansion. As your needs evolve, the home is designed to evolve with you. Blending distinctive architecture, thoughtful updates, and a strong connection to the surrounding landscape, this property offers far more than a place to live. It offers a lifestyle centered around nature, privacy, and lasting quality.
/t.realgeeks.media/resize/460x/https://u.realgeeks.media/wesellupstatesc%252FSheila_Newton_Team_Logos.jpg)
Additional Information
- Acres
- 2.39
- Appliances
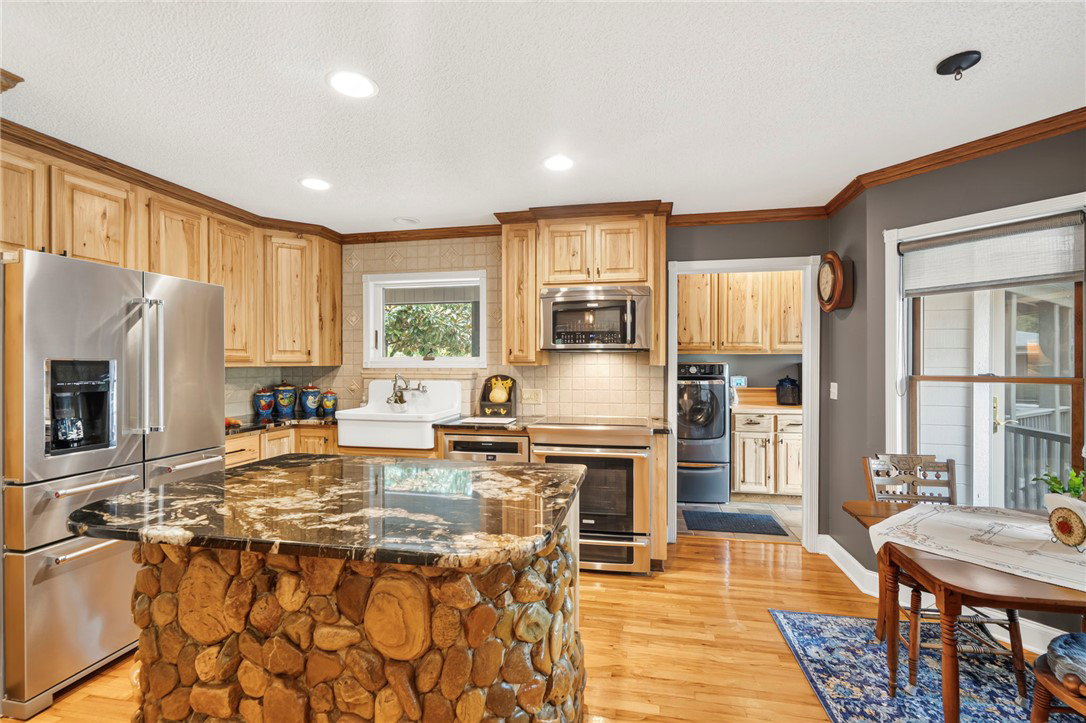
- Double Oven, Dishwasher, Electric Water Heater, Microwave, Smooth Cooktop
- Basement
- None, Crawl Space
- Elementary School
- Ambler Elem
- Exterior
- Stone, Wood Siding
- Exterior Features
- Deck, Porch
- Floors
- Ceramic Tile, Slate, Wood
- Foundation
- Crawlspace
- Heating
- Central, Electric, Multiple Heating Units, Wood
- High School
- Pickens High
- Interior Features
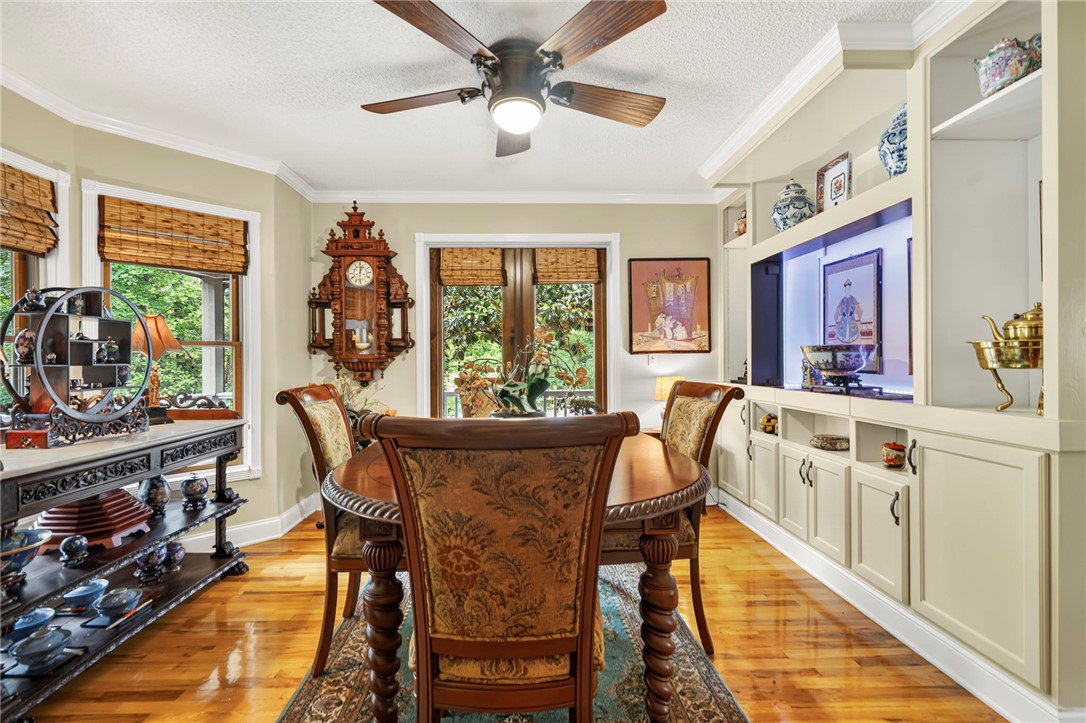
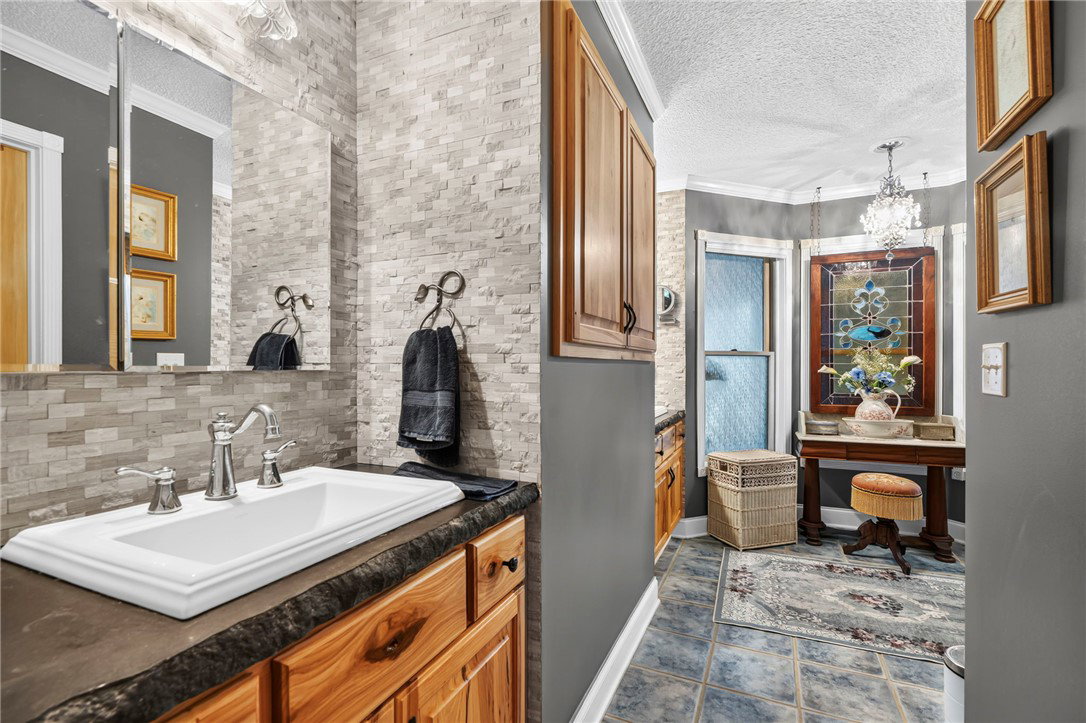
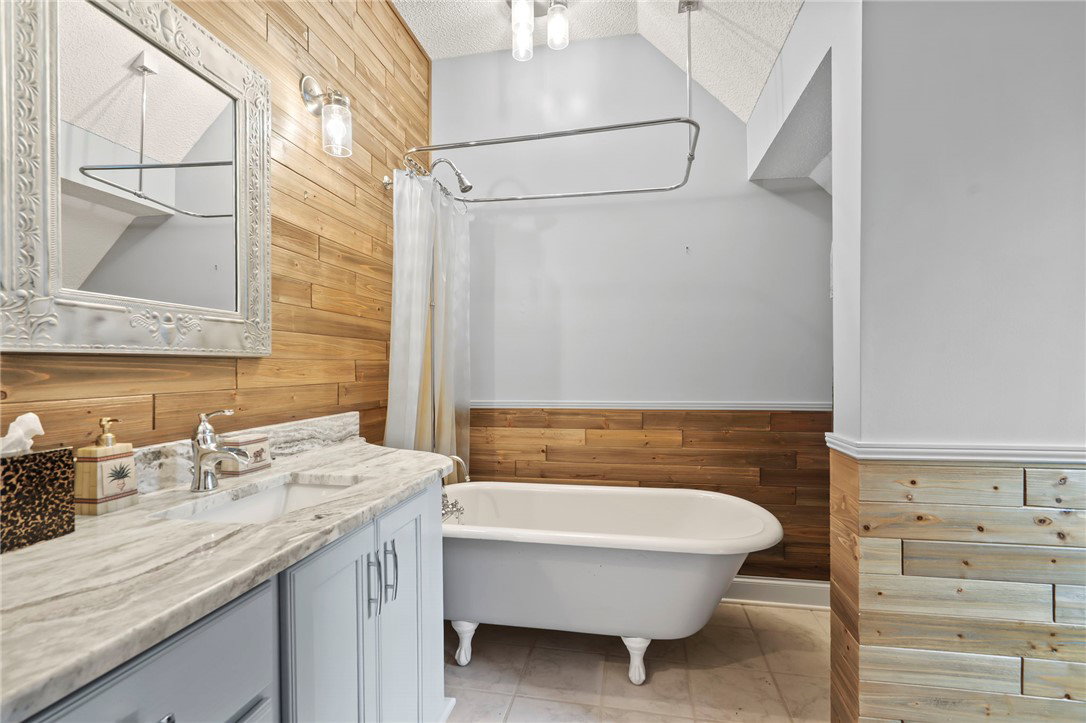
- Bookcases, Built-in Features, Ceiling Fan(s), Cathedral Ceiling(s), Dual Sinks, Entrance Foyer, Granite Counters, Garden Tub/Roman Tub, High Ceilings, Bath in Primary Bedroom, Main Level Primary, Permanent Attic Stairs, Smooth Ceilings, Shower Only, Walk-In Closet(s), Breakfast Area, Separate/Formal Living Room, Loft, Workshop
- Lot Description
- Hardwood Trees, Outside City Limits, Pond on Lot, Subdivision, Views
- Middle School
- Pickens Middle
- Region
- 306-Pickens County, SC
- Roof
- Architectural, Shingle
- Sewer
- Septic Tank
- Stories
- Two
- Style
- Other, See Remarks
- Subdivision
- River Bluff
- Taxes
- $1,950
- Water
- Shared Well
- Year Built
- 2000
Mortgage Calculator
Listing courtesy of Keller Williams DRIVE.