433 Burns Mill Road, West Union, SC 29696
- $379,900
- 4
- BD
- 3
- BA
- 2,500
- SqFt















- List Price
- $379,900
- Price Change
- ▼ $10,000 1789449901
- MLS
- 20304431
- Status
- ACTIVE
- Beds
- 4
- Full-baths
- 3
- Style
- Traditional
- County
- Oconee
- Neighborhood
- Burnsmill
- Type
- Single Family Residential
- Year Built
- 2004
- Stories
- One
- Days on Market
- 46
Property Description
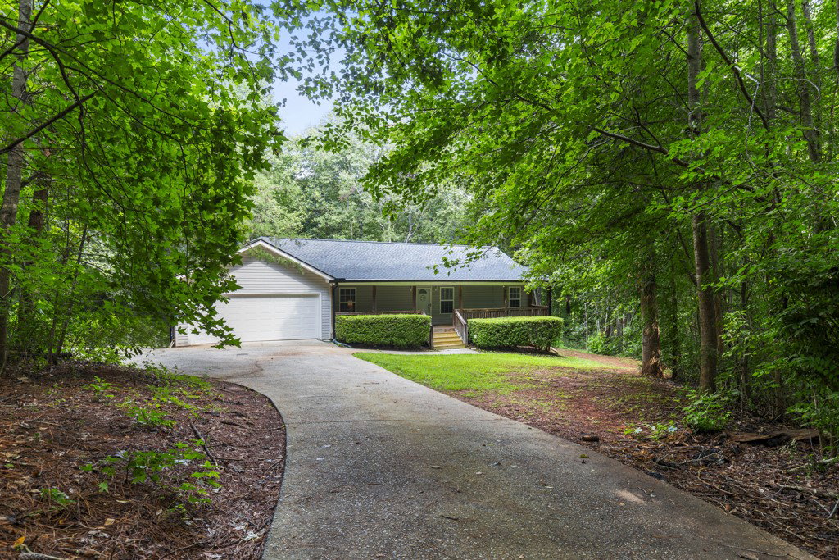
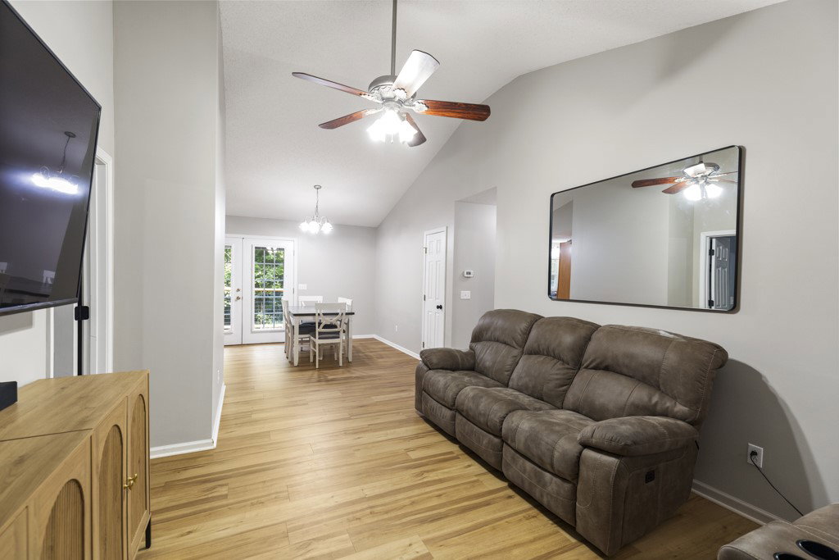
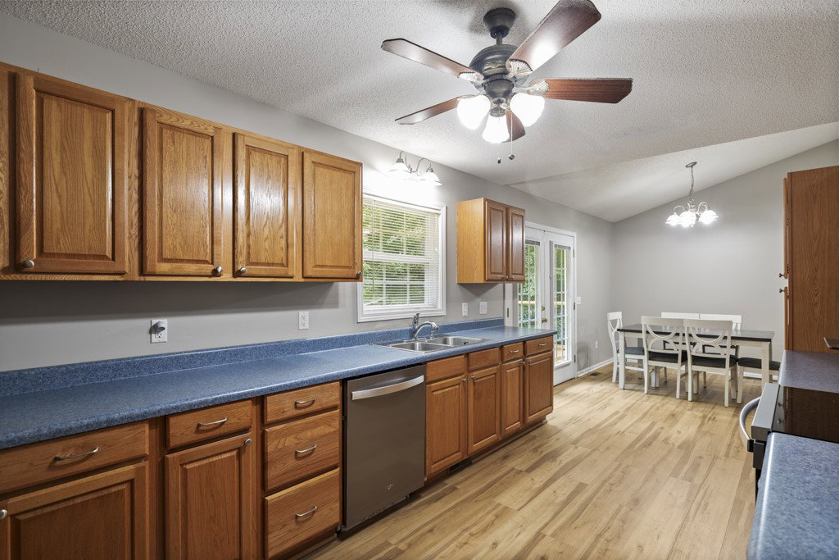
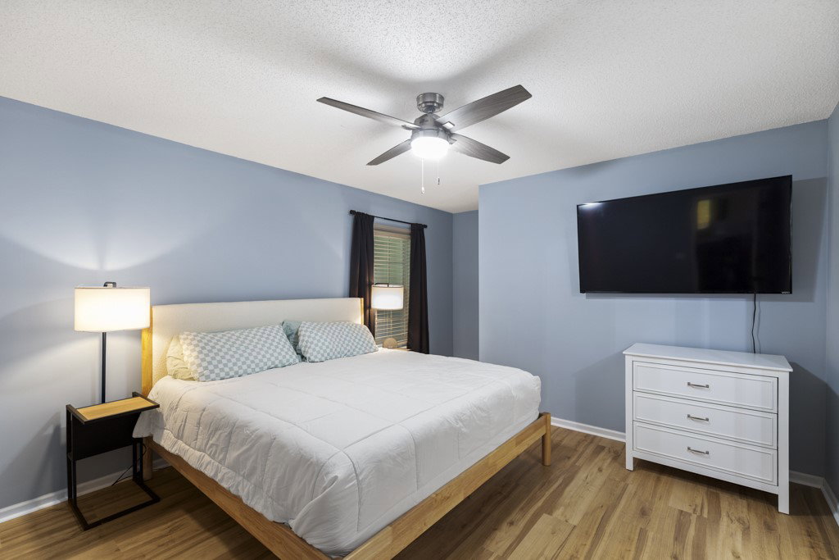
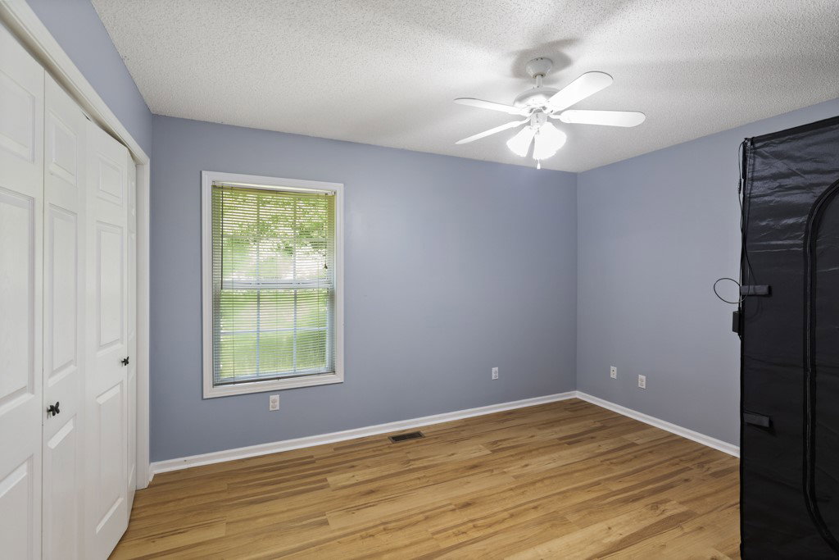
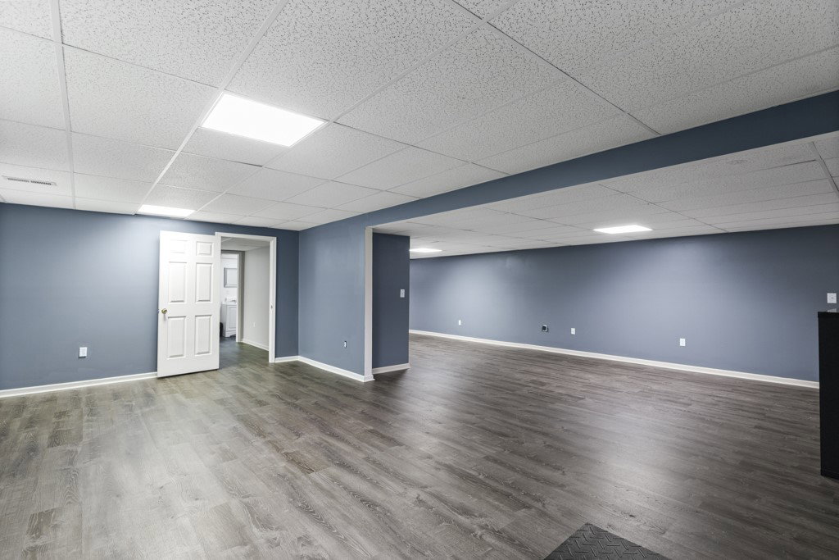
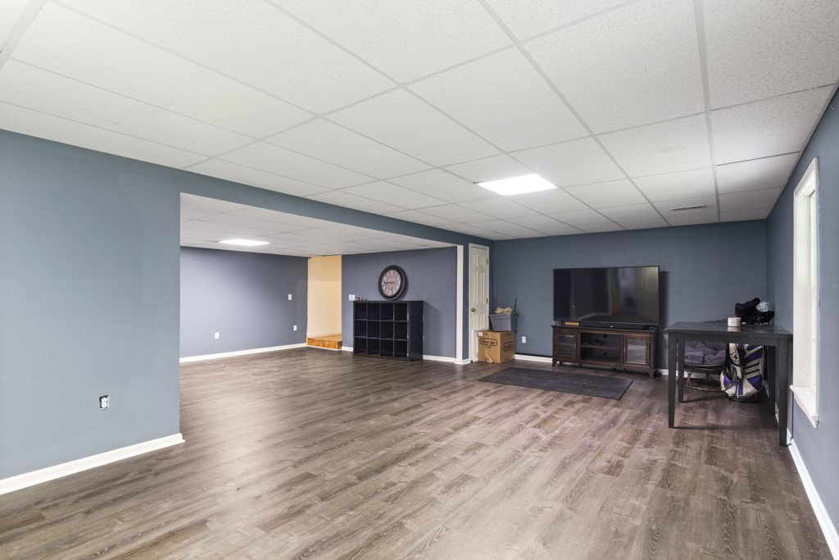
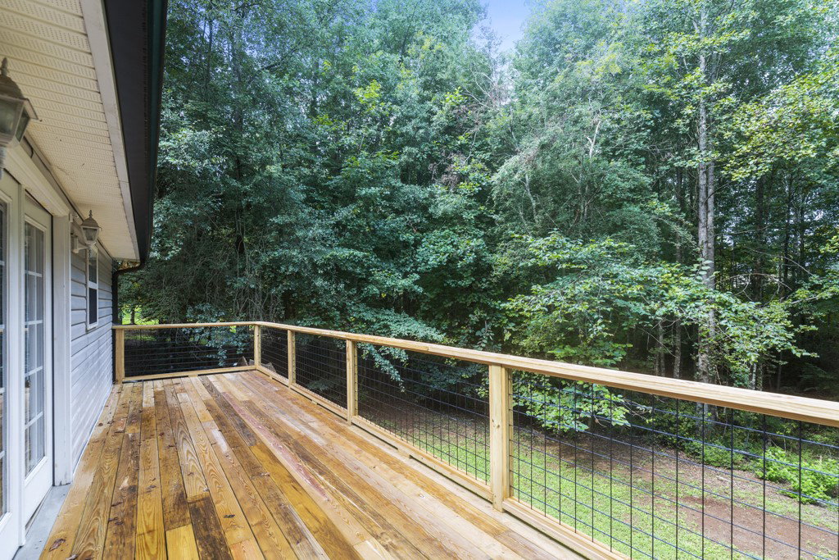
Welcome to 433 Burns Mill Road. Nestled on 1.17 acres in the desirable West Union area, this spacious 4-bedroom, 3-bath home offers comfortable living with room to grow. The main level features 3 bedrooms and 2 full baths, along with inviting open living, dining and kitchen designed for everyday living and entertaining. Downstairs, you'll find an additional bedroom and full bath, as well as an expansive finished open area with approximately 826 square feet potential, perfect for a recreation room, second living area, home gym, or craft room . A large back deck overlooks the property and provides the perfect setting for relaxing or hosting family and friends. Additional features include a 2-car attached garage and a laundry room complete with a utility sink. According to the sellers, recent improvements include new appliances, luxury vinyl plank flooring(Sellers state there is hardwood floors under the LVP in the living, dining and kitchen), a newly constructed back deck, and a roof replacement in 2022. Great location, close proximity to Lake Keowee, shopping, and restaurants. Combining generous indoor space, versatile lower-level possibilities, and a peaceful 1.17-acre setting, this property is ready to welcome its next owner home.
/t.realgeeks.media/resize/460x/https://u.realgeeks.media/wesellupstatesc%252FSheila_Newton_Team_Logos.jpg)
Additional Information
- Acres
- 1.17
- Appliances
- Dryer, Dishwasher, Electric Oven, Electric Range, Electric Water Heater, Disposal, Microwave, Refrigerator, Washer
- Basement
- Daylight, Finished, Heated, Interior Entry, Walk-Out Access
- Elementary School
- Walhalla Elem
- Exterior
- Vinyl Siding
- Exterior Features
- Deck, Porch
- Floors
- Luxury Vinyl Plank
- Foundation
- Basement
- Heating
- Central, Electric
- High School
- Walhalla High
- Interior Features
- High Ceilings, Laminate Countertop, Bath in Primary Bedroom, Main Level Primary, Other, Tub Shower, Walk-In Closet(s), Window Treatments
- Lot Description
- Gentle Sloping, Level, Outside City Limits, Subdivision, Sloped, Trees
- Middle School
- Walhalla Middle
- Region
- 205-Oconee County, SC
- Sewer
- Septic Tank
- Stories
- One
- Style
- Traditional
- Subdivision
- Burnsmill
- Taxes
- $789
- Water
- Public
- Year Built
- 2004
Mortgage Calculator
Listing courtesy of Clardy Real Estate.