1010 Waterside Drive, Easley, SC 29642
- $569,000
- 4
- BD
- 3
- BA



















- List Price
- $569,000
- MLS
- 20304608
- Status
- ACTIVE
- Beds
- 4
- Full-baths
- 3
- Style
- Craftsman
- County
- Anderson
- Neighborhood
- Avendell
- Type
- Single Family Residential
- Year Built
- 2024
- Stories
- Two
- Days on Market
- 0
Property Description
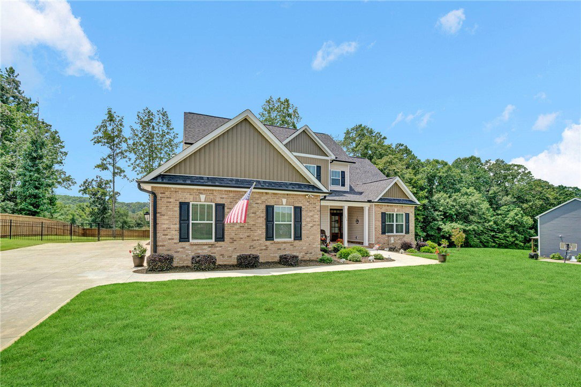
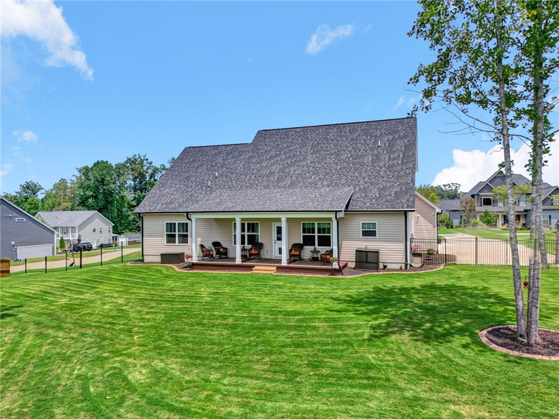
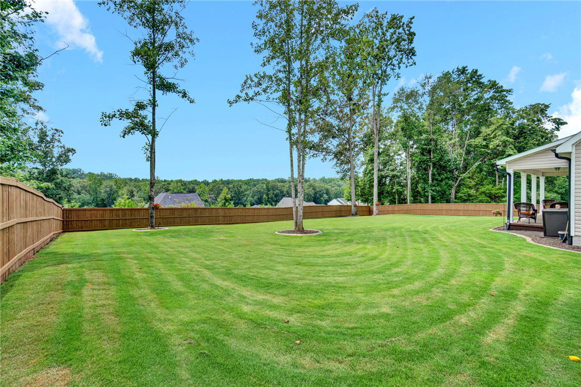
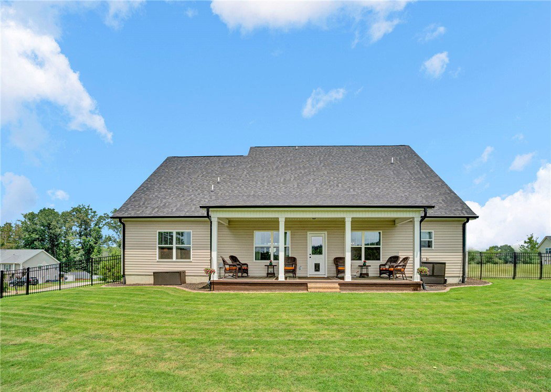
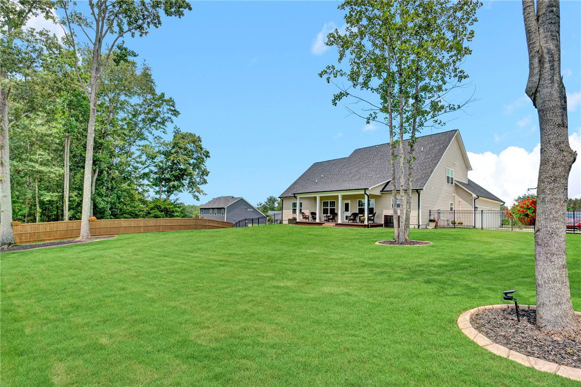
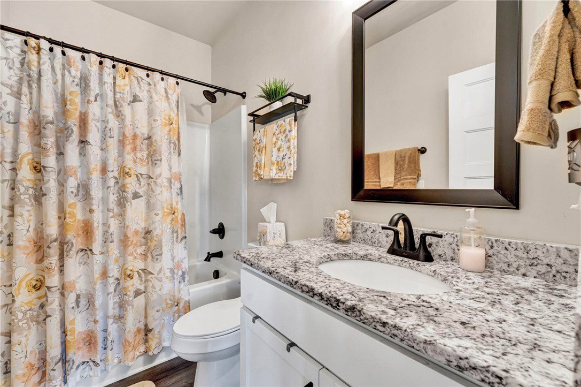
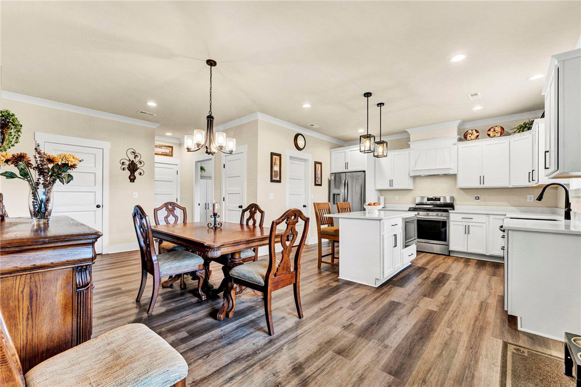
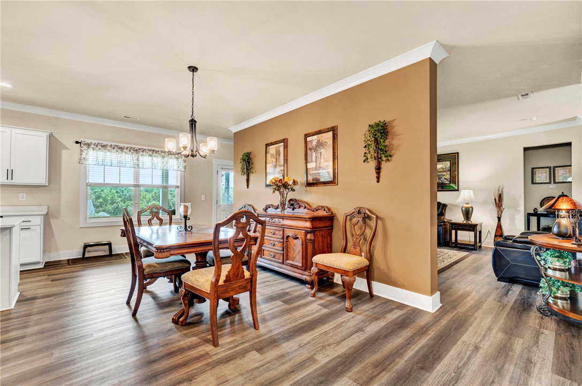
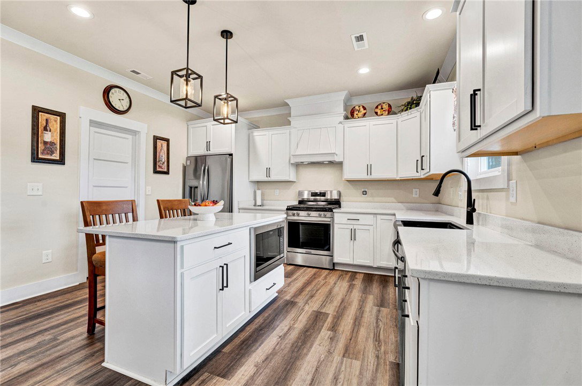
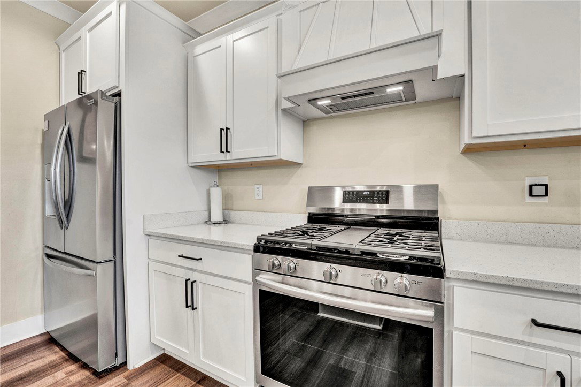
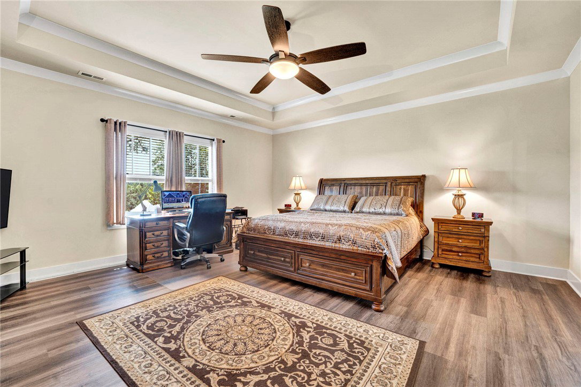
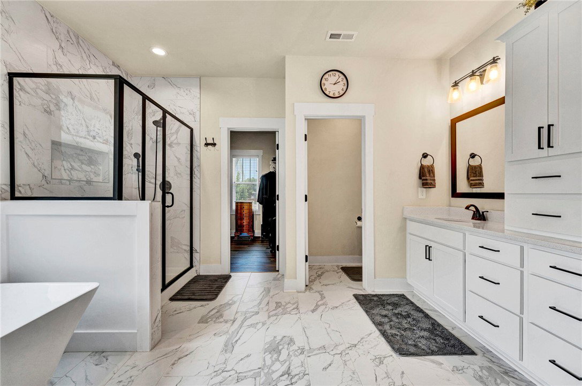
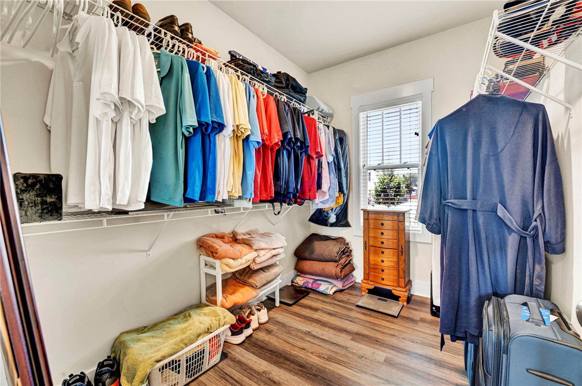
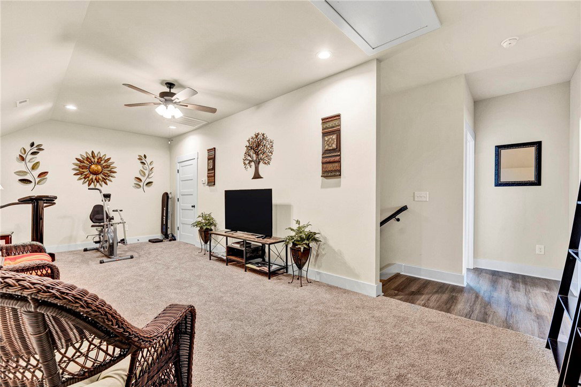
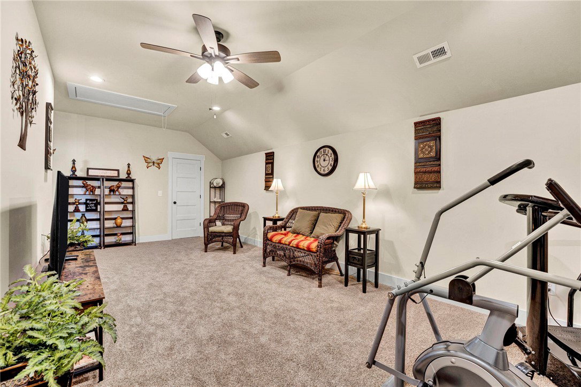
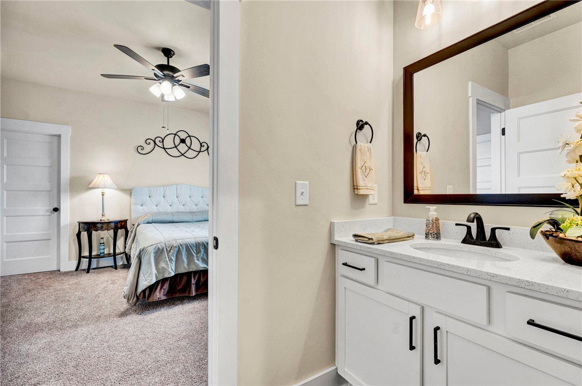
Move-in ready custom built home in Easley’s highly desirable Avendell community. This immaculate, meticulously maintained 4-bed, 3-bath residence by Apex Development has many recent premium upgrades. The main level features durable Luxury Vinyl Plank flooring, a modern kitchen with quartz countertops, stainless steel appliances, built in microwave, soft-close cabinetry and a large pantry. An elegant den features a coffered ceiling which can be an office or secondary TV room. The private master suite has architectural detail such as a tray ceiling with custom crown molding. All bedrooms, family room, and den have ceiling fans. Spacious storage closets are throughout the home. ( on Zillow - under Facts and Features be sure to View 2nd Virtual Tour). Upstairs, discover two additional bedrooms and a massive 937 sq ft (25X11) family room. Energy efficiency comes with a tankless water heater, natural gas, and custom blinds. Relax on the covered rear porch boasting scenic, vibrant seasonal views of the mountainside trees and nature. The sprawling, fully fenced backyard features entire lot irrigation with professional custom curbing and a10-foot access gate prepped for a future pool. Leaf Filter gutter guards are installed on entire roof reducing dangerous maintenance. A massive 692 sq ft (32X23) 3-car side-entry garage provides more than ample garage space for hobbies, woodwork, and lawn equipment. Avendell neighborhood amenities include a premier community pool, relaxing lazy river, and a clubhouse.
/t.realgeeks.media/resize/460x/https://u.realgeeks.media/wesellupstatesc%252FSheila_Newton_Team_Logos.jpg)
Additional Information
- Acres
- 0.58
- Appliances
- Plumbed For Ice Maker
- Basement
- None
- Elementary School
- Huntmeadows Elm
- Exterior
- Brick, Vinyl Siding
- Exterior Features
- Fence, Sprinkler/Irrigation, Landscape Lights, Porch
- Foundation
- Slab
- Heating
- Natural Gas
- High School
- Wren High
- Interior Features
- Tray Ceiling(s), Ceiling Fan(s), Garden Tub/Roman Tub, High Ceilings, Jack and Jill Bath, Pull Down Attic Stairs, Quartz Counters, Smooth Ceilings, Cable TV, Vaulted Ceiling(s), Walk-In Closet(s), Walk-In Shower, Window Treatments
- Lot Description
- Cul-De-Sac, Outside City Limits, Subdivision
- Middle School
- Wren Middle
- Region
- 103-Anderson County, SC
- Sewer
- Public Sewer
- Stories
- Two
- Style
- Craftsman
- Subdivision
- Avendell
- Water
- Public
- Year Built
- 2024
Mortgage Calculator
Listing courtesy of Beycome Brokerage Realty LLC.