106 Roxbury Court, Anderson, SC 29625
- $420,000
- 4
- BD
- 4
- BA
- 3,386
- SqFt










- List Price
- $420,000
- MLS
- 20305997
- Status
- ACTIVE
- Beds
- 4
- Full-baths
- 3
- Half-baths
- 1
- Style
- Traditional
- County
- Anderson
- Neighborhood
- Regency Park
- Type
- Single Family Residential
- Year Built
- 1993
- Stories
- Three Or More
- Days on Market
- 2
Property Description
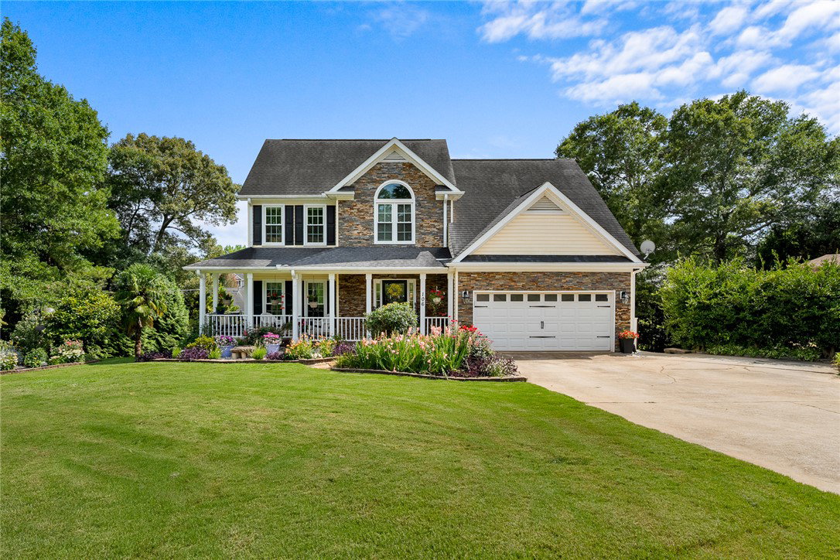
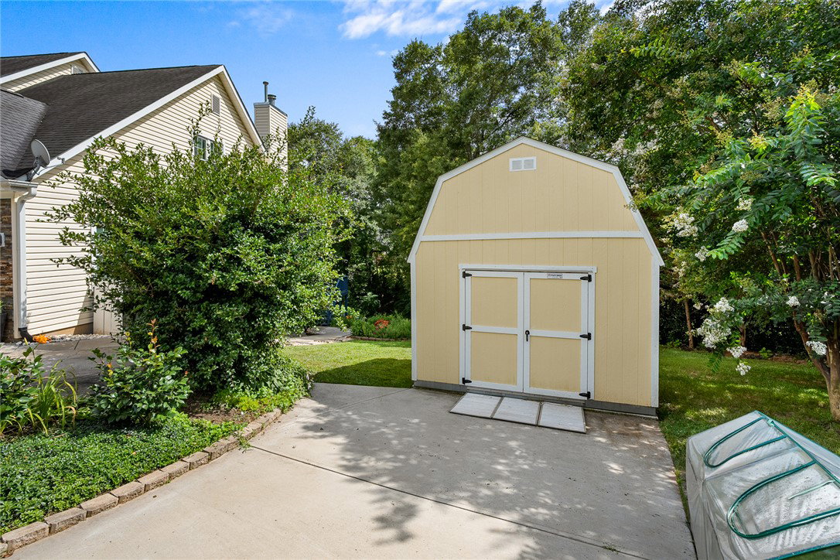
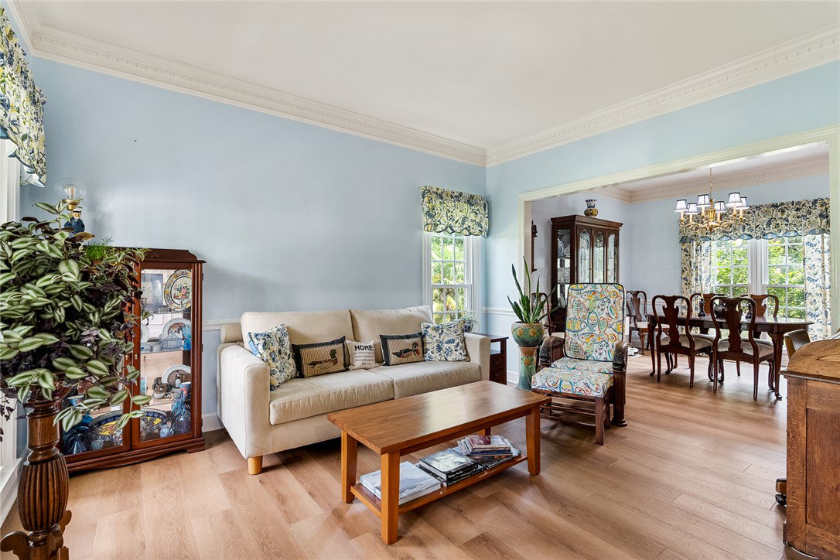
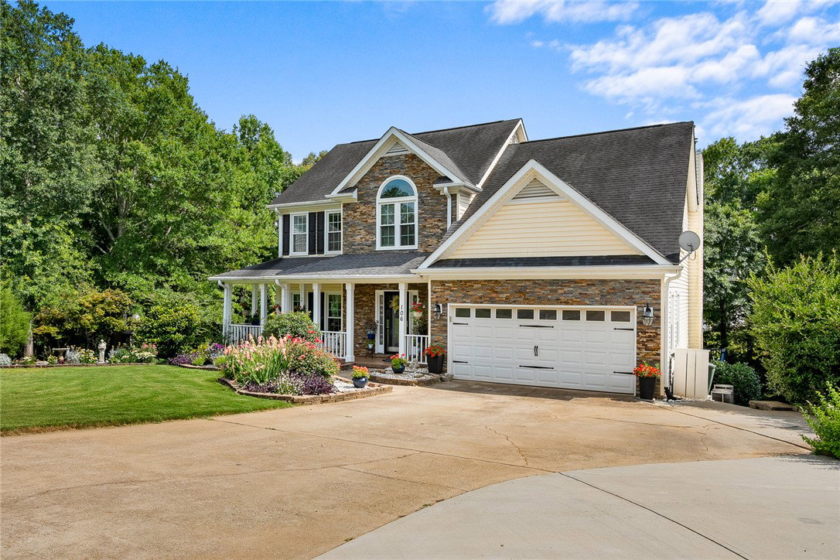
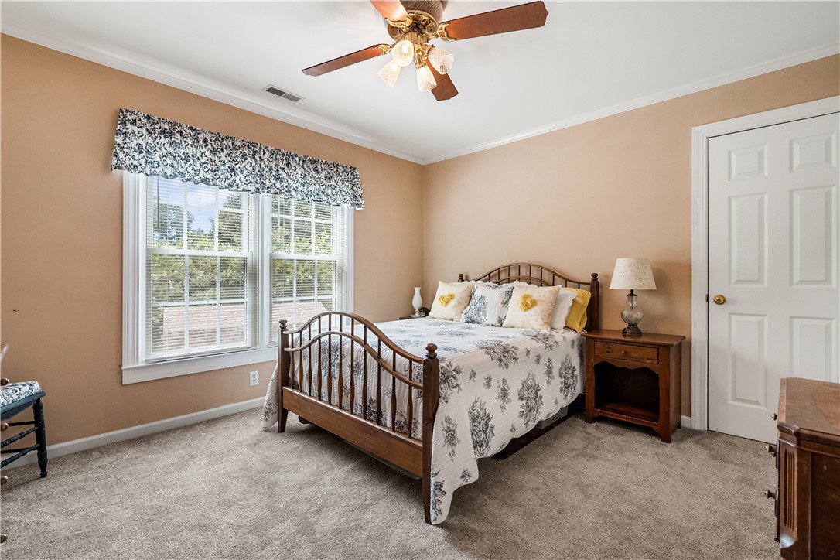
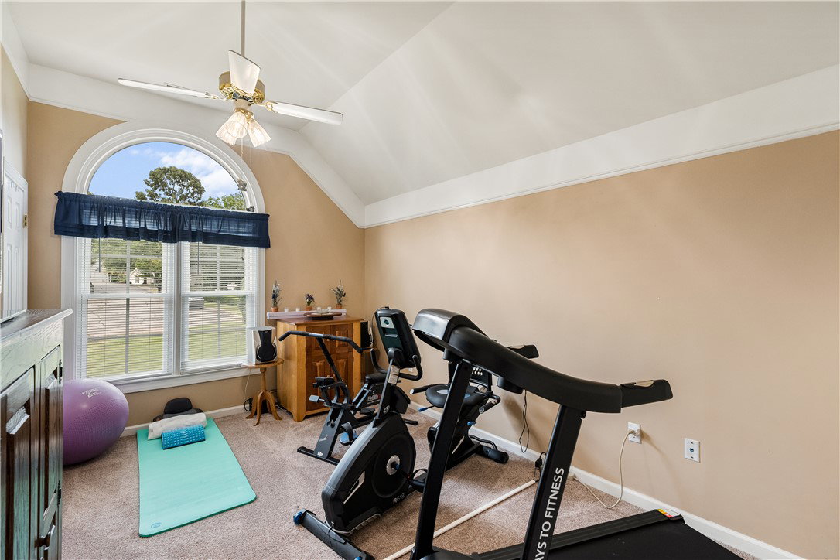
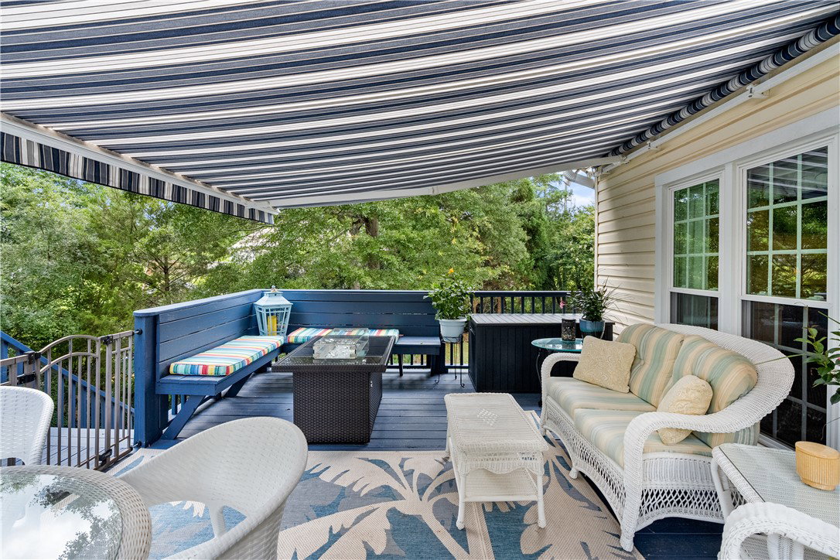
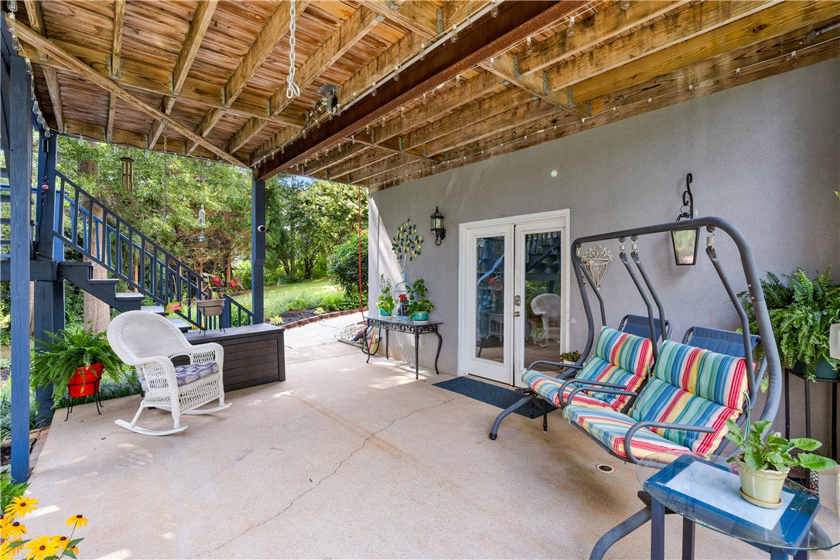
Welcome to Roxbury Court, where the backyard lives like a private resort! Tucked into a quiet cul-de-sac in the established, ever-popular Regency Park neighborhood, this updated home blends everyday comfort with rare flexibility. Mature tree canopy shades stepping-stone paths, lush lawn, vibrant gardens, and a recreation pad, while a DECK with a retractable awning and a COVERED PORCH extend the living outdoors. A detached WORKSHOP and extra poured parking deliver storage most homes can't match. Inside, the two-story great room soars under VAULTED CEILINGS, anchored by a FIREPLACE framed in custom BUILT-INS. The renovated kitchen gathers everyone around a center ISLAND with GRANITE counters, STAINLESS STEEL APPLIANCES, and DOUBLE WALL OVENS, open to the breakfast area and steps from the formal living and dining rooms. New LUXURY VINYL PLANK flooring runs through many main-level gathering spaces. The primary suite rests beneath a TRAY CEILING with a spa-style bath featuring a GARDEN TUB, separate WALK-IN SHOWER, and DOUBLE VANITY. Downstairs, a FINISHED WALKOUT TERRACE level adds a spacious den, a full bath, and two flexible rooms ready to serve as additional bedrooms, a craft room, studio, home gym, or home office — an ideal guest suite that closes off easily when it's not in use. Recent updates add lasting value: all new windows, whole-house water filtration with reverse-osmosis drinking water, and leaf-guard for easy gutter maintenance. Live like you're in a smaller home, with room to expand into the terrace level whenever you need it. Seller will provide OLD REPUBLIC home warranty with acceptable contract. Close to Lake Hartwell, I-85, medical and all major shopping!
/t.realgeeks.media/resize/460x/https://u.realgeeks.media/wesellupstatesc%252FSheila_Newton_Team_Logos.jpg)
Additional Information
- Acres
- 0.66
- Appliances
- Built-In Oven, Double Oven, Dishwasher, Gas Cooktop, Disposal, Gas Water Heater, Plumbed For Ice Maker
- Basement
- Daylight, Full, Finished, Heated, Interior Entry, Walk-Out Access, Sump Pump
- Elementary School
- Centrvl Elem
- Exterior
- Stone, Stucco, Vinyl Siding
- Exterior Features
- Deck, Porch, Patio, Storm Windows/Doors
- Floors
- Carpet, Ceramic Tile, Luxury Vinyl, Luxury Vinyl Plank, Luxury Vinyl Tile
- Foundation
- Basement
- Heating
- Central, Forced Air, Gas, Natural Gas
- High School
- Westside High
- Interior Features
- Bookcases, Built-in Features, Tray Ceiling(s), Ceiling Fan(s), Cathedral Ceiling(s), Dual Sinks, Fireplace, Granite Counters, High Ceilings, Jetted Tub, Bath in Primary Bedroom, Pull Down Attic Stairs, Smooth Ceilings, Suspended Ceiling(s), Separate Shower, Cable TV, Upper Level Primary, Vaulted Ceiling(s), Walk-In Closet(s), Walk-In Shower, Window Treatments
- Lot Description
- Cul-De-Sac, Gentle Sloping, Outside City Limits, Subdivision, Sloped, Wooded
- Middle School
- Robert Anderson Middle
- Region
- 107-Anderson County, SC
- Roof
- Architectural, Shingle
- Sewer
- Public Sewer
- Stories
- Three Or More
- Style
- Traditional
- Subdivision
- Regency Park
- Taxes
- $2,052
- Water
- Public
- Year Built
- 1993
Mortgage Calculator
Listing courtesy of eXp Realty - Clever People.