Share this with your friends


864-940-6377
Sheila Newton Team
509 Great Oak Way, Seneca, SC 29672
- $1,199,000
- 6
- BD
- 5
- BA
- 4,100
- SqFt




- List Price
- $1,199,000
- MLS
- 20306574
- Status
- ACTIVE
- Beds
- 6
- Full-baths
- 4
- Half-baths
- 1
- Style
- Craftsman
- County
- Oconee
- Neighborhood
- Waterford Ridge
- Type
- Single Family Residential
- Year Built
- 2022
- Stories
- One and One Half
- Days on Market
- 3
Property Description
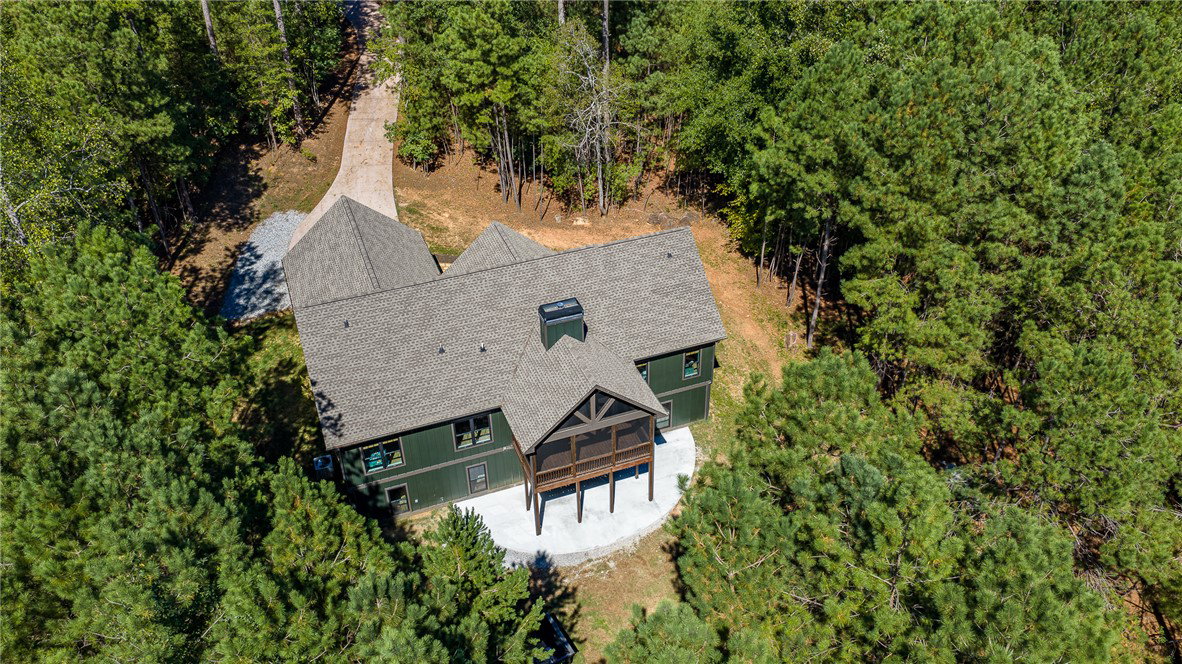
Natural wood pillars frame a sheltered rocking chair front porch, establishing a warm and inviting entry to this craftsman style home located in the prestigious crescent community of Waterford Ridge. This home comes with a deeded boat slip (#D2) which sits on a quite deep water cover and is easily accessible by foot or golf cart, offering year round enjoyment on Lake Keowee. The exterior is Hardie plank exterior with cedar shingle accents and a sunburst over the front porch and an eyebrow pergola over the garage door. This home is complemented by insulated tilt-out windows, a screened in porch and a concrete patio on the lower level. A meandering concrete driveway leads you down to the private 2.41 acre private oasis where the home was strategically placed to ensure maximum privacy. The heart of the home highlights a vaulted kitchen and living area featuring exposed wood ceiling beams, a floor to ceiling stone fireplace with custom mantle, gas logs, and adjacent dining room. The kitchen has hickory soft-close cabinetry, leather finished granite countertops and a limestone plaster backsplash and top of the line, stainless steel appliances including a cooktop-smooth, convection oven, microwave-built in, double oven, refrigerator, and dishwasher . As you enter from the garage, everyday tasks are simplified with a functional utility space hosting a washer, dryer, tankless gas water heater, and custom-built cabinetry a powder room and a closet. The tranquil master suite showcases hardwood floors, ceiling fans, wainscoting, and large windows. The primary bath features a walk-in shower, garden tub, double vanity, freestanding tub, walk-in tile shower, and granite counters. The walk-out daylight lower level is currently under construction to add a family room, a kitchenette, two full bathrooms and three bedrooms. Making this home over 4000 sq ft. and six bedrooms, 4.5 baths. The lower level will be completed in November. Don't worry the septic system installed is for a six bedroom home. See associated documents to see the floor plan for the lower level, complete blue prints to home, disclosures and plat of Waterford Ridge. Schedule a viewing today to experience the serene setting and detailed craftsmanship of this exceptional Lake Keowee property.
/t.realgeeks.media/resize/460x/https://u.realgeeks.media/wesellupstatesc%252FSheila_Newton_Team_Logos.jpg)
Additional Information
- Acres
- 2.41
- Basement
- Full, Finished, Heated, Walk-Out Access
- Elementary School
- Keowee Elem
- Exterior
- Cement Siding
- Exterior Features
- Deck, Porch
- Floors
- Luxury Vinyl Plank
- Foundation
- Basement
- Heating
- Heat Pump, Multiple Heating Units
- High School
- Walhalla High
- Interior Features
- Ceiling Fan(s), Dual Sinks, Fireplace, Garden Tub/Roman Tub, Handicap Access, Bath in Primary Bedroom, Main Level Primary, Smooth Ceilings, Separate Shower, Cable TV, Walk-In Closet(s), Walk-In Shower
- Lot Description
- Corner Lot, Level, Outside City Limits, Subdivision, Trees, Interior Lot
- Middle School
- Walhalla Middle
- Roof
- Architectural, Shingle
- Sewer
- Septic Tank
- Stories
- One and One Half
- Style
- Craftsman
- Subdivision
- Waterford Ridge
- Water
- Public
- Year Built
- 2022
Mortgage Calculator
Listing courtesy of Justin Winter & Assoc.