1030 Mush Creek Road, Travelers Rest, SC 29690
- $595,000
- 4
- BD
- 3
- BA




- List Price
- $595,000
- MLS
- 20306651
- Status
- ACTIVE
- Beds
- 4
- Full-baths
- 2
- Half-baths
- 1
- Style
- Craftsman
- County
- Greenville
- Type
- Single Family Residential
- Year Built
- 2019
- Stories
- Two
- Days on Market
- 4
Property Description
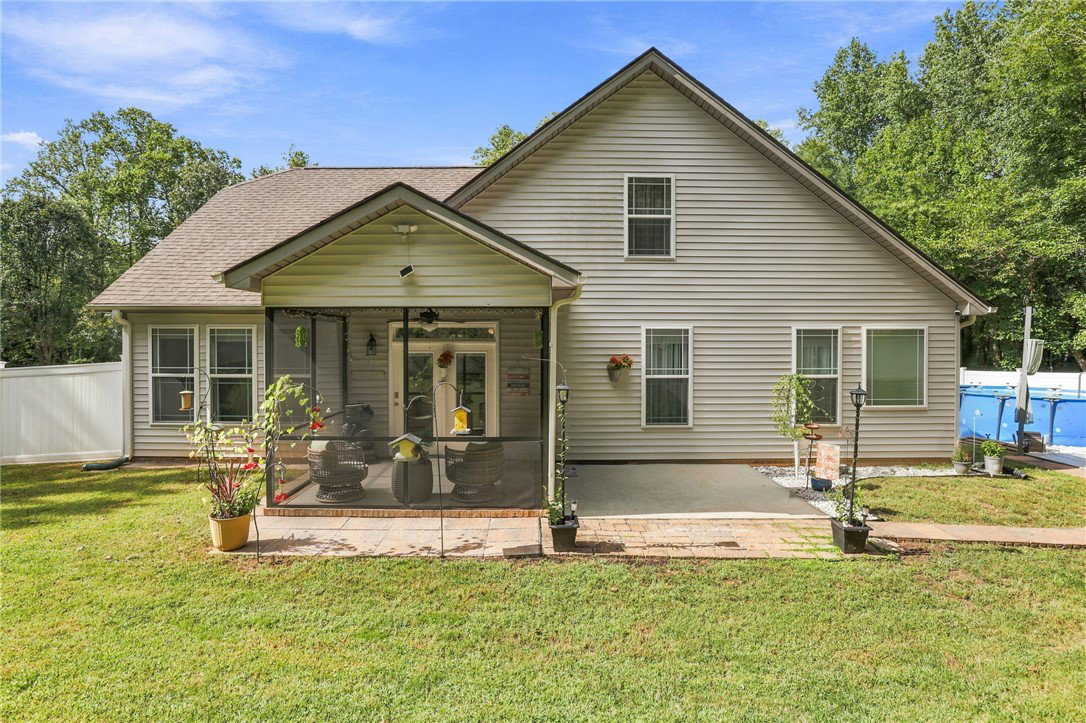
Welcome to 1030 Mush Creek Road, a beautiful 4-bedroom, 2.5-bath home tucked away on a private 1.32-acre lot in Travelers Rest. Designed for comfortable everyday living and easy entertaining, this home offers an inviting open floor plan with spacious living areas, beautiful ceilings, and a gas-log fireplace that creates a warm focal point in the great room. The kitchen features granite countertops, tile backsplash, ample cabinetry, a walk-in pantry, and a convenient layout that opens to the main living spaces. The main-level primary suite provides a peaceful retreat with a large walk-in closet and private bath featuring dual vanities, a garden tub, and separate shower. A second bedroom on the main level offers flexibility for guests, an office, or additional living space. Upstairs, you'll find two additional bedrooms and a shared full bath, along with attic storage for added convenience. Step outside and enjoy the privacy of the wooded setting from the screened porch, or take advantage of the additional concrete pad for grilling and outdoor gatherings. Mountain views add to the appeal, while the attached two-car garage provides plenty of room for vehicles and storage. With its spacious layout, private acreage, outdoor living spaces, mountain views, and convenient Travelers Rest location, 1030 Mush Creek Road offers the opportunity to enjoy the best of peaceful country living while remaining close to the amenities and attractions of the Upstate.
/t.realgeeks.media/resize/460x/https://u.realgeeks.media/wesellupstatesc%252FSheila_Newton_Team_Logos.jpg)
Additional Information
- Acres
- 1.32
- Appliances
- Dishwasher, Electric Oven, Electric Range, Microwave, Smooth Cooktop
- Basement
- None
- Elementary School
- Mountain View Elem
- Exterior
- Vinyl Siding
- Exterior Features
- Fence, Pool, Porch, Patio
- Floors
- Carpet, Laminate, Tile
- Foundation
- Slab
- Heating
- Central, Electric, Heat Pump
- High School
- Blue Ridge High
- Interior Features
- Bath in Primary Bedroom, Main Level Primary, Separate Shower, Walk-In Closet(s)
- Lot Description
- Corner Lot, Hardwood Trees, Level, Not In Subdivision, Outside City Limits
- Middle School
- Blue Ridge Middle
- Roof
- Architectural, Shingle
- Sewer
- Septic Tank
- Stories
- Two
- Style
- Craftsman
- Year Built
- 2019
Mortgage Calculator
Listing courtesy of Bluaxis Realty.