Share this with your friends


864-940-6377
Sheila Newton Team
516 Broad Creek Court, Seneca, SC 29678
- $557,245
- 5
- BD
- 4
- BA
- 3,168
- SqFt



- List Price
- $557,245
- MLS
- 20306997
- Status
- ACTIVE
- Beds
- 5
- Full-baths
- 3
- Half-baths
- 1
- Style
- Craftsman
- County
- Oconee
- Neighborhood
- Shadowood
- Type
- Single Family Residential
- Year Built
- 2026
- Stories
- Two
- Days on Market
- 2
Property Description
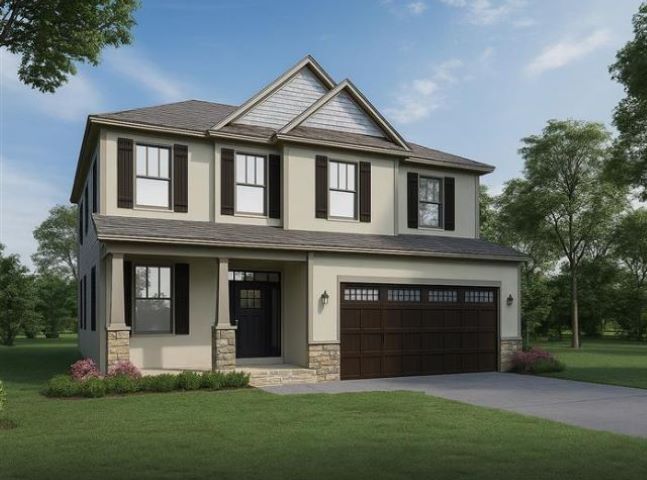
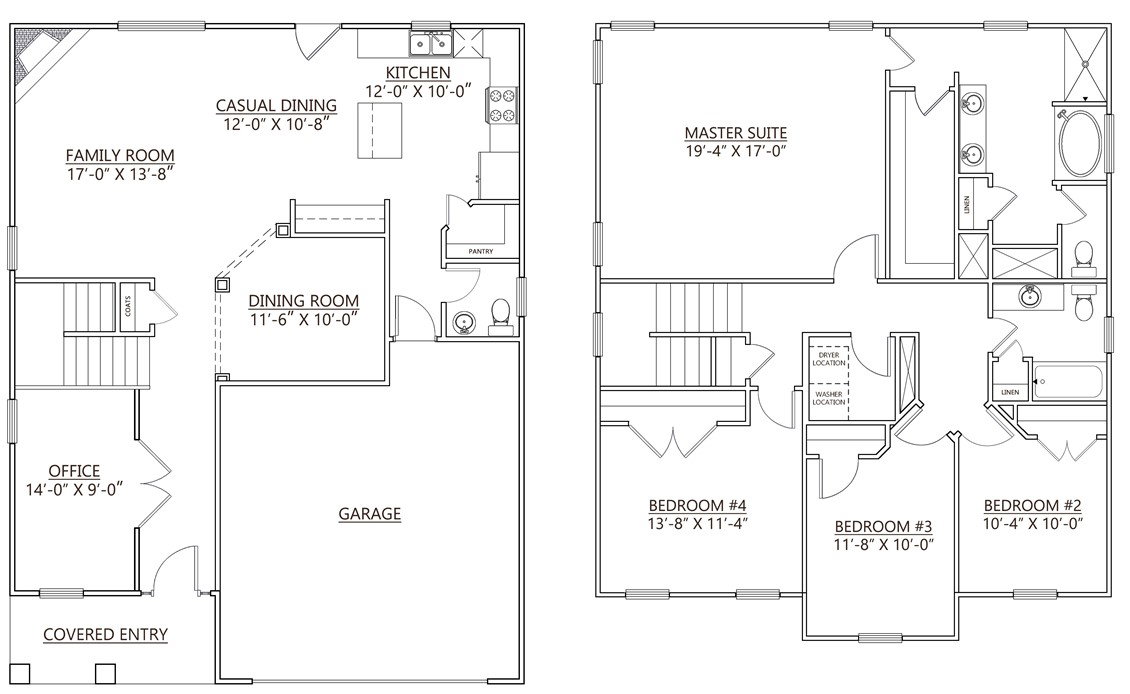
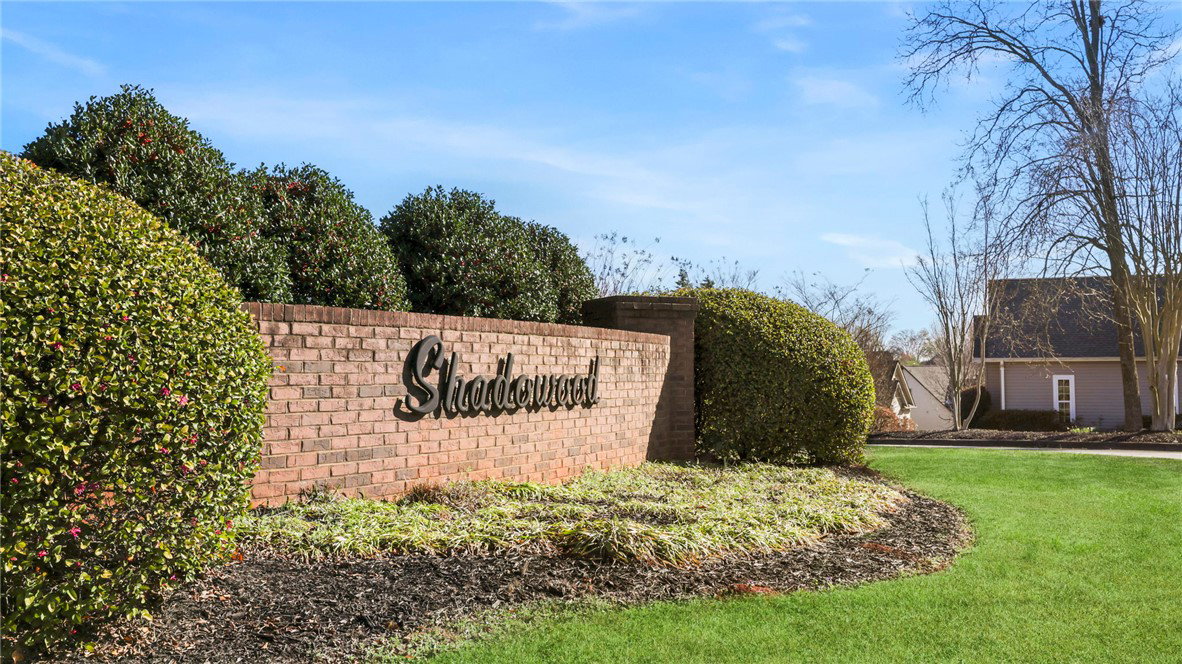
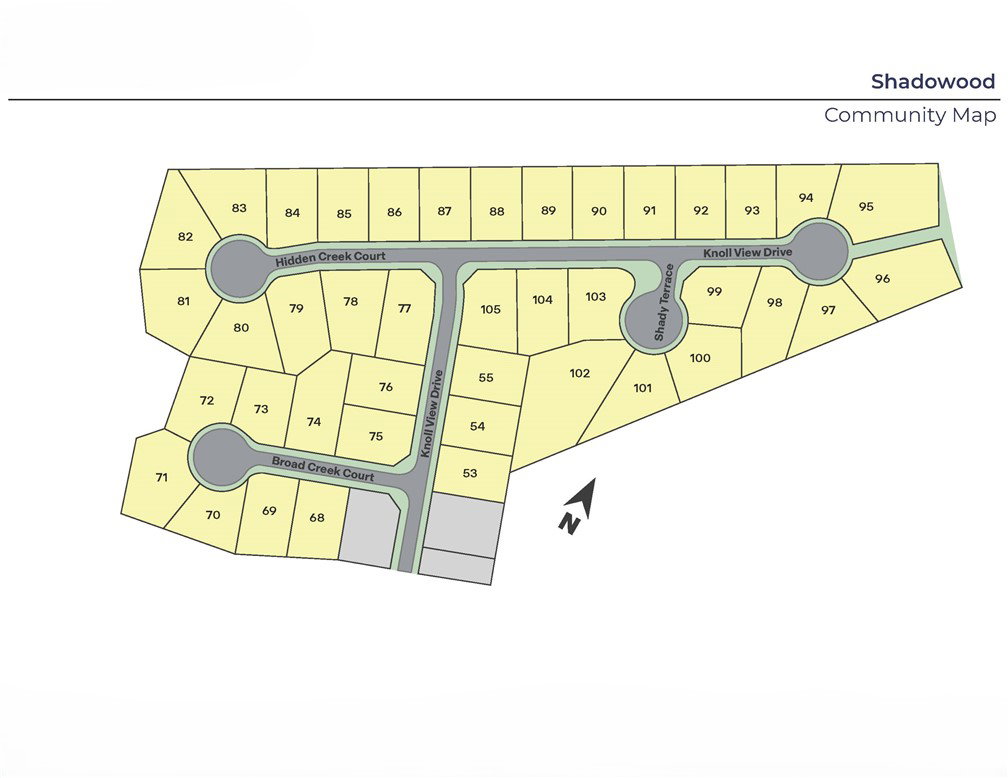
Check out 516 Broad Creek Court, a stunning new home in our Shadowood II community! This thoughtfully designed two-story home features five bedrooms, three and a half bathrooms, a basement, and a two-car garage. With its flexible layout and modern flow, this home is perfect for both everyday living and entertaining. From the covered entry, step into a welcoming foyer that leads to a dedicated office and a formal dining room. The kitchen includes modern appliances, a pantry, and a large island that overlooks the casual dining area and living room, creating an open and connected space for gatherings of any size. Upstairs, the primary suite provides a relaxing retreat with a spacious bathroom featuring dual vanities, a soaking tub, a separate shower, and a walk-in closet. Three additional bedrooms and a full bathroom are also located on the second floor, along with a conveniently placed laundry area. This home also features a basement with an additional bedroom, bathroom, and rec room. With its comfortable design, open living areas, and thoughtful details throughout, this home blends modern style with everyday functionality. Pictures are representative.
/t.realgeeks.media/resize/460x/https://u.realgeeks.media/wesellupstatesc%252FSheila_Newton_Team_Logos.jpg)
Additional Information
- Acres
- 0.31
- Appliances
- Dishwasher, Disposal, Gas Oven, Gas Range, Gas Water Heater, Microwave, Tankless Water Heater
- Basement
- Full, Finished, Heated, Interior Entry, Walk-Out Access
- Elementary School
- Ravenel Elm
- Exterior
- Stone Veneer, Vinyl Siding
- Exterior Features
- Porch, Patio
- Floors
- Carpet, Laminate, Tile
- Foundation
- Basement
- Heating
- Central, Gas, Natural Gas
- High School
- Seneca High
- Interior Features
- Tray Ceiling(s), Dual Sinks, Fireplace, Garden Tub/Roman Tub, High Ceilings, Bath in Primary Bedroom, Main Level Primary, Pull Down Attic Stairs, Quartz Counters, Smooth Ceilings, Separate Shower, Cable TV, Vaulted Ceiling(s), Walk-In Closet(s), Walk-In Shower, Breakfast Area
- Lot Description
- Cul-De-Sac, Level, Outside City Limits, Subdivision
- Middle School
- Seneca Middle
- Roof
- Architectural, Shingle
- Sewer
- Public Sewer
- Stories
- Two
- Style
- Craftsman
- Subdivision
- Shadowood
- Water
- Public
- Year Built
- 2026
Mortgage Calculator
Listing courtesy of D.R. Horton.