Share this with your friends


864-940-6377
Sheila Newton Team
107 Ashley Road, Clemson, SC 29631
- $630,000
- 5
- BD
- 4
- BA
- 3,240
- SqFt




- List Price
- $630,000
- MLS
- 20307241
- Status
- ACTIVE
- Beds
- 5
- Full-baths
- 3
- Half-baths
- 1
- Style
- Bungalow, Cottage, Craftsman, Patio Home, Ranch, Traditional
- County
- Pickens
- Neighborhood
- Ashley Estates
- Type
- Single Family Residential
- Stories
- Three Or More
- Days on Market
- 14
Property Description
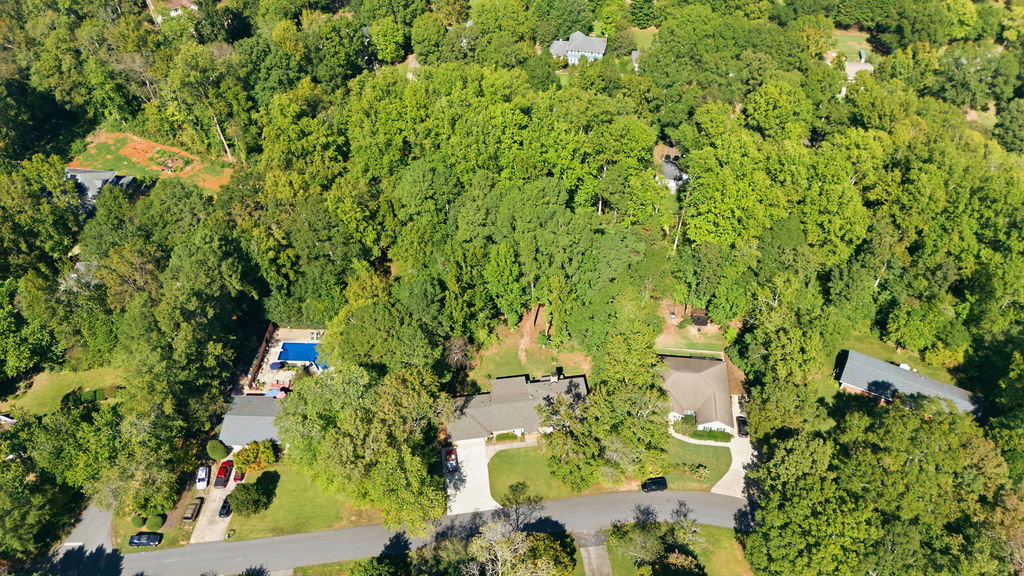
107 ASHLEY ROAD | CLEMSON, SC | CLASSIC BRICK BEAUTY WITH THE BIG-TICKET UPGRADES ALREADY DONE! TIMELESS SOUTHERN CHARM • MAJOR UPGRADES COMPLETED • ENDLESS POSSIBILITIES! Welcome to "The 107" Ashley Road, a beautiful traditional brick home nestled in Clemson’s established Ashley Estates neighborhood! Offering five bedrooms, over 3,100 square feet of finished living space, and approximately 0.85 acres with a peaceful natural creek, this spacious residence combines timeless Southern character with exceptional potential for its next owner. THE MAJOR IMPROVEMENTS ARE ALREADY COMPLETE! The sellers have made substantial investments in the home’s essential systems, including a NEW architectural roof installed February 2026, THREE NEW HVAC units, a beautiful NEW concrete driveway, extensive plumbing improvements featuring updated PEX water supply piping, and improvements to the home’s mechanical and gas heating systems 3 New Units. These significant upgrades allow buyers to focus on making the interior uniquely their own! Inside, discover a spacious tri-level floor plan offering formal living and dining rooms, a generous kitchen with casual dining, an additional bonus room, and multiple comfortable gathering areas. The primary suite features tray ceilings, multiple closets, dual vanities, a jetted soaking tub, and a separate shower. The lower level offers an expansive family den with a cozy gas-log fireplace, built-in shelving, an office nook, two additional bedrooms, a full bathroom, and access to an enclosed rear porch. AN EXCITING OPPORTUNITY FOR CLEMSON FAMILIES, MULTIGENERATIONAL LIVING, OR INVESTMENT-MINDED BUYERS! With five bedrooms, multiple living areas, and a flexible layout, this home offers possibilities for extended family, shared living arrangements, or Clemson families exploring the benefits of homeownership rather than renting. Investment or rental uses are subject to applicable local requirements. The kitchen and bathrooms offer the perfect opportunity to add your personal style and modern finishes while benefiting from major infrastructure improvements already completed. Enjoy the charm of an established neighborhood, mature surroundings, nearly an acre of property, and NO HOA! Conveniently located near Clemson University, Patrick Square, shopping, dining, and everything the Clemson community has to offer. CLASSIC BRICK CONSTRUCTION, GENEROUS LIVING SPACE, MAJOR UPGRADES, AND INCREDIBLE POTENTIAL! The seller welcomes offers and is open to negotiations. Schedule your private showing today and discover the possibilities of this Clemson brick beauty!
/t.realgeeks.media/resize/460x/https://u.realgeeks.media/wesellupstatesc%252FSheila_Newton_Team_Logos.jpg)
Additional Information
- Acres
- 0.85
- Appliances
- Cooktop, Down Draft, Dishwasher, Refrigerator
- Basement
- Daylight, Full, Finished, Heated, Interior Entry, Walk-Out Access, Crawl Space
- Elementary School
- Clemson Elem
- Exterior
- Brick
- Exterior Features
- Deck, Fence, Porch, Patio
- Floors
- Ceramic Tile, Hardwood
- Foundation
- Crawlspace, Basement
- Heating
- Central, Gas
- High School
- D.W. Daniel High
- Interior Features
- Bookcases, Built-in Features, Bathtub, Ceiling Fan(s), Dressing Area, Entrance Foyer, Garden Tub/Roman Tub, High Ceilings, Jetted Tub, Bath in Primary Bedroom, Sitting Area in Primary, Separate Shower, Walk-In Closet(s), Breakfast Area, Separate/Formal Living Room
- Lot Description
- City Lot, Subdivision
- Middle School
- R.C. Edwards Middle
- Roof
- Architectural, Shingle
- Sewer
- Public Sewer
- Stories
- Three Or More
- Style
- Bungalow, Cottage, Craftsman, Patio Home, Ranch, Traditional
- Subdivision
- Ashley Estates
- Foreclosure
- Yes
Mortgage Calculator
Listing courtesy of Open House Realty, LLC.