Share this with your friends


864-940-6377
Sheila Newton Team
202 Cali Way, Piedmont, SC 29673
- $256,990
- 3
- BD
- 3
- BA
- 1,587
- SqFt




- Sold Price
- $256,990
- List Price
- $236,990
- Closing Date
- Dec 30, 2025
- MLS
- 20293947
- Status
- CLOSED
- Beds
- 3
- Full-baths
- 2
- Half-baths
- 1
- Style
- Craftsman
- County
- Anderson
- Neighborhood
- Saluda Crossing
- Type
- Condo
- Year Built
- 2025
- Stories
- Two
- Days on Market
- 44
Property Description
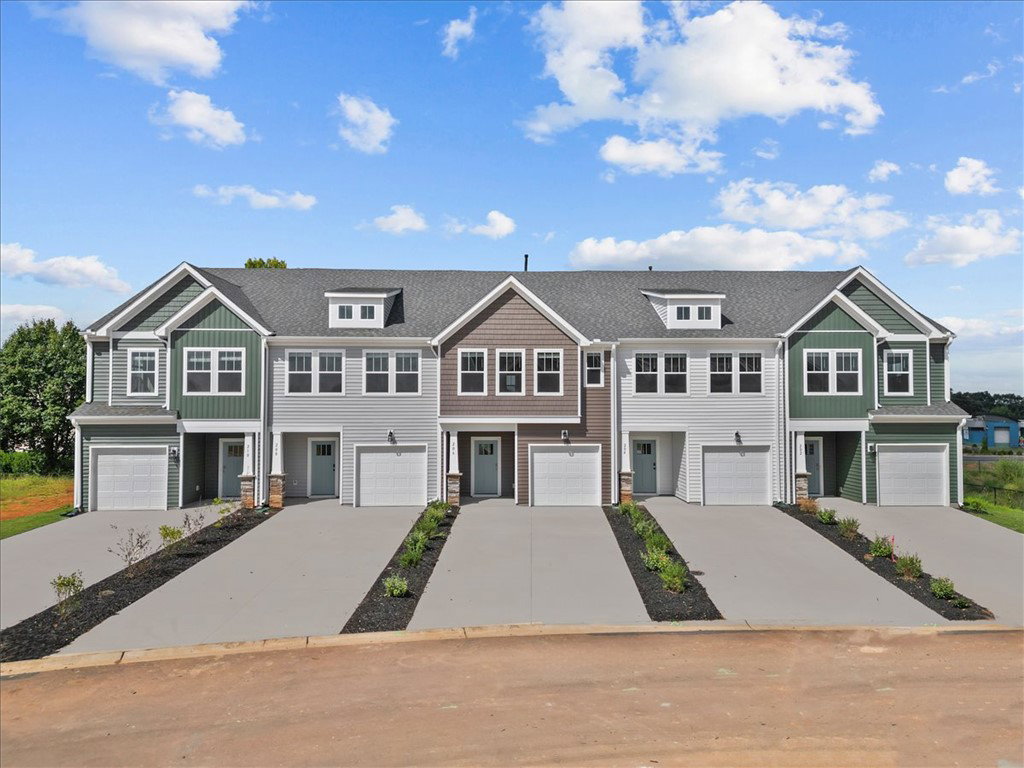
Welcome to Saluda Crossing! Enjoy a lock and leave lifestyle at the only new townhomes in Piedmont zoned for Wren High School! SIMPLIFY YOUR MOVE! All homes feature the move-in package boasting a refrigerator, washer, dryer, dishwasher, microwave, in-sink disposal and white faux wood blinds. Featuring almost 1600 square feet of living space, this Litchfield home boasts open concept living that wil fit any lifestyle. Entering into the foyer from your covered front porch and continuing down the hall, you come to the kitchen and living area that includes a 9 foot island with sink and light Quartz countertops, beautiful grey cabinetry, tiled backsplash, and stainless steel appliances including a gas range/oven and refrigerator! Off of the breakfast area you have a patio with a storage closet that overlooks the yard area. Since this is an End Unit, you have additional windows in the living room giving the area lots of natural light. The staircase off of the family room takes you up to the second level with the large Primary Suite featuring an expansive walk-in closet and bathroom with a dual vanity and 5 ft shower with glass door. Two additional bedrooms, full bathroom, and laundry with washer/dryer included complete the second floor. Blinds are also included throughout the home! The 1 car garage and double parking pad give a convenient and versatile combination for car storage and parking. Smart home technology, energy-efficient design, and a dedicated local warranty team ensure long-term comfort and convenience. An added plus is your lawn maintenance is taken care of so you will have more time to enjoy your new home! Discover a thoughtfully designed townhome community in just minutes from I-85 for easy access to Greenville, Anderson, Easley, Clemson and beyond. Zoned for the highly sought-after Wren High School, this charming neighborhood blends modern convenience with low-maintenance living. With easy commuting, great schools, craftsman style architecture and low-maintenance living, Saluda Crossing is a premier community in a convenient location. Come by today for your personal tour and make Saluda Crossing your new home!
/t.realgeeks.media/resize/460x/https://u.realgeeks.media/wesellupstatesc%252FSheila_Newton_Team_Logos.jpg)
Additional Information
- Appliances
- Dryer, Dishwasher, Electric Water Heater, Disposal, Gas Oven, Gas Range, Microwave, Refrigerator, Washer, Plumbed For Ice Maker
- Basement
- None
- Elementary School
- Wren Elem
- Exterior
- Vinyl Siding
- Exterior Features
- Porch, Patio
- Floors
- Carpet, Luxury Vinyl Plank
- Foundation
- Slab
- Heating
- Natural Gas
- High School
- Wren High
- Interior Features
- Dual Sinks, High Ceilings, Bath in Primary Bedroom, Pull Down Attic Stairs, Quartz Counters, Smooth Ceilings, Shower Only, Cable TV, Upper Level Primary, Walk-In Closet(s), Window Treatments
- Lot Description
- Outside City Limits, Subdivision
- Middle School
- Wren Middle
- Region
- 104-Anderson County, SC
- Roof
- Architectural, Shingle
- Sewer
- Public Sewer
- Stories
- Two
- Style
- Craftsman
- Subdivision
- Saluda Crossing
- Water
- Public
- Year Built
- 2025
Mortgage Calculator
Listing courtesy of DRB Group South Carolina, LLC. Selling Office: (864) 372-9665.